
544 Vulture Mountain Road, Stockbridge, VT 05772
Local realty services provided by:CENTURY 21 Highview Realty
Listed by: jacob barnesPhone: 802-454-3632
Office: exp realty833-388-2480
MLS#:5101647
Source:PrimeMLS
Price summary
- Price:$500,000
- Price per sq. ft.:$520.83
About this home
Welcome to Camp Treetops, a one-of-a-kind mountaintop estate perched high above the White River Valley. This fully operating, high-performing retreat conveys COMPLETELY FURNISHED and turnkey, with panoramic mountain and White River views, total privacy, and a proven income stream already in place. At its heart is the original Sears Roebuck kit hunting cabin, beautifully renovated with warm wood interiors, an open living and dining area, a cozy wood stove, and expansive windows framing the mountains. The covered deck is built for sunrises, sunsets, and brilliant fall foliage. Two additional cabins, newly built in 2023 and 2024, are themed to the roaring 1920s and the classic 1950s, each furnished with authentic antiques for a true blast from the past. A vintage camper adds a memorable glamping stay, and a shared communal space brings guests together. The retreat has offered fresh breakfast and dinner service, and the property runs as a thriving Airbnb with strong, established revenue. Smart, low-impact engineering makes it all work. A dedicated septic design serves the main cabin, while the additional cabins are outfitted with NASA-designed bag-system toilets and outdoor showers. There is also potential room to grow: sites for two more cabins are already cleared with construction under way, maybe allowing a future owner to operate up to five cabins in total, every one capturing the same sweeping mountain and White River views. The setting delivers seclusion with easy access. Close to Route 107 with quick connections to Route 100 and I-89, it sits roughly 30 minutes from Killington Ski Resort and under an hour from Sugarbush Ski Resort. Surrounded by mature forest and dramatic rock outcroppings, Camp Treetops offers rare privacy without sacrificing those long-range views. Whether you want a private family compound, a recreational basecamp, or a turnkey investment with a track record to prove it, 544 Vulture Mountain Road is a truly unforgettable piece of Vermont....
Contact an agent
Home facts
- Year built:1964
- Listing ID #:5101647
- Added:50 day(s) ago
- Updated:September 13, 2026 at 11:07 AM
Rooms and interior
- Bedrooms:4
- Total bathrooms:4
- Full bathrooms:2
- Rooms Total:8
- Flooring:Wood
- Kitchen Description:Mini Fridge, Refrigerator
- Living area:960 sq. ft.
Heating and cooling
- Cooling:Mini Split
- Heating:Alternative Heat Stove, Electric, Mini Split, Wood
Structure and exterior
- Roof:Asphalt Shingle, Metal
- Year built:1964
- Building area:960 sq. ft.
- Lot area:1.2 Acres
- Levels:1 Story
Schools
- High school:Choice
- Middle school:Choice
- Elementary school:Stockbridge Central School
Utilities
- Sewer:Leach Field, Septic
Finances and disclosures
- Price:$500,000
- Price per sq. ft.:$520.83
- Tax amount:$3,366 (2025)
Features and amenities
- Appliances:Refrigerator
Parking
- Parking description:Circular Driveway, Gravel Driveway
 Copyright 2026 Prime MLS, Inc. All rights reserved. This information is deemed reliable, but not guaranteed. The data relating to real estate displayed on this Site comes in part from the IDX Program of Prime MLS. The information being provided is for consumers’ personal, noncommercial use and may not be used for any purpose other than to identify prospective properties consumers may be interested in purchasing. Data last updated September 13, 2026 NH_NNEREN Member Broker: Roz Caplan
New listings near 544 Vulture Mountain Road
- New
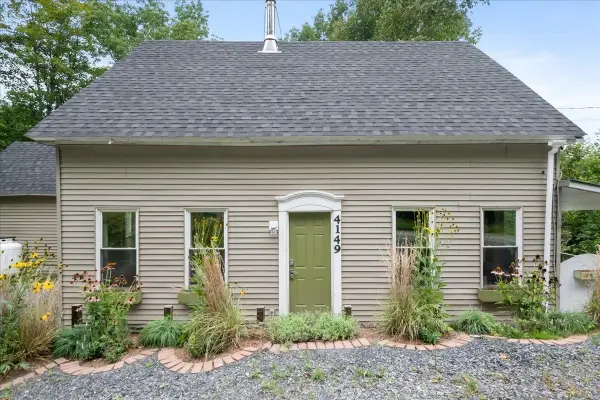 $299,000Active4 beds 2 baths1,600 sq. ft.
4149 Vermont Route 107, Stockbridge, VT 05772
MLS# 5109334Listed by: KW VERMONT - New
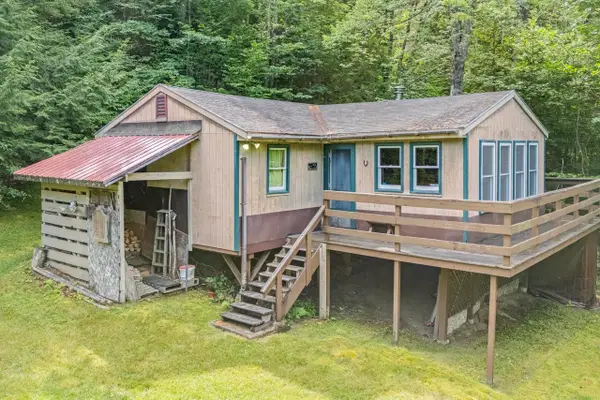 $105,000Active2 beds -- baths664 sq. ft.
243 Thompson Road, Stockbridge, VT 05772
MLS# 5107947Listed by: KILLINGTON PICO REALTY 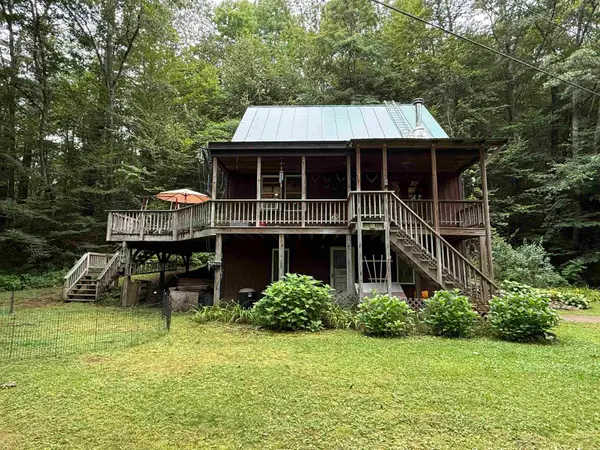 $319,000Active3 beds 1 baths1,192 sq. ft.
2147 River Road, Stockbridge, VT 05772
MLS# 5106102Listed by: VERMONT HERITAGE REAL ESTATE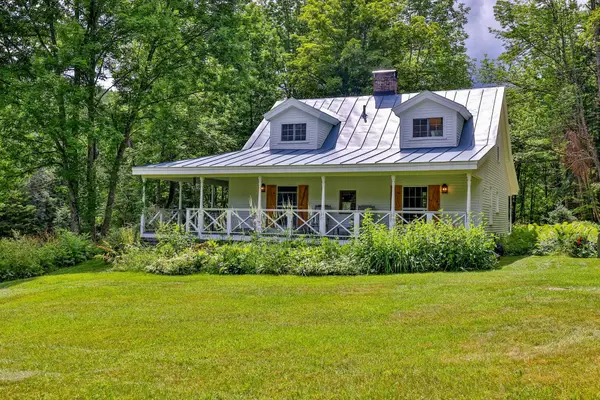 $649,000Active3 beds 2 baths1,568 sq. ft.
333 Childrens Camp Road, Stockbridge, VT 05772
MLS# 5103851Listed by: KILLINGTON PICO REALTY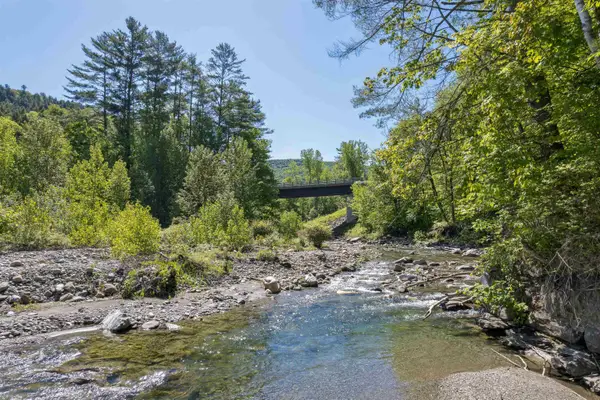 $385,000Active3 beds -- baths1,488 sq. ft.
3051 VT Rt 107, Stockbridge, VT 05772
MLS# 5099792Listed by: SNYDER DONEGAN REAL ESTATE GROUP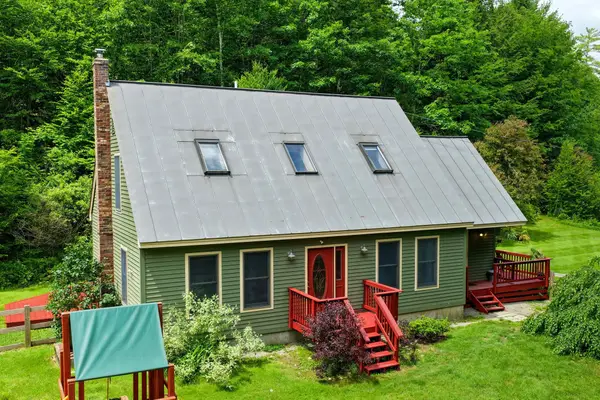 $459,000Active3 beds 2 baths2,148 sq. ft.
38 Stony Brook Road, Stockbridge, VT 05772
MLS# 5097518Listed by: KILLINGTON PICO REALTY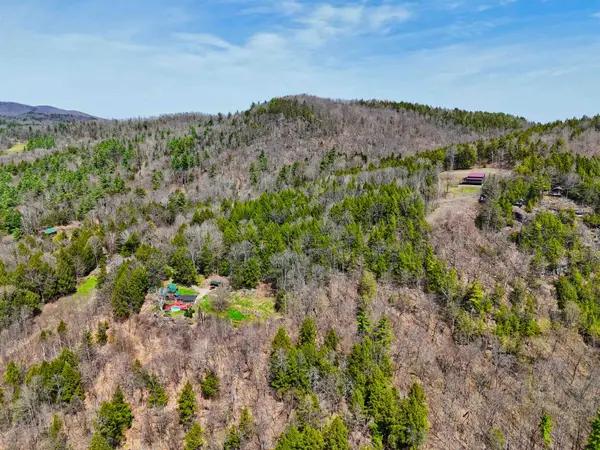 $83,000Active5.4 Acres
Vulture Mountain Road, Stockbridge, VT 05772
MLS# 5090791Listed by: OWNERENTRY.COM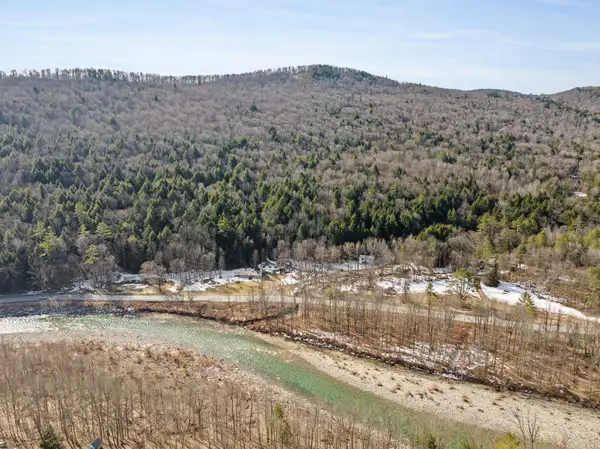 $199,500Active94 Acres
6416 VT Route 107, Stockbridge, VT 05772
MLS# 5084327Listed by: WILLIAMSON GROUP SOTHEBYS INTL. REALTY $424,500Active2 beds 3 baths2,200 sq. ft.
339 Ranney Road, Stockbridge, VT 05772
MLS# 5072031Listed by: COVERED BRIDGE RE


Protect your home and budget from life's surprises with an Assurant Home Warranty, backed by a partner that supports you through every step of homeownership. Explore Plans.
©2026 Century 21 Real Estate LLC. All rights reserved. CENTURY 21®, the CENTURY 21 Logo and C21® are service marks owned by Century 21 Real Estate LLC. Century 21 Real Estate LLC fully supports the principles of the Fair Housing Act and the Equal Opportunity Act. Each office is independently owned and operated. Listing information is deemed reliable but not guaranteed accurate.