
4149 Vermont Route 107, Stockbridge, VT 05772
Local realty services provided by:CENTURY 21 Barbara Patterson
4149 Vermont Route 107,Stockbridge, VT 05772
$299,000
- 4 Beds
- 2 Baths
- 1,600 sq. ft.
- Single family
- Active
Listed by: erin mccormickCell: 802-989-2390
Office: kw vermont802-654-8500
MLS#:5109334
Source:PrimeMLS
Price summary
- Price:$299,000
- Price per sq. ft.:$149.5
About this home
Follow the trail from your backyard to the beautiful White River, where a tucked-away swimming hole might quickly become your favorite part of Vermont summers and fall days at your new property. This thoroughly updated 4-bedroom, 1.5-bath farmhouse in Stockbridge blends classic Vermont character with thoughtful improvements and a location that puts four-season recreation within easy reach. Inside, warm wood floors add character throughout, while the updated kitchen offers a fresh, functional space for everyday living and gathering. Numerous improvements, including updated siding, windows, roof, a woodstove, mini split, new and refinished flooring, and a newer hot water tank, add modern comfort while preserving the personality of the farmhouse. Find a spacious bedroom and full bathroom on the first level for easy access as well, along with three additional bedrooms upstairs with exceptional storage. Outside, two decks create plenty of space to relax and enjoy the setting, while a fully fenced yard, raised garden beds, and chicken coop offer a taste of the Vermont homestead lifestyle without an overwhelming amount of yard maintenance. When you’re ready to explore, Pico is 20 minutes away, Killington 25 minutes, and Woodstock under 30 minutes, while I-89 is just 10 minutes away for easy access throughout Vermont. Fiber internet keeps you connected at home, and nearby trails provide even more opportunities to get outside. Whether you’re looking for a full-time home, seasonal Vermont getaway, rental opportunity, or a home base for skiing, rivers, trails, and everything in between, this Stockbridge farmhouse makes it easy to enjoy Vermont in every season....
Contact an agent
Home facts
- Year built:1901
- Listing ID #:5109334
- Added:1 day(s) ago
- Updated:September 13, 2026 at 11:07 AM
Rooms and interior
- Bedrooms:4
- Total bathrooms:2
- Full bathrooms:1
- Rooms Total:6
- Flooring:Hardwood
- Kitchen Description:Dishwasher, Microwave, Refrigerator
- Basement Description:Crawl Space, Dirt Floor, Interior
- Living area:1,600 sq. ft.
Heating and cooling
- Cooling:Mini Split, Wall AC
- Heating:Baseboard, Heat Pump, Wood
Structure and exterior
- Year built:1901
- Building area:1,600 sq. ft.
- Lot area:0.25 Acres
- Levels:1.5 Story
Schools
- High school:Choice
- Middle school:Choice
- Elementary school:Stockbridge Central School
Utilities
- Sewer:Septic
Finances and disclosures
- Price:$299,000
- Price per sq. ft.:$149.5
- Tax amount:$3,552 (2026)
Features and amenities
- Appliances:Refrigerator, Washer
- Laundry features:Dryer, Washer
- Amenities:Circuit Breaker(s)
Parking
- Parking description:Gravel Driveway
 Copyright 2026 Prime MLS, Inc. All rights reserved. This information is deemed reliable, but not guaranteed. The data relating to real estate displayed on this Site comes in part from the IDX Program of Prime MLS. The information being provided is for consumers’ personal, noncommercial use and may not be used for any purpose other than to identify prospective properties consumers may be interested in purchasing. Data last updated September 13, 2026 NH_NNEREN Member Broker: Jerry Tatlock
New listings near 4149 Vermont Route 107
- New
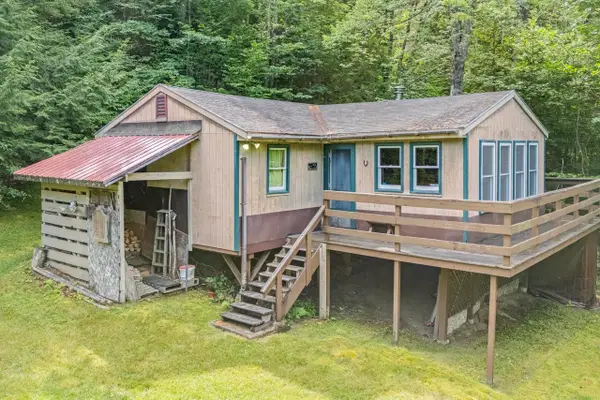 $105,000Active2 beds -- baths664 sq. ft.
243 Thompson Road, Stockbridge, VT 05772
MLS# 5107947Listed by: KILLINGTON PICO REALTY 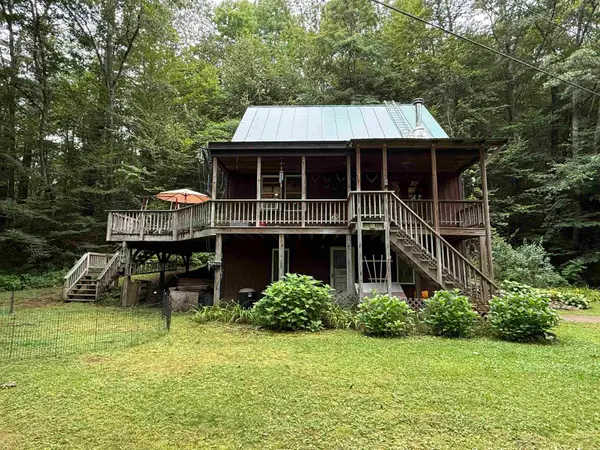 $319,000Active3 beds 1 baths1,192 sq. ft.
2147 River Road, Stockbridge, VT 05772
MLS# 5106102Listed by: VERMONT HERITAGE REAL ESTATE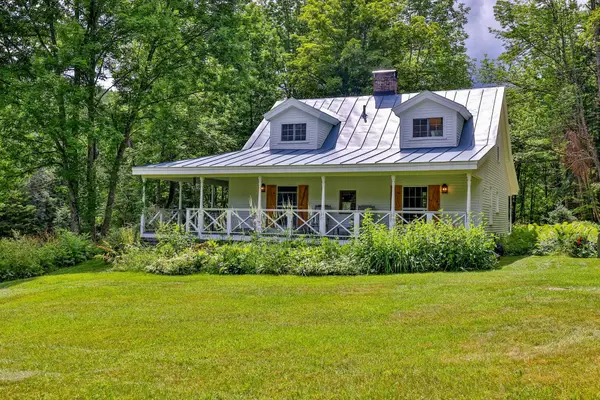 $649,000Active3 beds 2 baths1,568 sq. ft.
333 Childrens Camp Road, Stockbridge, VT 05772
MLS# 5103851Listed by: KILLINGTON PICO REALTY $500,000Active4 beds 4 baths960 sq. ft.
544 Vulture Mountain Road, Stockbridge, VT 05772
MLS# 5101647Listed by: EXP REALTY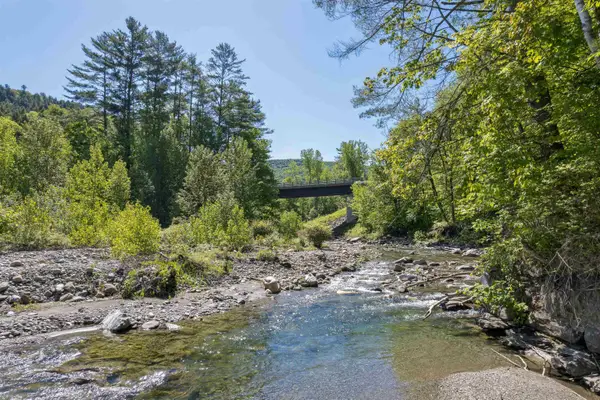 $385,000Active3 beds -- baths1,488 sq. ft.
3051 VT Rt 107, Stockbridge, VT 05772
MLS# 5099792Listed by: SNYDER DONEGAN REAL ESTATE GROUP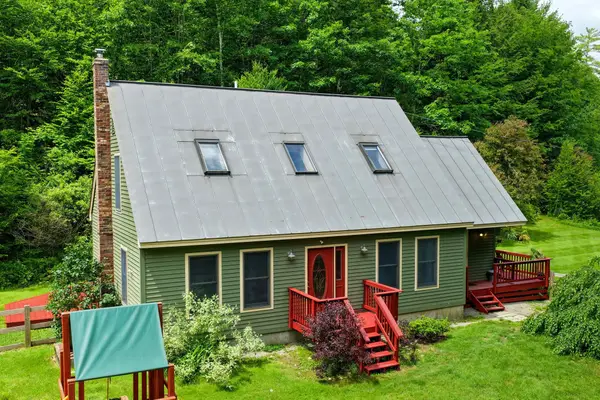 $459,000Active3 beds 2 baths2,148 sq. ft.
38 Stony Brook Road, Stockbridge, VT 05772
MLS# 5097518Listed by: KILLINGTON PICO REALTY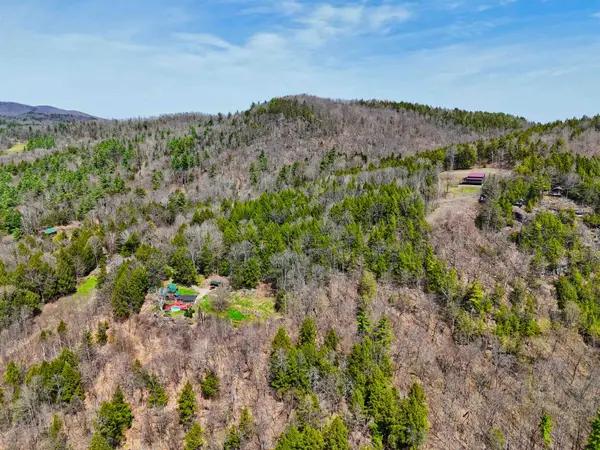 $83,000Active5.4 Acres
Vulture Mountain Road, Stockbridge, VT 05772
MLS# 5090791Listed by: OWNERENTRY.COM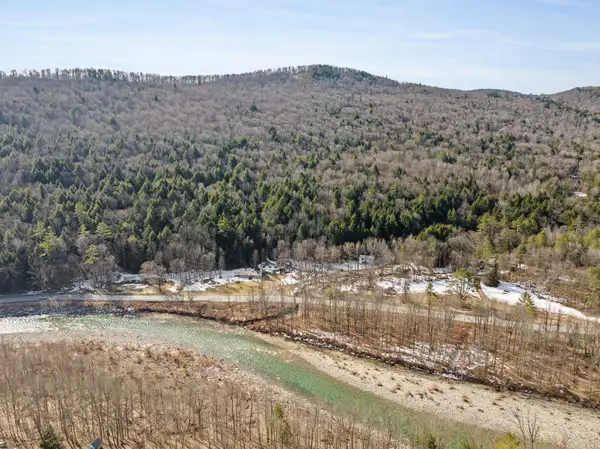 $199,500Active94 Acres
6416 VT Route 107, Stockbridge, VT 05772
MLS# 5084327Listed by: WILLIAMSON GROUP SOTHEBYS INTL. REALTY $424,500Active2 beds 3 baths2,200 sq. ft.
339 Ranney Road, Stockbridge, VT 05772
MLS# 5072031Listed by: COVERED BRIDGE RE


Protect your home and budget from life's surprises with an Assurant Home Warranty, backed by a partner that supports you through every step of homeownership. Explore Plans.
©2026 Century 21 Real Estate LLC. All rights reserved. CENTURY 21®, the CENTURY 21 Logo and C21® are service marks owned by Century 21 Real Estate LLC. Century 21 Real Estate LLC fully supports the principles of the Fair Housing Act and the Equal Opportunity Act. Each office is independently owned and operated. Listing information is deemed reliable but not guaranteed accurate.