135 East Ridge Road, Sutton, VT 05867
Local realty services provided by:CENTURY 21 Gold Key Realty
135 East Ridge Road,Sutton, VT 05867
$389,000
- 3 Beds
- 2 Baths
- 1,296 sq. ft.
- Single family
- Active
Listed by: grasa campbell
Office: stonecrest properties, llc2802-626-4790
MLS#:5107568
Source:PrimeMLS
Price summary
- Price:$389,000
- Price per sq. ft.:$190.69
About this home
This fully and lovingly renovated farmhouse is ready for its next chapter. This property has had extensive updates and improvements, while still maintaining the charm and features of a classic Vermont home. The large inviting kitchen features natural wood and stone accents, new appliances, along with a walk-in pantry with laundry hook up. Wood accents continue throughout the home, leading to a spacious living room, made cozy and warm by a pellet stove and hardwood floors. The first level includes an updated full bath, with a new tile shower and custom built in shelving. The second floor features a large primary bedroom, expanded to allow for incredible natural light, vaulted ceilings with decorative exposed beams, and generous closet space. Second floor also includes 2 additional bedrooms, and a remodeled 3/4 bath with tile shower. This home sits on a 2 acre lot, with open lawn space, fruit trees, running brook, and outdoor entertaining space on the porch and fire pit area. The 24'x40' garage is ready for your vehicles and equipment, fully insulated and heated, with 13’ raised ceiling and 10’ garage door, workbench, cabinets and upstairs storage space. Off the back side of the garage is a new 12'x36' overhang for even more covered storage for tools and equipment. The possibilities are endless and exciting with this turn-key home. This property also includes a 2.31 acre lot on Route 5A, this additional land is partial wetland, not suitable for a homesite but possible lot for a camper/tiny house/camp, or storage. Land is MLS listing #5075573...
Contact an agent
Home facts
- Year built:1901
- Listing ID #:5107568
- Added:48 day(s) ago
- Updated:October 19, 2026 at 11:40 AM
Rooms and interior
- Bedrooms:3
- Total bathrooms:2
- Full bathrooms:1
- Rooms Total:6
- Flooring:Vinyl Plank
- Kitchen Description:Dishwasher, Microwave, Refrigerator
- Basement Description:Concrete, Concrete Floor, Exterior Access, Interior, Interior Access
- Living area:1,296 sq. ft.
Heating and cooling
- Heating:Forced Air, Oil
Structure and exterior
- Roof:Asphalt Shingle, Metal
- Year built:1901
- Building area:1,296 sq. ft.
- Lot area:2 Acres
- Levels:1.5 Story
Schools
- Elementary school:Sutton School
Utilities
- Sewer:On Site Septic Exists, Private, Septic
Finances and disclosures
- Price:$389,000
- Price per sq. ft.:$190.69
Features and amenities
- Appliances:Refrigerator, Washer
- Laundry features:Dryer, Washer
Parking
- Parking description:Gravel Driveway
- Garage spaces:2
 Copyright 2026 Prime MLS, Inc. All rights reserved. This information is deemed reliable, but not guaranteed. The data relating to real estate displayed on this Site comes in part from the IDX Program of Prime MLS. The information being provided is for consumers’ personal, noncommercial use and may not be used for any purpose other than to identify prospective properties consumers may be interested in purchasing. Data last updated October 19, 2026 NH_NNEREN Member Broker: Marsha Foden
New listings near 135 East Ridge Road
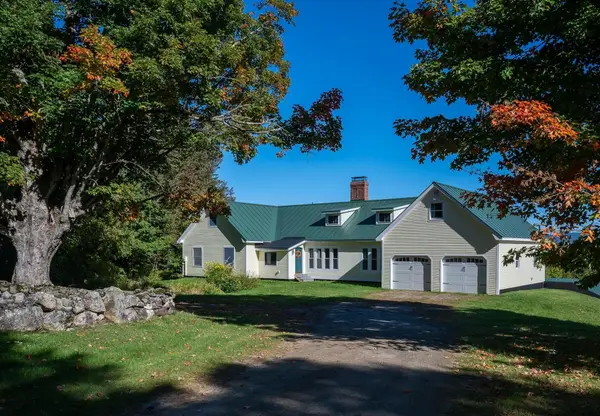
 $650,000Active5 beds 4 baths3,636 sq. ft.
388 Dolloff Pond Road, Sutton, VT 05867
MLS# 5110855Listed by: CENTURY 21 FARM & FOREST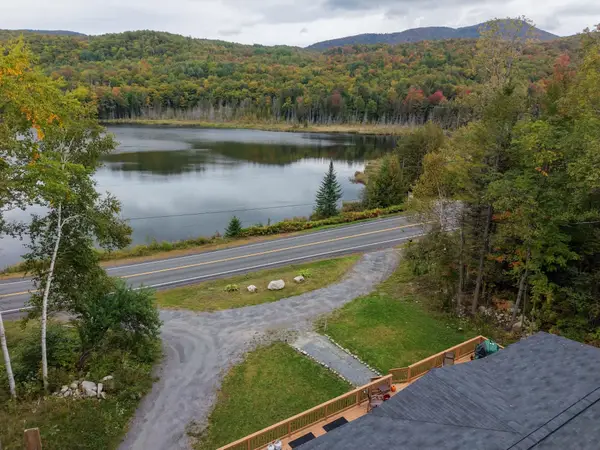 $289,000Active3 beds 2 baths1,624 sq. ft.
6655 US Route 5, Sutton, VT 05867
MLS# 5110577Listed by: FOUR SEASONS SOTHEBY'S INT'L REALTY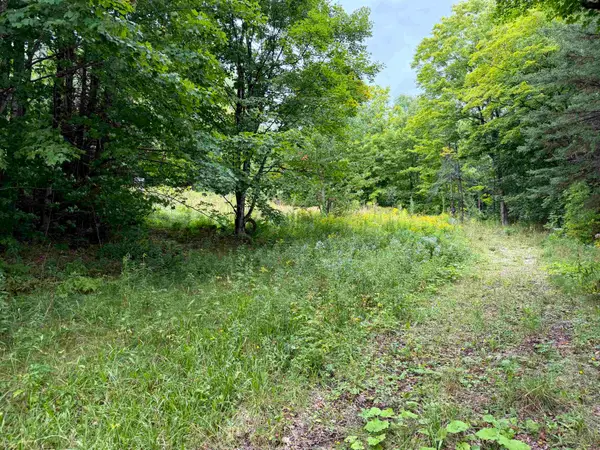 $89,000Active7 Acres
4716 Route 5, Sutton, VT 05867
MLS# 5109718Listed by: CENTURY 21 FARM & FOREST/BURKE $480,000Active4 beds 2 baths2,640 sq. ft.
1148 Wheelock Road, Sutton, VT 05867
MLS# 5108297Listed by: CENTURY 21 FARM & FOREST/BURKE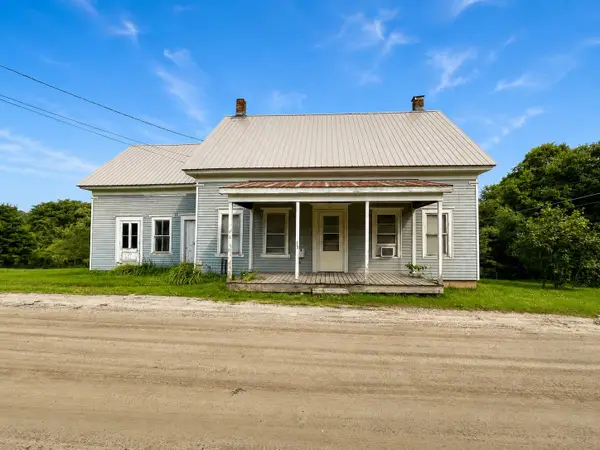 $129,000Active5 beds 1 baths1,480 sq. ft.
15 Burke Road, Sutton, VT 05867
MLS# 5104752Listed by: STONECREST PROPERTIES, LLC2 $399,000Active4 beds 2 baths2,184 sq. ft.
6791 US Route 5, Sutton, VT 05867
MLS# 5102615Listed by: BIG BEAR REAL ESTATE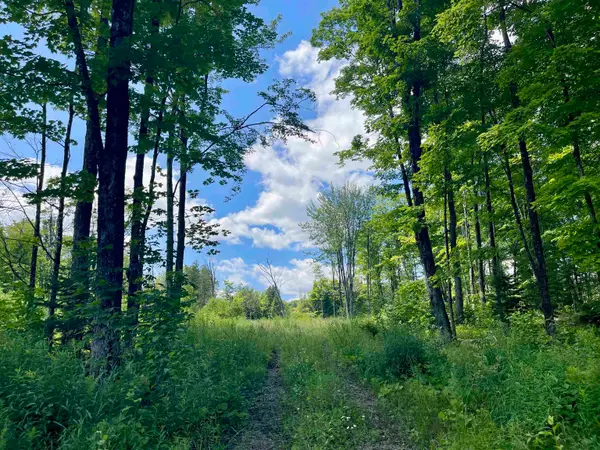 $85,000Active8.81 Acres
2209 Underpass Road, Sutton, VT 05867
MLS# 5099741Listed by: STONECREST PROPERTIES, LLC2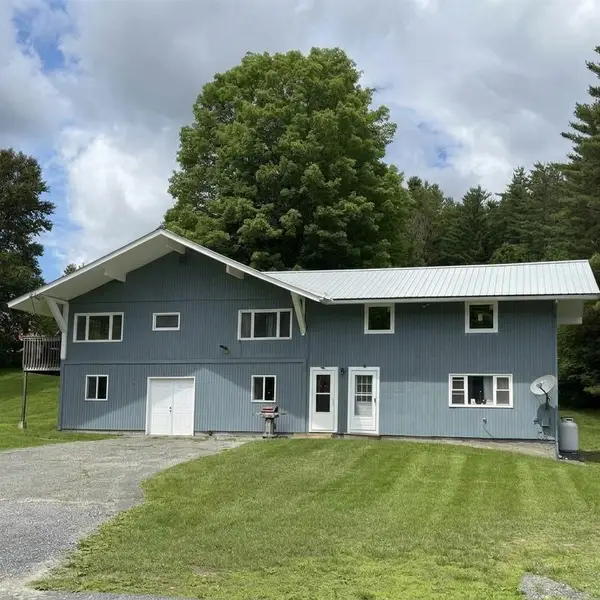 $289,000Active4 beds 2 baths1,800 sq. ft.
2214 Calendar Brook Road, Sutton, VT 05867
MLS# 5097180Listed by: PARKWAY REALTY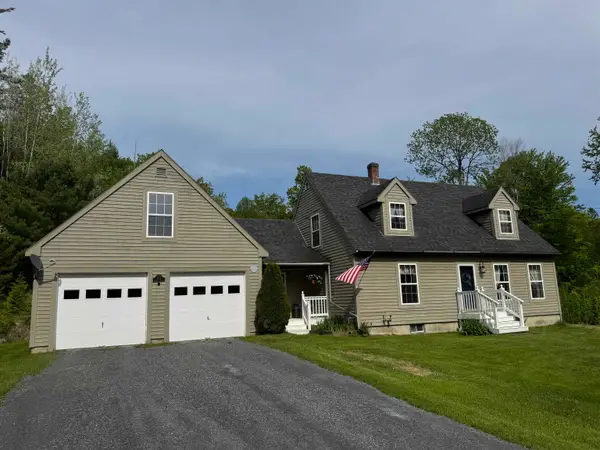 $449,900Active3 beds 2 baths1,914 sq. ft.
3172 Calendar Brook Road, Sutton, VT 05867
MLS# 5092928Listed by: RE/MAX ALL SEASONS REALTY - LYNDONVILLE


Protect your home and budget from life's surprises with an Assurant Home Warranty, backed by a partner that supports you through every step of homeownership. Explore Plans.
©2026 Century 21 Real Estate LLC. All rights reserved. CENTURY 21®, the CENTURY 21 Logo and C21® are service marks owned by Century 21 Real Estate LLC. Century 21 Real Estate LLC fully supports the principles of the Fair Housing Act and the Equal Opportunity Act. Each office is independently owned and operated. Listing information is deemed reliable but not guaranteed accurate.