388 Dolloff Pond Road, Sutton, VT 05867
Local realty services provided by:CENTURY 21 Farm & Forest
388 Dolloff Pond Road,Sutton, VT 05867
$650,000
- 5 Beds
- 4 Baths
- 3,636 sq. ft.
- Single family
- Active
Listed by:
 Meghan Gyles(802) 334 - 1200CENTURY 21 Farm & Forest
Office: century 21 farm & forest802-334-1200
MLS#:5110855
Source:PrimeMLS
Price summary
- Price:$650,000
- Price per sq. ft.:$134.74
About this home
This timeless Cape offers the perfect blend of character, privacy, and connection to the outdoors. Expansive lawns transition into woods creating a peaceful setting where wildlife is part of the everyday experience. Enjoy beautiful views toward Burke Mountain while being conveniently located near Willoughby Lake, state forest, and Kingdom Trails. Inside, classic New England character shines through with exposed beams, a dramatic cathedral ceiling, and a spectacular 12-foot picture window that frames the surrounding landscape. The thoughtfully designed layout flows effortlessly between entertaining, dining, and everyday living. The five-bedrooms and additional finished living spaces allow ample room for family and guests, including two en-suite bedrooms for added comfort and privacy. A walkout basement expands the possibilities for recreation, hobbies, and storage. The attached two-car garage offers everyday convenience, while a separate outbuilding provides valuable additional vehicle storage, workspace, and storage. With 10.3 acres to explore, mountain views, and easy access to some of the Northeast Kingdom's most beautiful natural resources, this property offers a rare opportunity to enjoy the quintessential Vermont lifestyle in a home filled with classic charm....
Contact an agent
Home facts
- Year built:1983
- Listing ID #:5110855
- Added:1 day(s) ago
- Updated:September 22, 2026 at 03:03 PM
Rooms and interior
- Bedrooms:5
- Total bathrooms:4
- Full bathrooms:3
- Rooms Total:10
- Flooring:Tile, Wood
- Kitchen Description:Dishwasher, Freezer, Refrigerator
- Basement Description:Concrete, Full, Partially Finished, Walkout
- Living area:3,636 sq. ft.
Heating and cooling
- Heating:Oil
Structure and exterior
- Roof:Metal, Standing Seam
- Year built:1983
- Building area:3,636 sq. ft.
- Lot area:10.3 Acres
- Levels:1.5 Story
Schools
- High school:Choice
- Middle school:Sutton Village School
- Elementary school:Sutton School
Utilities
- Sewer:Concrete, Leach Field
Finances and disclosures
- Price:$650,000
- Price per sq. ft.:$134.74
- Tax amount:$10,539 (2026)
Features and amenities
- Appliances:Refrigerator, Washer
- Laundry features:Dryer, Washer
- Amenities:Circuit Breaker(s), Generator Ready
Parking
- Parking description:Gravel Driveway
- Garage spaces:4
Copyright 2026 Prime MLS, Inc. All rights reserved. This information is deemed reliable, but not guaranteed. The data relating to real estate displayed on this Site comes in part from the IDX Program of Prime MLS. The information being provided is for consumers’ personal, noncommercial use and may not be used for any purpose other than to identify prospective properties consumers may be interested in purchasing. Data last updated September 22, 2026 NH_NNEREN Member Broker: Nicholas MaclureNew listings near 388 Dolloff Pond Road
- New
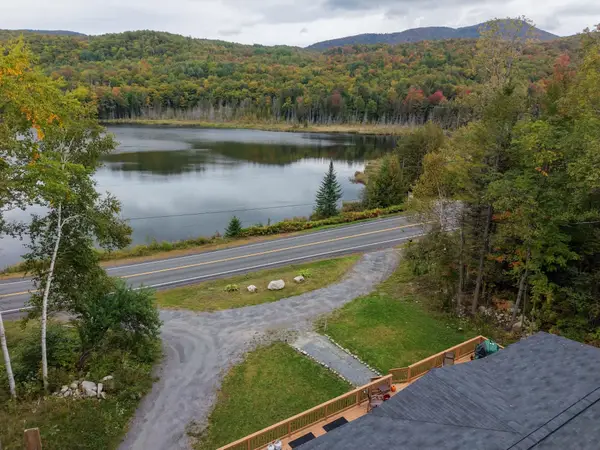 $299,000Active3 beds 2 baths1,624 sq. ft.
6655 US Route 5, Sutton, VT 05867
MLS# 5110577Listed by: FOUR SEASONS SOTHEBY'S INT'L REALTY - New
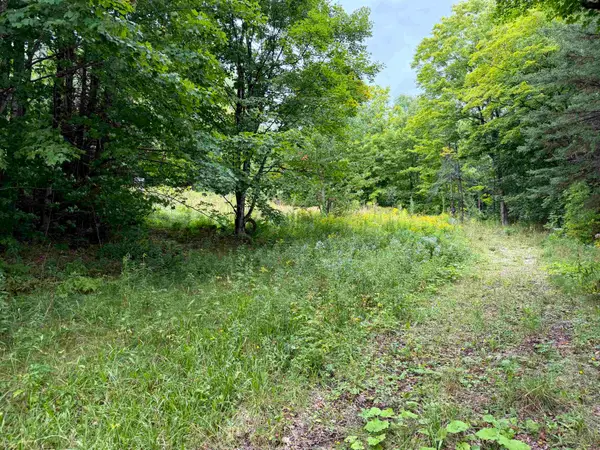
 $99,000Active7 Acres
4716 Route 5, Sutton, VT 05867
MLS# 5109718Listed by: CENTURY 21 FARM & FOREST/BURKE  $480,000Active4 beds 2 baths2,640 sq. ft.
1148 Wheelock Road, Sutton, VT 05867
MLS# 5108297Listed by: CENTURY 21 FARM & FOREST/BURKE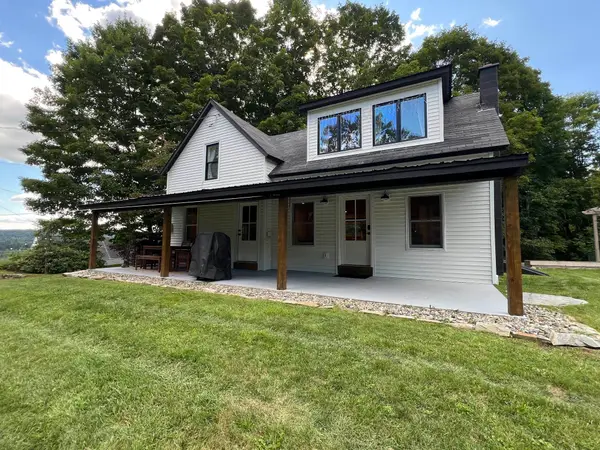 $389,000Active3 beds 2 baths1,296 sq. ft.
135 East Ridge Road, Sutton, VT 05867
MLS# 5107568Listed by: STONECREST PROPERTIES, LLC2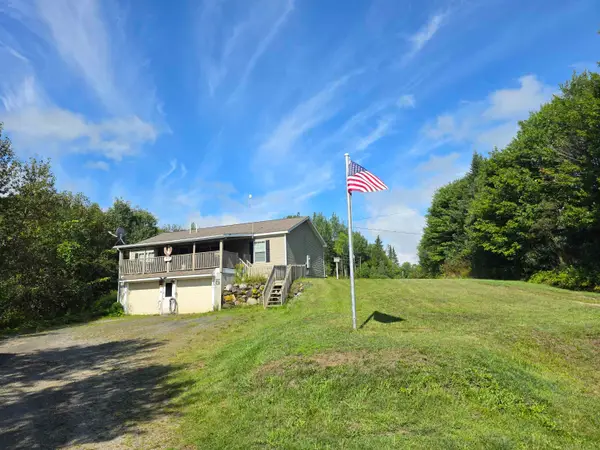 $325,000Active3 beds 2 baths1,232 sq. ft.
5051 US Route 5, Sutton, VT 05867
MLS# 5105464Listed by: STONECREST PROPERTIES, LLC2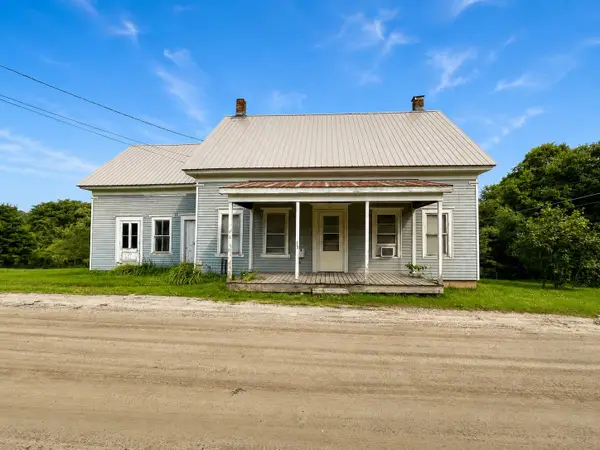 $129,000Active5 beds 1 baths1,480 sq. ft.
15 Burke Road, Sutton, VT 05867
MLS# 5104752Listed by: STONECREST PROPERTIES, LLC2 $399,000Active4 beds 2 baths2,184 sq. ft.
6791 US Route 5, Sutton, VT 05867
MLS# 5102615Listed by: BIG BEAR REAL ESTATE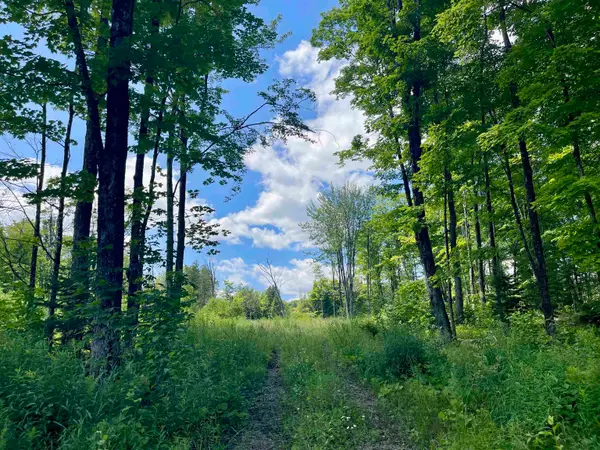 $85,000Active8.81 Acres
2209 Underpass Road, Sutton, VT 05867
MLS# 5099741Listed by: STONECREST PROPERTIES, LLC2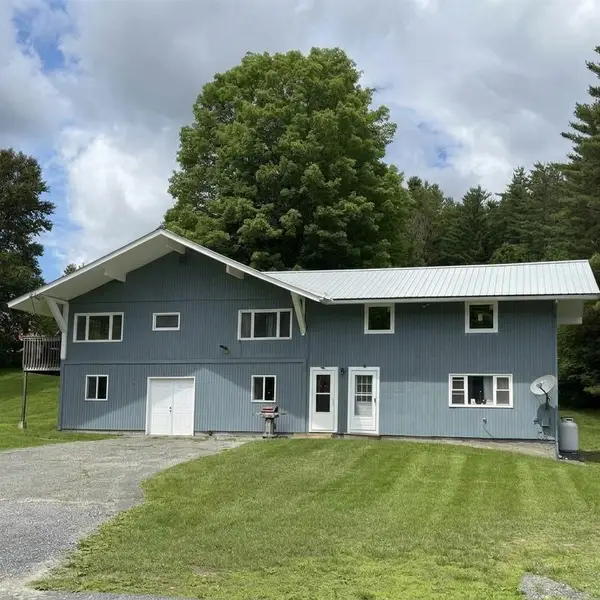 $289,000Active4 beds 2 baths1,800 sq. ft.
2214 Calendar Brook Road, Sutton, VT 05867
MLS# 5097137Listed by: PARKWAY REALTY


Protect your home and budget from life's surprises with an Assurant Home Warranty, backed by a partner that supports you through every step of homeownership. Explore Plans.
©2026 Century 21 Real Estate LLC. All rights reserved. CENTURY 21®, the CENTURY 21 Logo and C21® are service marks owned by Century 21 Real Estate LLC. Century 21 Real Estate LLC fully supports the principles of the Fair Housing Act and the Equal Opportunity Act. Each office is independently owned and operated. Listing information is deemed reliable but not guaranteed accurate.