17 Ally Drive, Swanton, VT 05488
Local realty services provided by:CENTURY 21 Farm & Forest
17 Ally Drive,Swanton, VT 05488
$295,000
- 2 Beds
- 3 Baths
- 1,436 sq. ft.
- Condominium
- Active
Listed by: carrie paquette
Office: bhhs vermont realty group/s burlington802-658-5555
MLS#:5115324
Source:PrimeMLS
Price summary
- Price:$295,000
- Price per sq. ft.:$148.99
- Monthly HOA dues:$300
About this home
Welcome to 17 Ally Drive in Swanton, VT! Tucked away on a quiet cul-de-sac, this bright and inviting end-unit townhouse offers low-maintenance living, a private backyard setting, and an attached one-car garage. The spacious eat-in kitchen features a pantry, new gas range, and laminate flooring that flows into the comfortable living room. Sliding glass doors open to a private deck overlooking the backyard with a glimpse of the Missisquoi River. A convenient half bath completes the main level. Upstairs, the primary bedroom offers an ensuite bathroom and two generous closets, while a second bedroom, additional dedicated home office or den, and a full guest bathroom provide flexible living options. Abundant windows fill the home with natural light. The partially finished basement features a daylight window and versatile bonus space, ideal for a home gym, recreation room, or hobby area, plus a new washer and dryer. Additional updates include a recently sealed driveway. This pet-friendly condo community also allows rentals, offering flexibility for homeowners and investors alike. Enjoy a convenient Swanton location near shopping, restaurants, schools, the public beach, and tennis courts. Outdoor enthusiasts will love being just around the corner from the Lamoille Valley Rail Trail, perfect for walking, biking, and exploring Vermont's scenic landscape. With easy access to I-89 just 5 minutes away, St. Albans in 15 minutes, Burlington in approximately 40 minutes, and Montreal just over an hour away, this Franklin County townhouse offers an ideal combination of comfort, convenience, and accessibility. Whether you're searching for a primary residence, Vermont getaway, or investment property, this end-unit condo is ready to welcome you home!...
Contact an agent
Home facts
- Year built:2008
- Listing ID #:5115324
- Added:1 day(s) ago
- Updated:October 23, 2026 at 12:51 PM
Rooms and interior
- Bedrooms:2
- Total bathrooms:3
- Full bathrooms:2
- Rooms Total:5
- Flooring:Carpet, Laminate
- Kitchen Description:Dishwasher, Microwave, Refrigerator
- Basement Description:Concrete, Interior, Interior Access, Partially Finished
- Living area:1,436 sq. ft.
Heating and cooling
- Heating:Baseboard
Structure and exterior
- Year built:2008
- Building area:1,436 sq. ft.
- Levels:2 Story
Schools
- High school:Missisquoi Valley UHSD #7
- Middle school:Missisquoi Valley Union Jshs
- Elementary school:Swanton School
Utilities
- Sewer:Public Available
Finances and disclosures
- Price:$295,000
- Price per sq. ft.:$148.99
- Tax amount:$3,485 (2026)
Features and amenities
- Appliances:Refrigerator, Washer
- Laundry features:Dryer, Washer
- Amenities:Circuit Breaker(s)
Parking
- Parking description:Paved Driveway
- Garage spaces:1
 Copyright 2026 Prime MLS, Inc. All rights reserved. This information is deemed reliable, but not guaranteed. The data relating to real estate displayed on this Site comes in part from the IDX Program of Prime MLS. The information being provided is for consumers’ personal, noncommercial use and may not be used for any purpose other than to identify prospective properties consumers may be interested in purchasing. Data last updated October 23, 2026 NH_NNEREN Member Broker: Nicholas Maclure
New listings near 17 Ally Drive
- Open Sun, 11am to 1pmNew
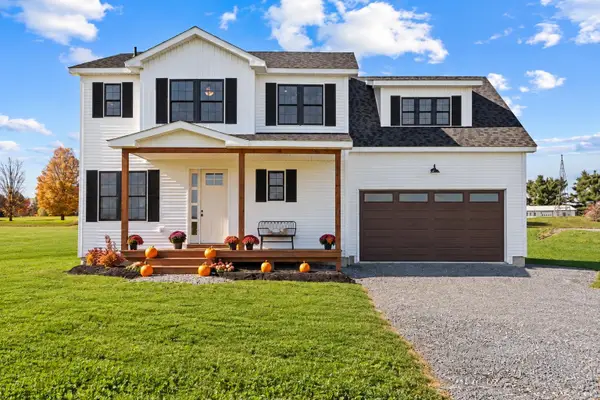
 $499,000Active2 beds 3 baths2,088 sq. ft.
50 Fawn's Lane, Swanton, VT 05488
MLS# 5115013Listed by: CENTURY 21 NORTH EAST - New
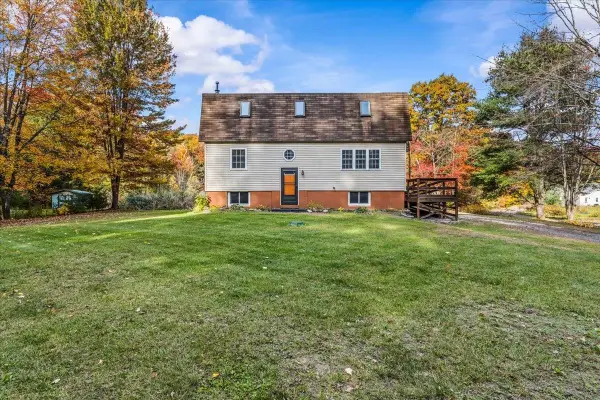 $375,000Active3 beds 2 baths2,448 sq. ft.
79 Waugh Farm Road, Swanton, VT 05488
MLS# 5114940Listed by: NORTHERN VERMONT REALTY GROUP - New
 $359,000Active3 beds 1 baths1,535 sq. ft.
92 Canada Street, Swanton, VT 05488
MLS# 5114672Listed by: COLDWELL BANKER HICKOK AND BOARDMAN - New
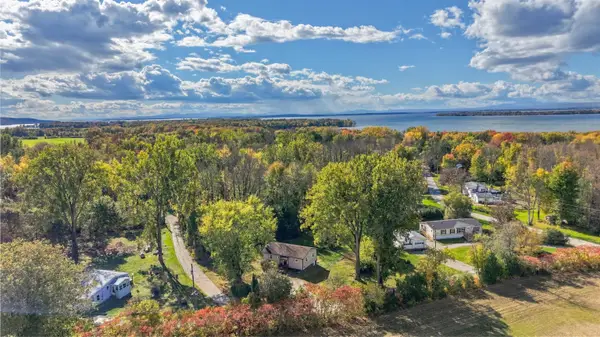 $329,000Active2 beds 1 baths1,083 sq. ft.
76 Allard Drive, Swanton, VT 05488
MLS# 5114296Listed by: FLEX REALTY 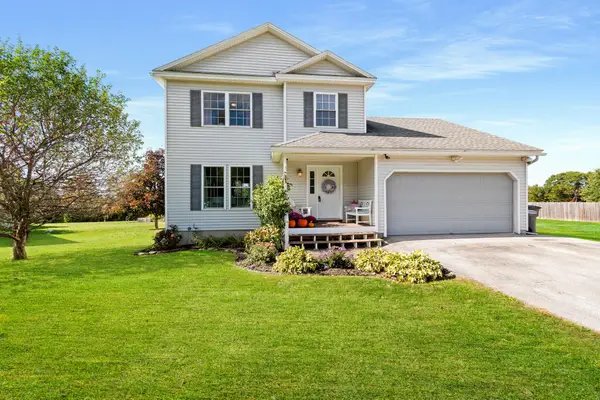 $419,000Active2 beds 3 baths2,160 sq. ft.
4 Dawns Way, Swanton, VT 05488
MLS# 5113683Listed by: M REALTY $339,000Active3 beds 2 baths1,496 sq. ft.
22 Broadway Street, Swanton, VT 05488
MLS# 5113647Listed by: EXP REALTY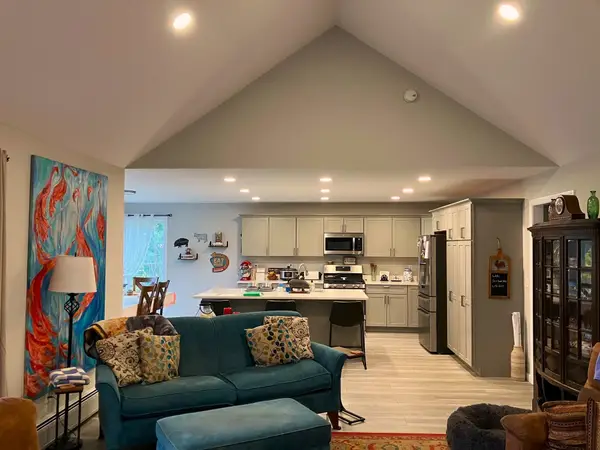 $549,900Active3 beds 2 baths1,858 sq. ft.
2 Begnoche Drive, Swanton, VT 05488
MLS# 5113638Listed by: M REALTY $319,000Active3 beds 1 baths1,259 sq. ft.
112 Hog Island Road, Swanton, VT 05488
MLS# 5113409Listed by: KW VERMONT-STOWE $324,000Active2 beds 1 baths1,152 sq. ft.
1982 Highgate Road, Swanton, VT 05488
MLS# 5113267Listed by: COLDWELL BANKER HICKOK AND BOARDMAN


Protect your home and budget from life's surprises with an Assurant Home Warranty, backed by a partner that supports you through every step of homeownership. Explore Plans.
©2026 Century 21 Real Estate LLC. All rights reserved. CENTURY 21®, the CENTURY 21 Logo and C21® are service marks owned by Century 21 Real Estate LLC. Century 21 Real Estate LLC fully supports the principles of the Fair Housing Act and the Equal Opportunity Act. Each office is independently owned and operated. Listing information is deemed reliable but not guaranteed accurate.