79 Waugh Farm Road, Swanton, VT 05488
Local realty services provided by:CENTURY 21 North East
79 Waugh Farm Road,Swanton, VT 05488
$375,000
- 3 Beds
- 2 Baths
- 2,448 sq. ft.
- Single family
- Active
Listed by: zachariah sutton, aaron scowcroft
Office: northern vermont realty group802-393-9069
MLS#:5114940
Source:PrimeMLS
Price summary
- Price:$375,000
- Price per sq. ft.:$153.19
About this home
Discover the charm, craftsmanship, and thoughtful updates throughout this beautifully remodeled home, situated on 1.12 acres in a peaceful country setting. Offering over 1,500 square feet of living space, 3 bedrooms, 1.5 baths, a bonus room, and an inviting loft, this home offers comfort and flexibility throughout. An accessibility ramp leads to the spacious 14' x 20' deck, featuring an enclosed seasonal porch with interchangeable screens and plexiglass panels, plus a dedicated grilling area with lighting, power, and fire-safety features. French doors open into the welcoming kitchen with hickory cabinetry, an eat-at island, updated backsplash, and walk-in pantry. The main level includes a bright living room with a newer picture window, wood flooring, two bedrooms with Renewal by Andersen windows, and a beautifully renovated full bath with soundproof insulation. Upstairs, the light-filled loft features skylights, new flooring in 2025, a pellet stove, and a convenient half bath. Step onto the iron-railed "widow's walk" balcony to take in the surrounding countryside. The finished walkout basement adds a third bedroom, bonus room, laundry area, second pellet stove, and Toyotomi on-demand hot water system. Outside, enjoy wildlife views, raised garden beds, updated exterior lighting, and a 12' x 12' cedar storage shed. The horseshoe driveway provides ample parking alongside a 24' x 22' garage featuring insulated doors, a new steel entry door, and 100-amp electrical service. Additional conveniences include underground internet service and central vacuum. Ideally located near I-89, shopping, dining, and outdoor recreation, with a bike path approximately 1,000 feet away and nearby access to Lake Champlain, rivers, and snowmobile trails. Hard'Ack Recreation Area is approximately 15 minutes away, while MVUHS and village amenities are within walking distance. Enjoy country living with convenient connections to Burlington and Montreal!...
Contact an agent
Home facts
- Year built:1976
- Listing ID #:5114940
- Added:2 day(s) ago
- Updated:October 23, 2026 at 11:44 AM
Rooms and interior
- Bedrooms:3
- Total bathrooms:2
- Full bathrooms:1
- Rooms Total:7
- Kitchen Description:Dishwasher, Refrigerator
- Basement Description:Finished, Interior
- Living area:2,448 sq. ft.
Heating and cooling
- Heating:Hot Air, Oil
Structure and exterior
- Roof:Shingle
- Year built:1976
- Building area:2,448 sq. ft.
- Lot area:1.12 Acres
- Levels:1.5 Story
Schools
- High school:Missisquoi Valley UHSD #7
- Middle school:Missisquoi Valley Union Jshs
- Elementary school:Swanton School
Finances and disclosures
- Price:$375,000
- Price per sq. ft.:$153.19
- Tax amount:$5,331 (2026)
Features and amenities
- Appliances:Refrigerator, Washer
- Laundry features:Dryer, Washer
- Amenities:On-Site, Underground
Parking
- Parking description:Dirt Driveway, Gravel Driveway
- Garage spaces:2
 Copyright 2026 Prime MLS, Inc. All rights reserved. This information is deemed reliable, but not guaranteed. The data relating to real estate displayed on this Site comes in part from the IDX Program of Prime MLS. The information being provided is for consumers’ personal, noncommercial use and may not be used for any purpose other than to identify prospective properties consumers may be interested in purchasing. Data last updated October 23, 2026 NH_NNEREN Member Broker: Stacie Callan
New listings near 79 Waugh Farm Road
- New
 $295,000Active2 beds 3 baths1,436 sq. ft.
17 Ally Drive, Swanton, VT 05488
MLS# 5115324Listed by: BHHS VERMONT REALTY GROUP/S BURLINGTON - Open Sun, 11am to 1pmNew
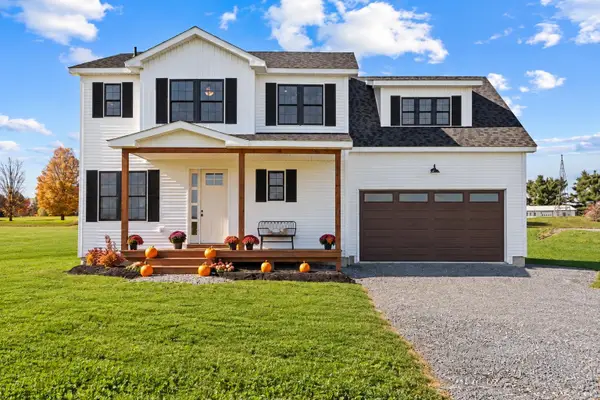
 $499,000Active2 beds 3 baths2,088 sq. ft.
50 Fawn's Lane, Swanton, VT 05488
MLS# 5115013Listed by: CENTURY 21 NORTH EAST - New
 $359,000Active3 beds 1 baths1,535 sq. ft.
92 Canada Street, Swanton, VT 05488
MLS# 5114672Listed by: COLDWELL BANKER HICKOK AND BOARDMAN - New
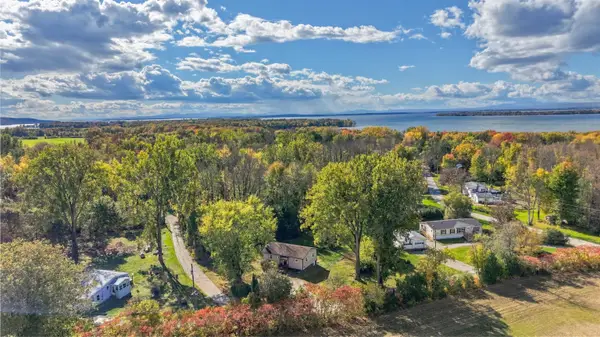 $329,000Active2 beds 1 baths1,083 sq. ft.
76 Allard Drive, Swanton, VT 05488
MLS# 5114296Listed by: FLEX REALTY 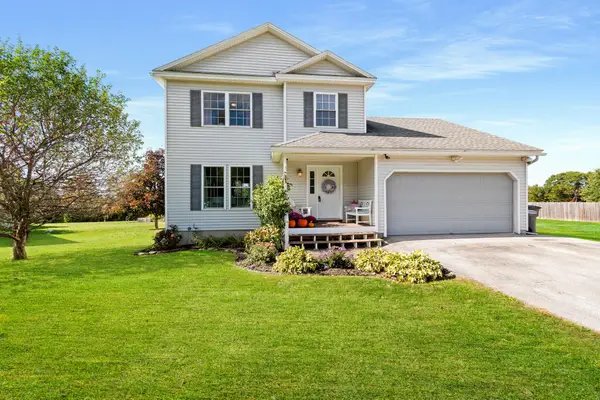 $419,000Active2 beds 3 baths2,160 sq. ft.
4 Dawns Way, Swanton, VT 05488
MLS# 5113683Listed by: M REALTY $339,000Active3 beds 2 baths1,496 sq. ft.
22 Broadway Street, Swanton, VT 05488
MLS# 5113647Listed by: EXP REALTY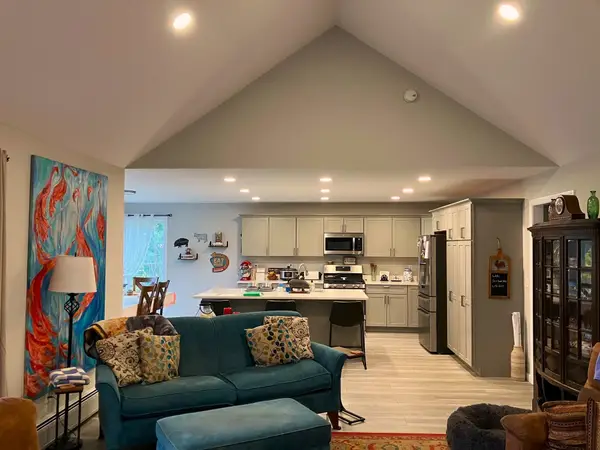 $549,900Active3 beds 2 baths1,858 sq. ft.
2 Begnoche Drive, Swanton, VT 05488
MLS# 5113638Listed by: M REALTY $319,000Active3 beds 1 baths1,259 sq. ft.
112 Hog Island Road, Swanton, VT 05488
MLS# 5113409Listed by: KW VERMONT-STOWE $324,000Active2 beds 1 baths1,152 sq. ft.
1982 Highgate Road, Swanton, VT 05488
MLS# 5113267Listed by: COLDWELL BANKER HICKOK AND BOARDMAN


Protect your home and budget from life's surprises with an Assurant Home Warranty, backed by a partner that supports you through every step of homeownership. Explore Plans.
©2026 Century 21 Real Estate LLC. All rights reserved. CENTURY 21®, the CENTURY 21 Logo and C21® are service marks owned by Century 21 Real Estate LLC. Century 21 Real Estate LLC fully supports the principles of the Fair Housing Act and the Equal Opportunity Act. Each office is independently owned and operated. Listing information is deemed reliable but not guaranteed accurate.