
133 Ben Dexter Road, Topsham, VT 05076
Local realty services provided by:CENTURY 21 Lifestyles
Listed by: jennifer zorkoPhone: 603-643-8822
Office: bhhs verani upper valley603-643-8822
MLS#:5099239
Source:PrimeMLS
Price summary
- Price:$849,000
- Price per sq. ft.:$164.98
About this home
Perched on nearly 95 private acres in the hills of Topsham, this distinctive octagonal contemporary home with its signature cupola offers a rare blend of character, privacy, and natural beauty. The diverse landscape features mature orchard trees, perennial gardens, raspberry bushes, two picturesque recreational ponds, open fields, mixed woodlands, a maintained walking trail, and an old logging road winding through the property, creating endless opportunities for hiking, snowshoeing, wildlife viewing, and outdoor recreation. Significantly expanded and thoughtfully updated in 2000, the home was enhanced to complement its spectacular setting while preserving its unique architectural character. Filled with natural light, it showcases sweeping long-range views of New Hampshire's White Mountains, including Mount Moosilauke, Mount Lafayette, and Loon Mountain. Relax beside the impressive outdoor stone fireplace, soak in the circular hot tub while stargazing, or unwind on the expansive grapevine-lined composite deck while taking in the ever-changing scenery. Additional improvements include a rustic guest cottage complete with a wood stove and composting toilet, a substantial two-story barn with loft space, a chicken coop, and ample room for gardening, hobby farming, equipment storage, or creative pursuits. Whether you're seeking a full-time residence, private retreat, homestead, or recreational escape, this exceptional property offers remarkable flexibility. Approximately 33 separately acquired acres, including a cleared area, may offer future subdivision, development, or resale potential, subject to applicable permits and approvals....
Contact an agent
Home facts
- Year built:1960
- Listing ID #:5099239
- Added:5 day(s) ago
- Updated:July 16, 2026 at 06:48 PM
Rooms and interior
- Bedrooms:4
- Total bathrooms:3
- Full bathrooms:2
- Rooms Total:11
- Flooring:Carpet, Softwood, Tile
- Kitchen Description:Dishwasher, Freezer, Microwave, Refrigerator
- Basement Description:Crawl Space, Dirt Floor, Gravel, Interior, Interior Access
- Living area:2,573 sq. ft.
Heating and cooling
- Heating:Hot Water, Wood
Structure and exterior
- Roof:Standing Seam
- Year built:1960
- Building area:2,573 sq. ft.
- Lot area:95 Acres
- Levels:1.5 Story
Schools
- High school:Choice
- Middle school:Waits River Valley USD #36
- Elementary school:Waits River Valley USD #36
Utilities
- Sewer:Concrete, Leach Field, Private, Septic
Finances and disclosures
- Price:$849,000
- Price per sq. ft.:$164.98
- Tax amount:$6,094 (2025)
Features and amenities
- Appliances:Refrigerator, Washer
- Laundry features:Dryer, Washer
- Amenities:Circuit Breaker(s)
Parking
- Parking description:Gated Driveway, Gravel Driveway
- Garage spaces:2
 Copyright 2026 Prime MLS, Inc. All rights reserved. This information is deemed reliable, but not guaranteed. The data relating to real estate displayed on this Site comes in part from the IDX Program of Prime MLS. The information being provided is for consumers’ personal, noncommercial use and may not be used for any purpose other than to identify prospective properties consumers may be interested in purchasing. Data last updated July 16, 2026 NH_NNEREN Member Broker: Kara Carrier
New listings near 133 Ben Dexter Road
- New
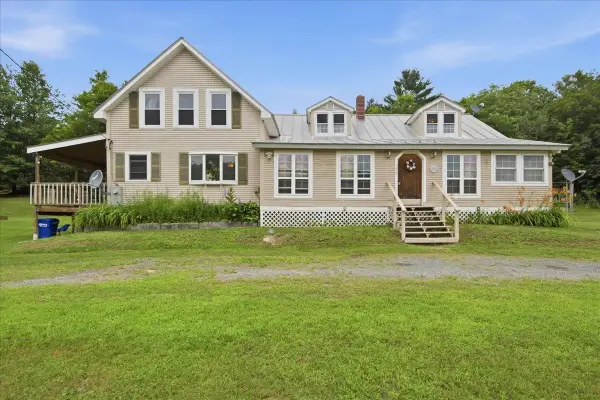 $400,000Active3 beds 3 baths2,371 sq. ft.
230 VT Route 25, Topsham, VT 05086
MLS# 5098939Listed by: KW VERMONT 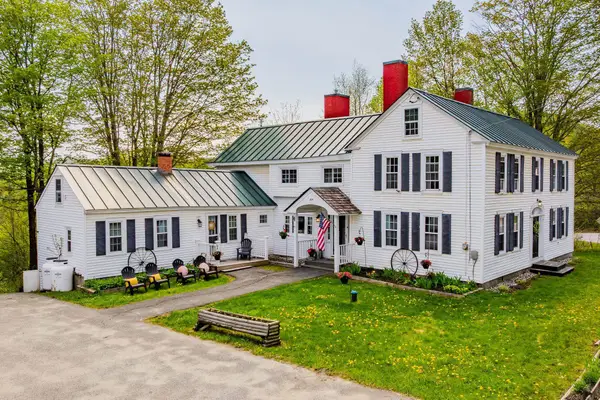 $439,000Active4 beds 4 baths4,406 sq. ft.
474 VT Route 25, Topsham, VT 05086
MLS# 5096427Listed by: COLDWELL BANKER LIFESTYLES - HANOVER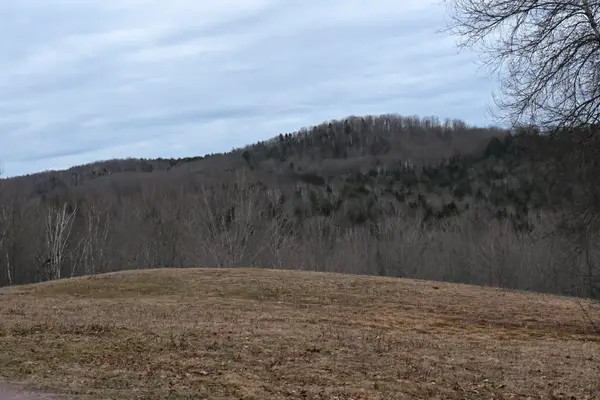 $99,000Pending5.6 Acres
0 Downing Road, Topsham, VT 05076
MLS# 5095765Listed by: WELCOME HOME REAL ESTATE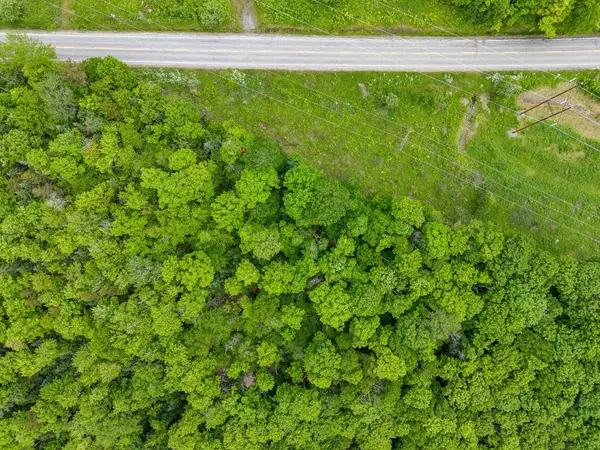 $135,000Active32.5 Acres
US Route 302, Topsham, VT 05076
MLS# 5095128Listed by: GREEN LIGHT REAL ESTATE - BARRE $470,000Pending5 beds 2 baths2,300 sq. ft.
76 E Orange Road, Topsham, VT 05086
MLS# 5094876Listed by: UNITED COUNTRY REAL ESTATE MIKE JARVIS GROUP INC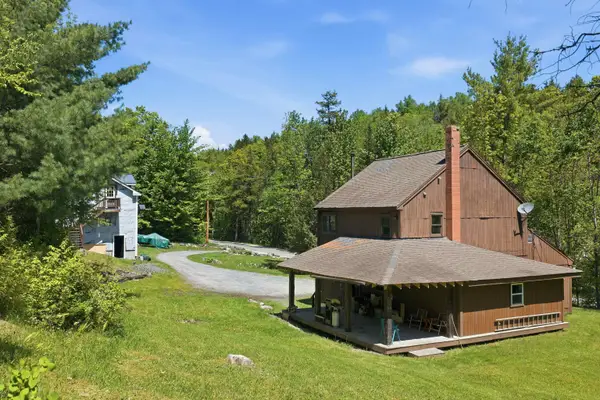 $413,000Active3 beds 2 baths1,627 sq. ft.
340 Willey Hill Road, Topsham, VT 05076
MLS# 5093725Listed by: KW COASTAL AND LAKES & MOUNTAINS REALTY/HANOVER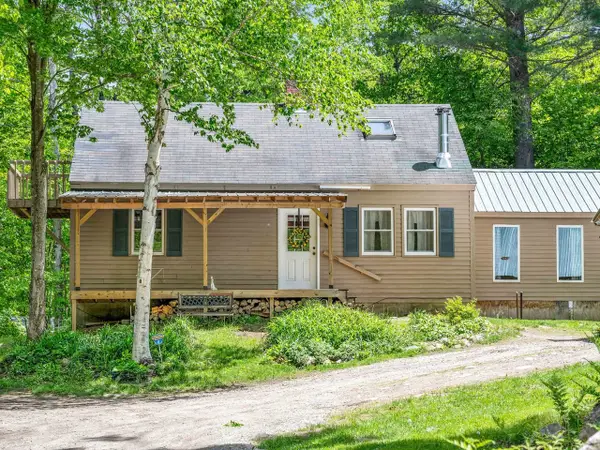 $290,000Pending2 beds 1 baths1,250 sq. ft.
456 Powder Spring Road, Topsham, VT 05076
MLS# 5093019Listed by: COLDWELL BANKER HICKOK AND BOARDMAN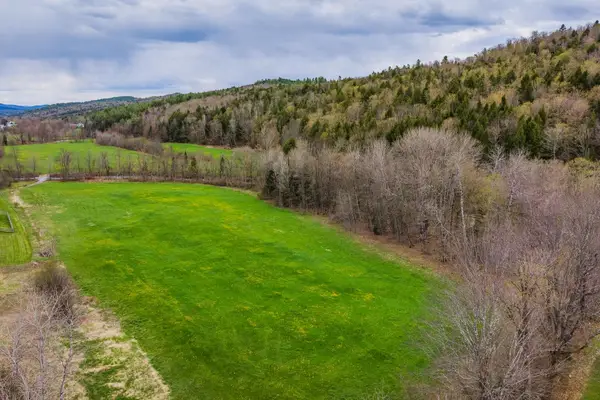 $115,000Active51 Acres
0 Vermont Route 25, Topsham, VT 05086
MLS# 5092464Listed by: COLDWELL BANKER LIFESTYLES - HANOVER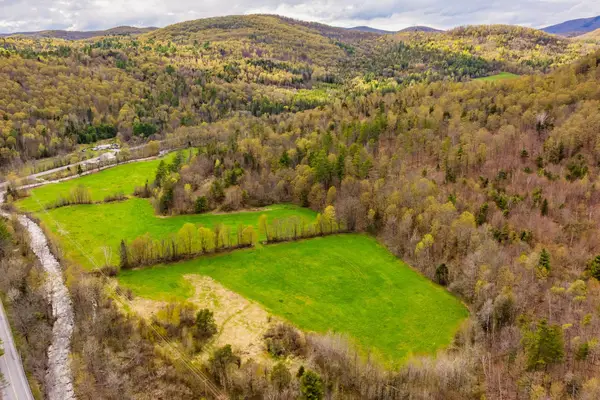 $160,000Active92 Acres
00 Vermont Route 25, Topsham, VT 05086
MLS# 5092474Listed by: COLDWELL BANKER LIFESTYLES - HANOVER


Protect your home and budget from life's surprises with an Assurant Home Warranty, backed by a partner that supports you through every step of homeownership. Explore Plans.
©2026 Century 21 Real Estate LLC. All rights reserved. CENTURY 21®, the CENTURY 21 Logo and C21® are service marks owned by Century 21 Real Estate LLC. Century 21 Real Estate LLC fully supports the principles of the Fair Housing Act and the Equal Opportunity Act. Each office is independently owned and operated. Listing information is deemed reliable but not guaranteed accurate.