
340 Willey Hill Road, Topsham, VT 05076
Local realty services provided by:CENTURY 21 TheOne
340 Willey Hill Road,Topsham, VT 05076
$380,000
- 3 Beds
- 2 Baths
- 1,627 sq. ft.
- Single family
- Active
Listed by: samantha catterall
Office: kw coastal and lakes & mountains realty/hanover603-610-8500
MLS#:5093725
Source:PrimeMLS
Price summary
- Price:$380,000
- Price per sq. ft.:$194.08
About this home
Brand-new metal roof! With the big-ticket work already done, you can settle right in and enjoy everything this Vermont property has to offer. Tucked away on 3.2 private acres at 340 Willey Hill Road in Topsham, this classic New Englander offers 3 bedrooms and 1.5 baths with a blend of timeless character and everyday comfort. Warm hardwood floors, hand-hewn beams, and beautiful custom woodwork set the tone inside, while a cozy woodstove makes crisp Vermont evenings something to look forward to. The traditional layout includes a convenient first-floor bedroom and thoughtful touches like a laundry chute. Just outside, the detached 2-car garage is a true standout. It comes with a car lift that conveys, and it's already plumbed for radiant heat and ready for connection. The upper level opens up even more possibilities as a studio, home office, hobby space, or guest area. The grounds are just as inviting, with a charming treehouse, a gazebo, and plenty of room for gardening, play, or simply soaking in the quiet. Since Topsham has no local zoning, you'll also have added flexibility for whatever you envision next. Nearby VAST trails bring snowmobiling and year-round adventure close to home, and Vermont's desirable school choice options add even more appeal. Whether you're looking for a full-time home, a weekend getaway, or room to grow, this property delivers the privacy, charm, and lifestyle that make Vermont living so special....
Contact an agent
Home facts
- Year built:1985
- Listing ID #:5093725
- Added:141 day(s) ago
- Updated:October 29, 2026 at 10:48 AM
Rooms and interior
- Bedrooms:3
- Total bathrooms:2
- Full bathrooms:1
- Rooms Total:5
- Flooring:Carpet, Tile, Wood
- Kitchen Description:Dishwasher, Microwave, Refrigerator
- Basement Description:Bulkhead, Concrete, Concrete Floor, Exterior Access, Full, Interior, Interior Access, Unfinished
- Living area:1,627 sq. ft.
Heating and cooling
- Heating:Baseboard, Oil, Wood
Structure and exterior
- Roof:Asphalt Shingle, Metal
- Year built:1985
- Building area:1,627 sq. ft.
- Lot area:3.2 Acres
- Levels:2 Story
Schools
- High school:Choice
- Middle school:Waits River Valley USD #36
- Elementary school:Waits River Valley USD #36
Utilities
- Sewer:Leach Field, Septic
Finances and disclosures
- Price:$380,000
- Price per sq. ft.:$194.08
Features and amenities
- Appliances:Refrigerator
- Amenities:Circuit Breaker(s)
Parking
- Parking description:Gravel Driveway
- Garage spaces:2
 Copyright 2026 Prime MLS, Inc. All rights reserved. This information is deemed reliable, but not guaranteed. The data relating to real estate displayed on this Site comes in part from the IDX Program of Prime MLS. The information being provided is for consumers’ personal, noncommercial use and may not be used for any purpose other than to identify prospective properties consumers may be interested in purchasing. Data last updated October 29, 2026
New listings near 340 Willey Hill Road
- New
 $265,000Active3 beds 2 baths1,782 sq. ft.
13 Halls Hill Road, Topsham, VT 05086
MLS# 5115484Listed by: NEW LEAF REAL ESTATE 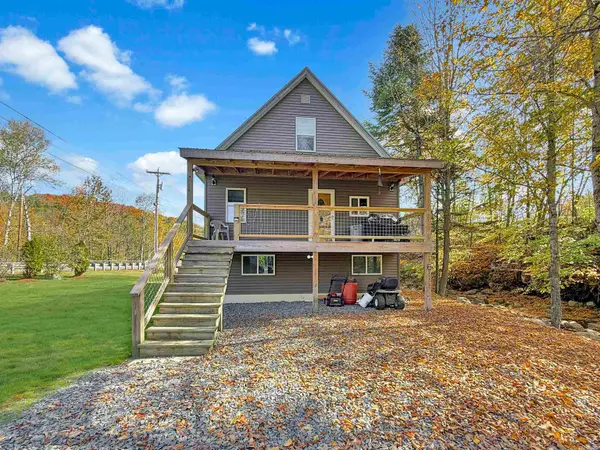 $335,000Active3 beds 1 baths1,344 sq. ft.
285 Vermont 25, Topsham, VT 05086
MLS# 5113401Listed by: KW VERMONT - MONTPELIER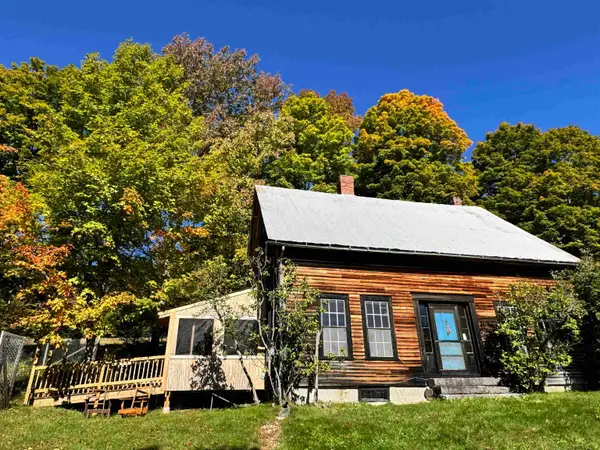 $449,500Active5 beds 1 baths1,768 sq. ft.
19 Carrie Thurston Road, Topsham, VT 05076
MLS# 5111995Listed by: BHHS VERMONT REALTY GROUP/MONTPELIER $298,600Active2 beds 1 baths1,014 sq. ft.
16 Keenan Pond Road, Topsham, VT 05076
MLS# 5107670Listed by: LIVING NEW ENGLAND REAL ESTATE $259,000Active3 beds 2 baths2,242 sq. ft.
476 VT Route 25, Topsham, VT 05086
MLS# 5106766Listed by: RIDGELINE REAL ESTATE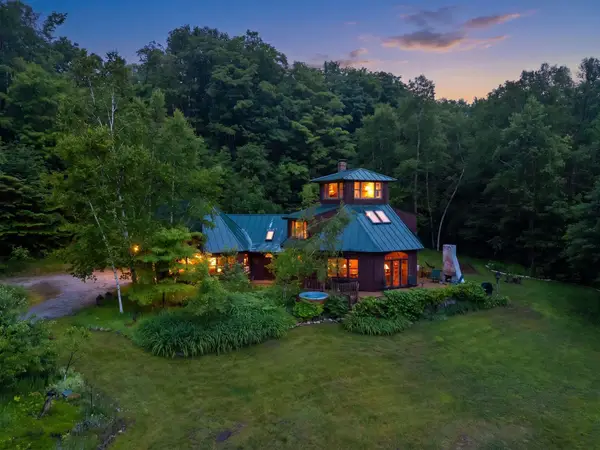 $849,000Active4 beds 3 baths2,573 sq. ft.
133 Ben Dexter Road, Topsham, VT 05076
MLS# 5099239Listed by: BHHS VERANI UPPER VALLEY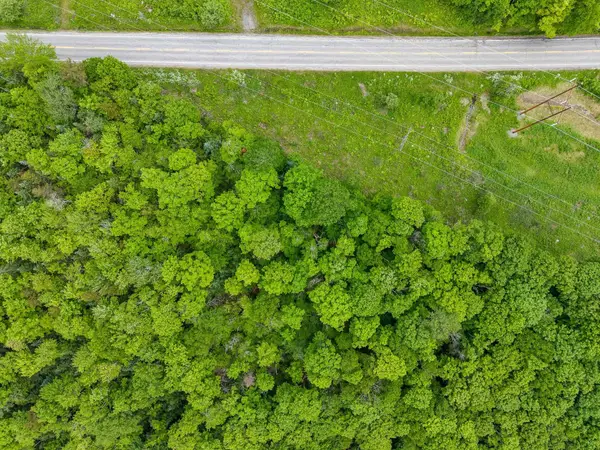 $105,000Active32.5 Acres
US Route 302, Topsham, VT 05076
MLS# 5095128Listed by: GREEN LIGHT REAL ESTATE - BARRE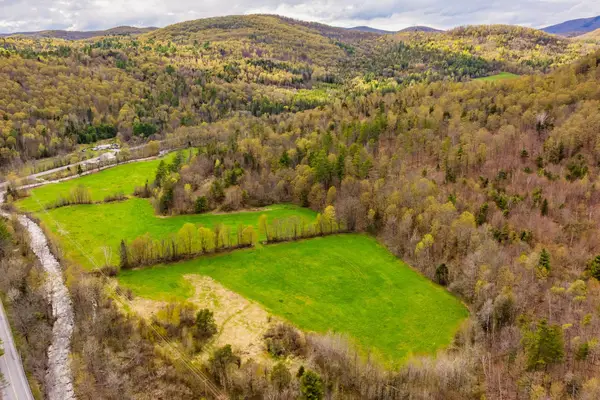 $160,000Active92 Acres
00 Vermont Route 25, Topsham, VT 05086
MLS# 5092474Listed by: COLDWELL BANKER LIFESTYLES - HANOVER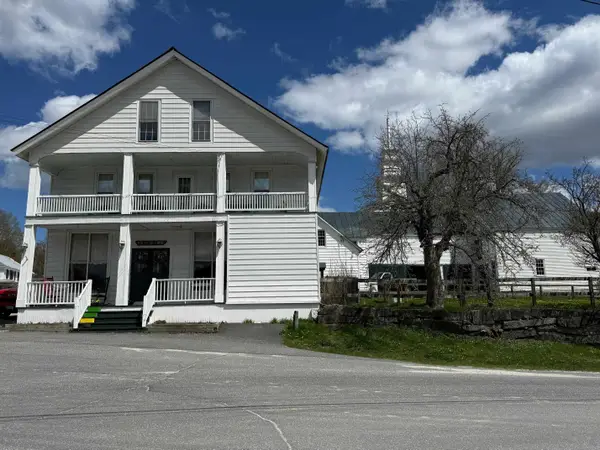 $449,000Active5 beds 3 baths3,672 sq. ft.
374 Corinth-Topsham Road, Topsham, VT 05076
MLS# 5087839Listed by: MARTHA E. DIEBOLD REAL ESTATE


Protect your home and budget from life's surprises with an Assurant Home Warranty, backed by a partner that supports you through every step of homeownership. Explore Plans.
©2026 Century 21 Real Estate LLC. All rights reserved. CENTURY 21®, the CENTURY 21 Logo and C21® are service marks owned by Century 21 Real Estate LLC. Century 21 Real Estate LLC fully supports the principles of the Fair Housing Act and the Equal Opportunity Act. Each office is independently owned and operated. Listing information is deemed reliable but not guaranteed accurate.