
499 VT Route 110, Tunbridge, VT 05077
Local realty services provided by:CENTURY 21 Highview Realty
499 VT Route 110,Tunbridge, VT 05077
$469,000
- 4 Beds
- 2 Baths
- 2,249 sq. ft.
- Single family
- Active
Listed by: shenia covey lyfordPhone: 802-296-1958
Office: coldwell banker lifestyles - hanover603-643-6406
MLS#:5108994
Source:PrimeMLS
Price summary
- Price:$469,000
- Price per sq. ft.:$163.93
About this home
Some homes are more than a place to live! Think fresh vegetables from your own garden. Fruit picked from the backyard. Animals tucked into the barn for the night. Coffee on the porch. Supper on the deck. A walk to the pond as the sun goes down. A fire crackling inside when the seasons begin to change. This four-bedroom, two-bath farmhouse feels like the beginning of just that kind of life. Inside, wide pine floors bring warmth and character, while the updated kitchen pairs farmhouse charm with everyday function, featuring a farmhouse sink, butcher block island, and walk-in pantry. In the living room, a wood stove flanked by built-in bookshelves practically begs for an armchair and a good book. An abundance of bonus spaces offers flexibility for an office, hobbies, guests, or whatever life calls for next. Upstairs, the spacious primary bedroom offers double closets, and the bathroom features a large walk-in tiled shower. Outside, a covered front porch was made for rocking chairs and morning coffee, while the screened porch overlooks the backyard and barn. A large back deck flows into the expansive lawn with views toward the beautiful pond beyond. Mature fruit trees, plenty of room for gardens, and a large shade tree add to the setting. The large barn and established fencing are ready for animals or homesteading projects. Beyond the open land and pond, the property’s roughly 8.5 acres extend into wooded hillside, including mature maples, offering possibilities sugaring, trails, or a tucked-away cabin retreat. More than any one feature, it’s the way all these pieces come together that makes this property so special - offering the ingredients for a slower, more self-sustained way of life and the freedom to make it entirely your own....
Contact an agent
Home facts
- Year built:1840
- Listing ID #:5108994
- Added:3 day(s) ago
- Updated:September 13, 2026 at 11:08 AM
Rooms and interior
- Bedrooms:4
- Total bathrooms:2
- Rooms Total:8
- Flooring:Vinyl, Wood
- Kitchen Description:Dishwasher, Disposal, Refrigerator
- Basement Description:Dirt Floor, Interior, Interior Access, Unfinished
- Living area:2,249 sq. ft.
Heating and cooling
- Heating:Baseboard, Oil
Structure and exterior
- Roof:Metal, Standing Seam
- Year built:1840
- Building area:2,249 sq. ft.
- Lot area:8.6 Acres
- Levels:2 Story
Schools
- High school:Choice
- Middle school:Chelsea Middle School
- Elementary school:Chelsea Elementary High School
Utilities
- Sewer:Septic
Finances and disclosures
- Price:$469,000
- Price per sq. ft.:$163.93
- Tax amount:$8,435 (2026)
Features and amenities
- Appliances:Refrigerator, Washer
- Laundry features:Dryer, Washer
- Amenities:Circuit Breaker(s), Fuses
Parking
- Parking description:Circular Driveway, Gravel Driveway
- Garage spaces:1
 Copyright 2026 Prime MLS, Inc. All rights reserved. This information is deemed reliable, but not guaranteed. The data relating to real estate displayed on this Site comes in part from the IDX Program of Prime MLS. The information being provided is for consumers’ personal, noncommercial use and may not be used for any purpose other than to identify prospective properties consumers may be interested in purchasing. Data last updated September 13, 2026 NH_NNEREN Member Broker: Roz Caplan
New listings near 499 VT Route 110
 $399,000Active3 beds 3 baths2,032 sq. ft.
37 Potash Hill Road, Tunbridge, VT 05077
MLS# 5106487Listed by: HALL COLLINS REAL ESTATE GROUP $645,000Active2 beds 2 baths1,780 sq. ft.
137 Foundry Road, Tunbridge, VT 05077
MLS# 5098069Listed by: WADE I TREADWAY REAL ESTATE $389,900Active3 beds 1 baths1,200 sq. ft.
169 Whitney Hill Road, Tunbridge, VT 05077
MLS# 5097575Listed by: HALL COLLINS REAL ESTATE GROUP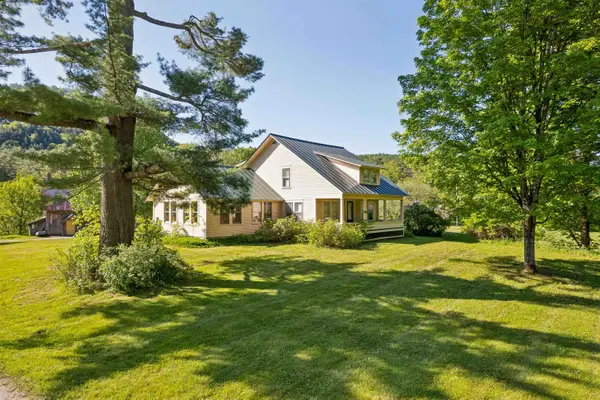 $450,000Active4 beds 3 baths3,485 sq. ft.
4 Larkin Road, Tunbridge, VT 05077
MLS# 5096882Listed by: HALL COLLINS REAL ESTATE GROUP $100,000Active12 Acres
62 Foundry Road, Tunbridge, VT 05077
MLS# 5094852Listed by: GREEN LIGHT REAL ESTATE - BARRE $425,000Active5 beds 3 baths3,500 sq. ft.
252 Spring Road, Tunbridge, VT 05077
MLS# 5094678Listed by: WWW.HOMEZU.COM $524,000Active3 beds 2 baths2,480 sq. ft.
103 Potash Hill Road, Tunbridge, VT 05077
MLS# 5094623Listed by: HALL COLLINS REAL ESTATE GROUP $399,000Active3 beds 3 baths3,120 sq. ft.
568 VT Route 110, Tunbridge, VT 05077
MLS# 5092983Listed by: HALL COLLINS REAL ESTATE GROUP $595,000Active3 beds 2 baths1,484 sq. ft.
167 Ward Hill Road, Tunbridge, VT 05077
MLS# 5086476Listed by: COLDWELL BANKER LIFESTYLES - QUECHEE


Protect your home and budget from life's surprises with an Assurant Home Warranty, backed by a partner that supports you through every step of homeownership. Explore Plans.
©2026 Century 21 Real Estate LLC. All rights reserved. CENTURY 21®, the CENTURY 21 Logo and C21® are service marks owned by Century 21 Real Estate LLC. Century 21 Real Estate LLC fully supports the principles of the Fair Housing Act and the Equal Opportunity Act. Each office is independently owned and operated. Listing information is deemed reliable but not guaranteed accurate.