
94 Foundry Road, Tunbridge, VT 05077
Local realty services provided by:CENTURY 21 Gold Key Realty
Listed by: holly hall, franchesca collins
Office: hall collins real estate group802-242-5500
MLS#:5110316
Source:PrimeMLS
Price summary
- Price:$549,000
- Price per sq. ft.:$163.59
About this home
This beautiful, unfinished home sits on +-113 acres in Tunbridge, with open and wooded land on both sides of the road. Foundry Road takes its name from an iron foundry that once operated along the First Branch of the White River, part of a cluster of mills, including a woolen mill and several sawmills, that powered the town's early economy. These grounds are maintained like a private park, with beautifully mowed, open fields bordered by woods for privacy and trails, and a peaceful stream running through the property. The road itself is public and maintained. The house is an old farmhouse currently mid renovation, with a thoughtful floor plan and good bones. The building materials needed to finish it are on site and the windows are already installed, but the interior still needs drywall, flooring, fixtures, and finish work throughout, giving a buyer the chance to choose the finishes themselves. Mechanically, a Viessmann boiler sits in the basement and has never been run, conduit and wiring are already in place for two mini splits to be installed, and the basement also holds a wood stove. It is an old house with everything new waiting to be finished, while its original character remains intact. Because of its unfinished state, this property will not qualify for conventional or FHA/VA financing, but a construction loan is a workable option for a buyer who wants to complete the work. Schedule a showing to see the house and its grounds in person....
Contact an agent
Home facts
- Year built:1840
- Listing ID #:5110316
- Added:4 day(s) ago
- Updated:September 22, 2026 at 10:32 AM
Rooms and interior
- Bedrooms:3
- Total bathrooms:2
- Full bathrooms:1
- Rooms Total:7
- Flooring:Combination, Hardwood, Wood
- Basement Description:Concrete Floor, Exterior Access, Full, Interior, Storage Space, Unfinished, Walkout
- Living area:3,356 sq. ft.
Structure and exterior
- Roof:Standing Seam
- Year built:1840
- Building area:3,356 sq. ft.
- Lot area:113 Acres
Schools
- High school:Choice
- Middle school:Chelsea Middle School
- Elementary school:Chelsea Elementary High School
Utilities
- Sewer:On Site Septic Exists, Private
Finances and disclosures
- Price:$549,000
- Price per sq. ft.:$163.59
- Tax amount:$8,866 (2026)
Features and amenities
- Amenities:Circuit Breaker(s)
Parking
- Parking description:Gravel Driveway
- Garage spaces:1
 Copyright 2026 Prime MLS, Inc. All rights reserved. This information is deemed reliable, but not guaranteed. The data relating to real estate displayed on this Site comes in part from the IDX Program of Prime MLS. The information being provided is for consumers’ personal, noncommercial use and may not be used for any purpose other than to identify prospective properties consumers may be interested in purchasing. Data last updated September 22, 2026 NH_NNEREN Member Broker: Marsha Foden
New listings near 94 Foundry Road
 $469,000Active4 beds 2 baths2,249 sq. ft.
499 VT Route 110, Tunbridge, VT 05077
MLS# 5108994Listed by: COLDWELL BANKER LIFESTYLES - HANOVER $399,000Active3 beds 3 baths2,032 sq. ft.
37 Potash Hill Road, Tunbridge, VT 05077
MLS# 5106487Listed by: HALL COLLINS REAL ESTATE GROUP $645,000Active2 beds 2 baths1,780 sq. ft.
137 Foundry Road, Tunbridge, VT 05077
MLS# 5098069Listed by: WADE I TREADWAY REAL ESTATE $375,000Active3 beds 1 baths1,200 sq. ft.
169 Whitney Hill Road, Tunbridge, VT 05077
MLS# 5097575Listed by: HALL COLLINS REAL ESTATE GROUP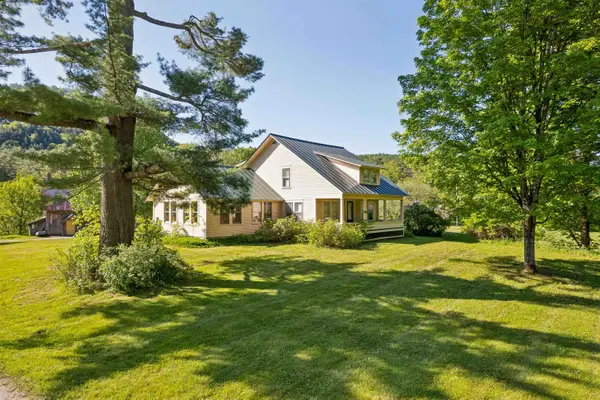 $450,000Active4 beds 3 baths3,485 sq. ft.
4 Larkin Road, Tunbridge, VT 05077
MLS# 5096882Listed by: HALL COLLINS REAL ESTATE GROUP $95,000Active12 Acres
62 Foundry Road, Tunbridge, VT 05077
MLS# 5094852Listed by: GREEN LIGHT REAL ESTATE - BARRE $425,000Active5 beds 3 baths3,500 sq. ft.
252 Spring Road, Tunbridge, VT 05077
MLS# 5094678Listed by: WWW.HOMEZU.COM $524,000Active3 beds 2 baths2,480 sq. ft.
103 Potash Hill Road, Tunbridge, VT 05077
MLS# 5094623Listed by: HALL COLLINS REAL ESTATE GROUP $399,000Active3 beds 3 baths3,120 sq. ft.
568 VT Route 110, Tunbridge, VT 05077
MLS# 5092983Listed by: HALL COLLINS REAL ESTATE GROUP


Protect your home and budget from life's surprises with an Assurant Home Warranty, backed by a partner that supports you through every step of homeownership. Explore Plans.
©2026 Century 21 Real Estate LLC. All rights reserved. CENTURY 21®, the CENTURY 21 Logo and C21® are service marks owned by Century 21 Real Estate LLC. Century 21 Real Estate LLC fully supports the principles of the Fair Housing Act and the Equal Opportunity Act. Each office is independently owned and operated. Listing information is deemed reliable but not guaranteed accurate.