
46 Sand Hill Road, Underhill, VT 05489
Local realty services provided by:CENTURY 21 Farm & Forest
Listed by: holmes & eddy
Office: kw vermont802-654-8500
MLS#:5102448
Source:PrimeMLS
Price summary
- Price:$765,000
- Price per sq. ft.:$240.57
About this home
Welcome to 46 Sand Hill Road, a rare opportunity to own a lovingly maintained home in one of Underhill's most sought-after locations. Offered for the first time since it was custom built in 1985 by its original owner, this exceptional property combines privacy, breathtaking scenery, and endless potential on 5.05 picturesque acres. Inside, you'll find a thoughtfully designed layout featuring three bedrooms, two and a half bathrooms, and a dedicated home office, ideal for today's flexible lifestyle. Large windows throughout the home frame spectacular views of Mount Mansfield, bringing Vermont's natural beauty into your everyday living spaces. Step outside to discover extensive perennial gardens that have been carefully cultivated over decades, creating a colorful and tranquil landscape throughout the seasons. Whether you're relaxing on the property, entertaining guests, or simply enjoying the mountain backdrop, this is a home that embraces the best of Vermont living. A detached garage with an attached workshop provides excellent space for hobbies, storage, or projects, while the unfinished upper level presents exciting potential for a future accessory dwelling unit (ADU), guest suite, or studio, subject to local approvals. Located in the highly desirable town of Underhill, this property offers the perfect balance of peaceful country living with convenient access to Burlington, Essex, recreation, and some of Vermont's most beloved outdoor destinations. With stunning Mount Mansfield views, beautiful grounds, and a legacy of pride in ownership spanning more than 40 years, 46 Sand Hill Road is a truly special place to call home....
Contact an agent
Home facts
- Year built:1985
- Listing ID #:5102448
- Added:45 day(s) ago
- Updated:September 14, 2026 at 07:37 AM
Rooms and interior
- Bedrooms:3
- Total bathrooms:3
- Full bathrooms:1
- Rooms Total:7
- Flooring:Hardwood, Laminate, Slate/Stone, Vinyl
- Kitchen Description:Dishwasher, Refrigerator
- Basement Description:Bulkhead, Concrete, Concrete Floor, Full, Interior, Interior Access, Unfinished
- Living area:2,118 sq. ft.
Heating and cooling
- Cooling:Mini Split
- Heating:Heat Pump, Hot Water, Mini Split, Oil
Structure and exterior
- Year built:1985
- Building area:2,118 sq. ft.
- Lot area:5.05 Acres
- Levels:2 Story
Schools
- High school:Mt. Mansfield USD #17
- Middle school:Browns River Middle USD #17
- Elementary school:Underhill Central School
Utilities
- Sewer:On Site Septic Exists, Private, Septic
Finances and disclosures
- Price:$765,000
- Price per sq. ft.:$240.57
- Tax amount:$9,767 (2026)
Features and amenities
- Appliances:Refrigerator, Washer
- Laundry features:Dryer, Washer
- Amenities:Circuit Breaker(s), Generator Ready
Parking
- Parking description:Crushed Stone Driveway
- Garage spaces:2
 Copyright 2026 Prime MLS, Inc. All rights reserved. This information is deemed reliable, but not guaranteed. The data relating to real estate displayed on this Site comes in part from the IDX Program of Prime MLS. The information being provided is for consumers’ personal, noncommercial use and may not be used for any purpose other than to identify prospective properties consumers may be interested in purchasing. Data last updated September 14, 2026 NH_NNEREN Member Broker: Nicholas Maclure
New listings near 46 Sand Hill Road
- New
 $549,000Active3 beds 3 baths2,147 sq. ft.
23 Covey Road, Underhill, VT 05489
MLS# 5108700Listed by: POLLI PROPERTIES - New
 $835,000Active4 beds 3 baths3,307 sq. ft.
425 Poker Hill Road, Underhill, VT 05489
MLS# 5108385Listed by: FLEX REALTY  $475,000Active3 beds 2 baths1,593 sq. ft.
8 Krug Road, Underhill, VT 05489
MLS# 5106760Listed by: COLDWELL BANKER HICKOK AND BOARDMAN $1,250,000Pending3 beds 4 baths4,197 sq. ft.
60 North Underhill Station Road, Underhill, VT 05489
MLS# 5104956Listed by: COLDWELL BANKER HICKOK AND BOARDMAN $699,000Active4 beds 3 baths1,882 sq. ft.
27 Hidden View Road, Underhill, VT 05489
MLS# 5104544Listed by: RE/MAX NORTH PROFESSIONALS $525,000Active3 beds 2 baths1,788 sq. ft.
36 Timber Ridge, Underhill, VT 05489
MLS# 5104207Listed by: YOUR JOURNEY REAL ESTATE $375,000Active1 beds 1 baths868 sq. ft.
86 Deane Road, Underhill, VT 05489
MLS# 5103846Listed by: FOUR SEASONS SOTHEBY'S INT'L REALTY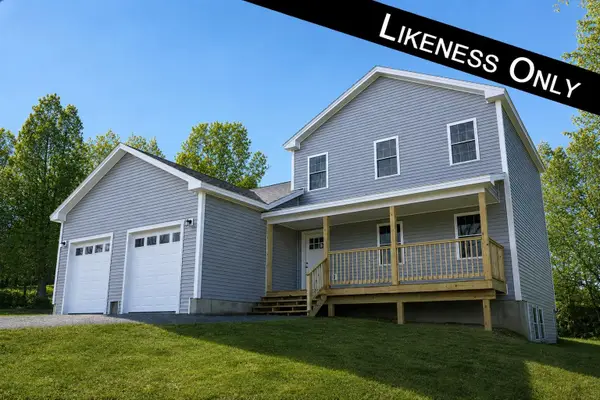 $675,000Active3 beds 3 baths1,680 sq. ft.
7 Sugar Hill Road, Underhill, VT 05489
MLS# 5101132Listed by: NANCY JENKINS REAL ESTATE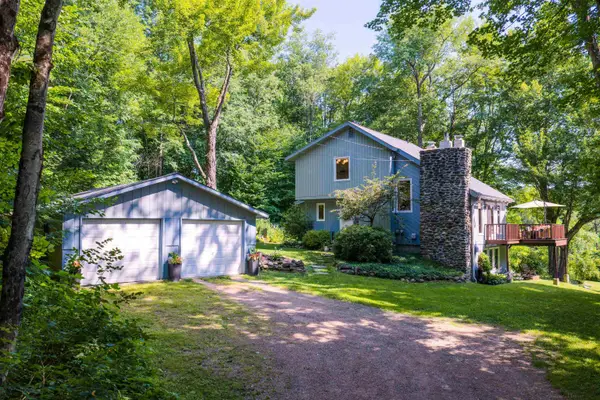 $569,000Active3 beds 3 baths2,252 sq. ft.
12 Hawk Ridge, Underhill, VT 05489
MLS# 5101122Listed by: AMY GERRITY-PARENT REALTY


Protect your home and budget from life's surprises with an Assurant Home Warranty, backed by a partner that supports you through every step of homeownership. Explore Plans.
©2026 Century 21 Real Estate LLC. All rights reserved. CENTURY 21®, the CENTURY 21 Logo and C21® are service marks owned by Century 21 Real Estate LLC. Century 21 Real Estate LLC fully supports the principles of the Fair Housing Act and the Equal Opportunity Act. Each office is independently owned and operated. Listing information is deemed reliable but not guaranteed accurate.