
127 West Main Street, Vergennes, VT 05491
Local realty services provided by:CENTURY 21 Gold Key Realty
127 West Main Street,Vergennes, VT 05491
$749,000
- 4 Beds
- 4 Baths
- 4,106 sq. ft.
- Single family
- Active
Upcoming open houses
- Sat, Aug 0101:00 pm - 03:00 pm
Listed by: carly flemingCell: 206-741-2241
Office: coldwell banker hickok and boardman802-863-1500
MLS#:5102203
Source:PrimeMLS
Price summary
- Price:$749,000
- Price per sq. ft.:$161.63
About this home
Vergennes Gem! Just one mile south of charming downtown Vergennes, this exceptional property offers the perfect balance of convenience and Vermont country living. Set back from the road, the home welcomes you with a spacious floor plan featuring a chef's kitchen with an oversized island, vaulted ceilings, hardwood floors, a gas fireplace, and beautiful Green Mountain views. Designed for easy one-level living, all main amenities are on the first floor. The primary suite includes a walk-in closet, spacious bath, and views of Snake Mountain. The main level also offers the potential for three additional bedrooms, including a newly finished suite that can serve as a bedroom or second living space. The walkout lower level provides flexible space for guests, a home office, gym, recreation room, or storage, plus a ¾ bath. A heated, detached two-car garage and attached single garage bay offer plenty of room for vehicles and equipment. A Generac generator offers peace of mind in any weather event. Outside, enjoy the spacious yard, back deck perfect for entertaining, owned solar panels, and plenty of room to relax. Come see everything this beautiful Vergennes property has to offer!...
Contact an agent
Home facts
- Year built:2009
- Listing ID #:5102203
- Added:1 day(s) ago
- Updated:July 30, 2026 at 11:04 AM
Rooms and interior
- Bedrooms:4
- Total bathrooms:4
- Full bathrooms:2
- Rooms Total:9
- Flooring:Carpet, Hardwood, Tile
- Kitchen Description:Dishwasher, Freezer, Microwave, Refrigerator
- Basement Description:Daylight, Finished, Interior, Walkout
- Living area:4,106 sq. ft.
Heating and cooling
- Cooling:Central AC
- Heating:Air to Air Heat Exchanger, Forced Air, Heat Pump
Structure and exterior
- Roof:Asphalt Shingle
- Year built:2009
- Building area:4,106 sq. ft.
- Lot area:1.7 Acres
- Levels:1 Story
Schools
- High school:Vergennes UHSD #5
- Middle school:Vergennes UHSD #5
- Elementary school:Vergennes UES #44
Utilities
- Sewer:Public Available, Pumping Station
Finances and disclosures
- Price:$749,000
- Price per sq. ft.:$161.63
- Tax amount:$12,828 (2026)
Features and amenities
- Appliances:Refrigerator, Washer
- Laundry features:Dryer, Washer
- Amenities:Circuit Breaker(s)
Parking
- Parking description:Paved Driveway
- Garage spaces:3
 Copyright 2026 Prime MLS, Inc. All rights reserved. This information is deemed reliable, but not guaranteed. The data relating to real estate displayed on this Site comes in part from the IDX Program of Prime MLS. The information being provided is for consumers’ personal, noncommercial use and may not be used for any purpose other than to identify prospective properties consumers may be interested in purchasing. Data last updated July 30, 2026 NH_NNEREN Member Broker: Marsha Foden
New listings near 127 West Main Street
- New
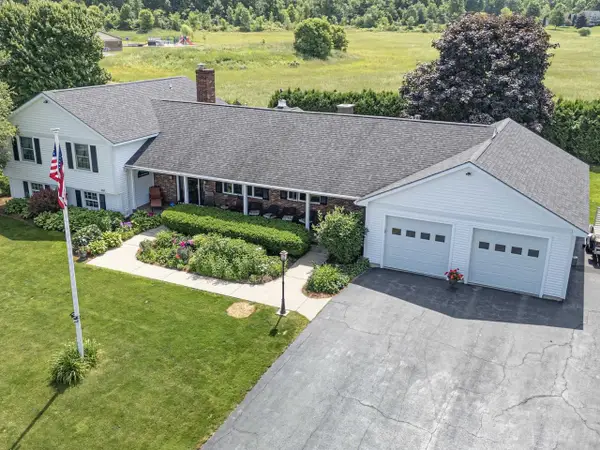 $769,000Active4 beds 4 baths3,400 sq. ft.
8 Green Meadow Acres, Vergennes, VT 05491
MLS# 5101123Listed by: COLDWELL BANKER HICKOK AND BOARDMAN - New
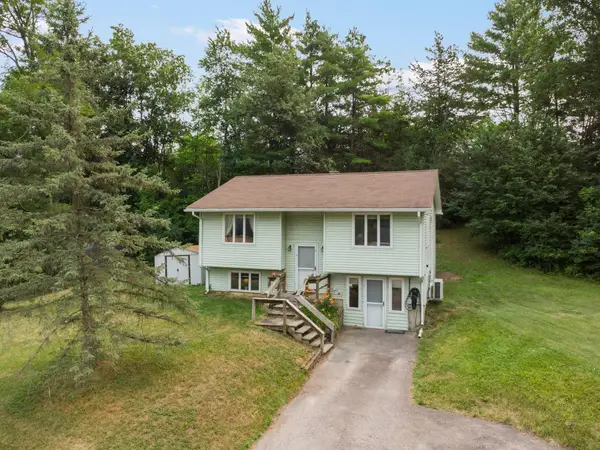 $339,000Active3 beds 1 baths1,588 sq. ft.
28 Booth Woods, Vergennes, VT 05491
MLS# 5100747Listed by: EXP REALTY 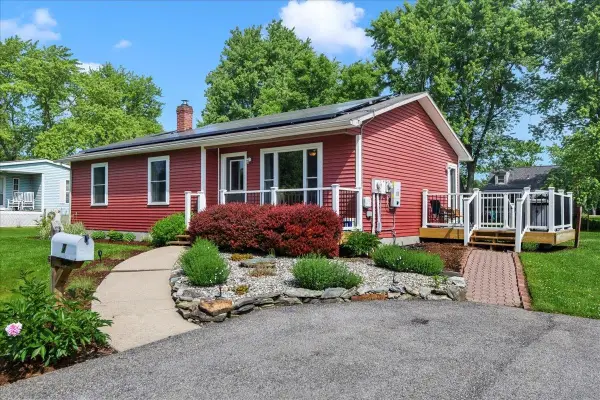 $425,000Active3 beds 1 baths1,340 sq. ft.
7 Courtney Drive, Vergennes, VT 05491
MLS# 5097650Listed by: ROCKSTAR REAL ESTATE COLLECTIVE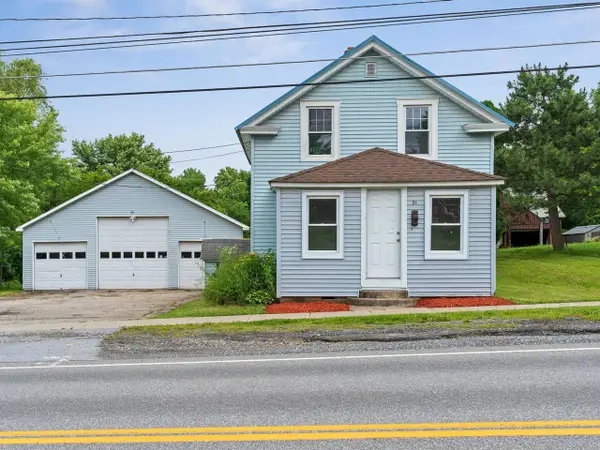 $339,000Pending3 beds 1 baths1,108 sq. ft.
21 New Haven Road, Vergennes, VT 05491
MLS# 5097285Listed by: COLDWELL BANKER HICKOK AND BOARDMAN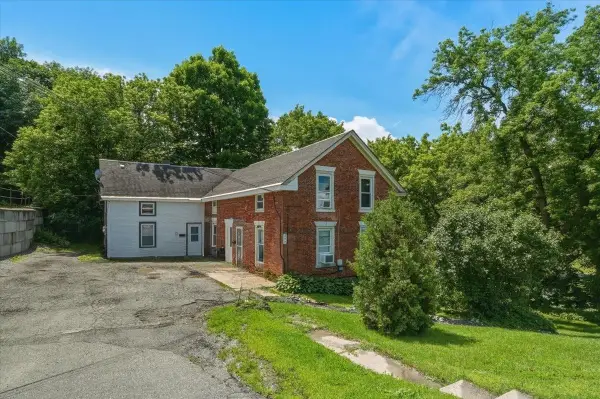 $395,000Pending4 beds 3 baths2,611 sq. ft.
297 Main Street, Vergennes, VT 05491
MLS# 5096730Listed by: RIDGELINE REAL ESTATE $799,000Pending3 beds 4 baths2,952 sq. ft.
143 Commodore Drive, Vergennes, VT 05491
MLS# 5094385Listed by: COLDWELL BANKER HICKOK AND BOARDMAN $387,000Active2 beds 2 baths1,488 sq. ft.
14 Panton Road, Vergennes, VT 05491
MLS# 5094153Listed by: NANCY JENKINS REAL ESTATE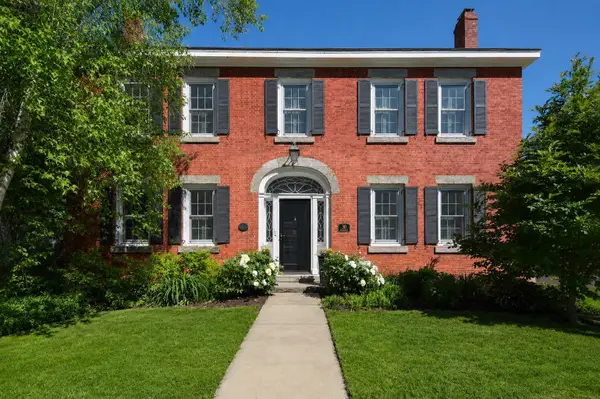 $995,000Active4 beds 3 baths4,086 sq. ft.
30 North Street, Vergennes, VT 05491
MLS# 5094130Listed by: KW VERMONT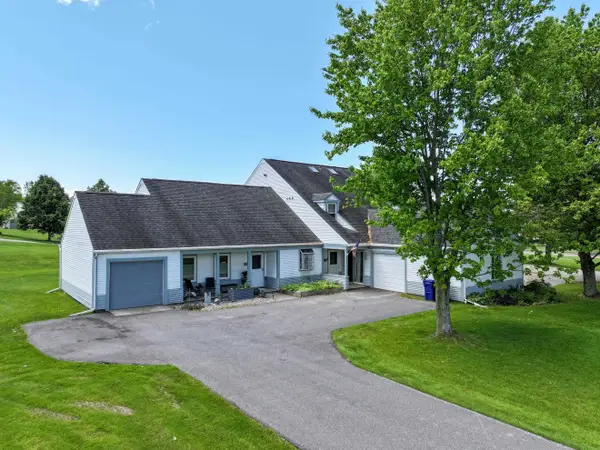 $349,000Active2 beds 1 baths1,004 sq. ft.
11 Bowman Road #105, Vergennes, VT 05491
MLS# 5092844Listed by: IPJ REAL ESTATE


Protect your home and budget from life's surprises with an Assurant Home Warranty, backed by a partner that supports you through every step of homeownership. Explore Plans.
©2026 Century 21 Real Estate LLC. All rights reserved. CENTURY 21®, the CENTURY 21 Logo and C21® are service marks owned by Century 21 Real Estate LLC. Century 21 Real Estate LLC fully supports the principles of the Fair Housing Act and the Equal Opportunity Act. Each office is independently owned and operated. Listing information is deemed reliable but not guaranteed accurate.