
40 Hillside Road, Wallingford, VT 05773
Local realty services provided by:CENTURY 21 TheOne
40 Hillside Road,Wallingford, VT 05773
$399,000
- 3 Beds
- 2 Baths
- 2,474 sq. ft.
- Single family
- Active
Listed by: rhonda nash, noel weeks
Office: welcome home real estate802-446-4616
MLS#:5117057
Source:PrimeMLS
Price summary
- Price:$399,000
- Price per sq. ft.:$128.17
About this home
Situated in a beautiful, stately setting on Hillside Road in quintessential Wallingford, Vermont, this classic mid-century modern raised ranch offers timeless charm and outstanding views overlooking Wallingford Village and the surrounding mountains. Featuring three bedrooms and two bathrooms, this inviting home boasts beautiful hardwood floors throughout the main level, a cozy wood-burning fireplace, and sliding glass doors leading to a wonderful deck where you can relax and take in the stunning mountain views and picturesque beauty of Wallingford Village. An abundance of closet and storage space throughout the home adds to its functionality and appeal. The spacious lower level offers additional living space with porcelain tile flooring throughout much of the area. A wonderful secondary kitchen provides an abundance of counter space and cabinetry, along with a wine refrigerator, making it the perfect spot for canning, preserving, winemaking, or exploring your culinary hobbies. You’ll also find a cozy den complete with a charming wood stove and sliding glass doors leading directly to the yard, a three-quarter bathroom, and a dedicated laundry area. Situated on a beautiful three-quarter-acre lot, this property offers plenty of outdoor space for gardening, entertaining, or simply relaxing and enjoying the Vermont surroundings. An attached one-car garage adds everyday convenience. Full of character, charm, and potential, this beautiful home is just waiting for your personal touches to make it truly shine. With its classic mid-century design, generous storage, versatile living spaces, and breathtaking setting overlooking the village and mountains beyond, this property offers a wonderful opportunity to enjoy the best of Vermont living. Come see this beauty for yourself and Welcome Home to beautiful Wallingford, Vermont!...
Contact an agent
Home facts
- Year built:1971
- Listing ID #:5117057
- Added:1 day(s) ago
- Updated:November 06, 2026 at 11:40 AM
Rooms and interior
- Bedrooms:3
- Total bathrooms:2
- Full bathrooms:1
- Rooms Total:6
- Flooring:Ceramic Tile, Hardwood, Vinyl
- Basement Description:Finished, Full, Insulated, Walkout
- Living area:2,474 sq. ft.
Heating and cooling
- Heating:Baseboard
Structure and exterior
- Roof:Shingle
- Year built:1971
- Building area:2,474 sq. ft.
- Lot area:0.63 Acres
- Levels:2 Story
Schools
- High school:Mill River Union High School
- Middle school:Mill River Union High School
- Elementary school:Wallingford Elementary
Utilities
- Sewer:Public Available
Finances and disclosures
- Price:$399,000
- Price per sq. ft.:$128.17
Parking
- Parking description:Crushed Stone Driveway
- Garage spaces:1
 Copyright 2026 Prime MLS, Inc. All rights reserved. This information is deemed reliable, but not guaranteed. The data relating to real estate displayed on this Site comes in part from the IDX Program of Prime MLS. The information being provided is for consumers’ personal, noncommercial use and may not be used for any purpose other than to identify prospective properties consumers may be interested in purchasing. Data last updated November 6, 2026
New listings near 40 Hillside Road
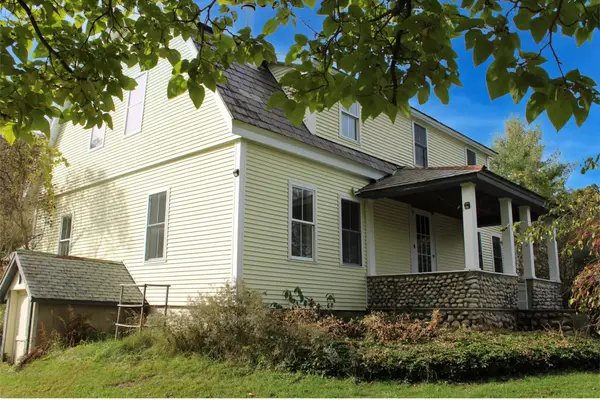 $550,000Active4 beds 2 baths1,900 sq. ft.
2674 US Route 7 S, Wallingford, VT 05773
MLS# 5114035Listed by: WELCOME HOME REAL ESTATE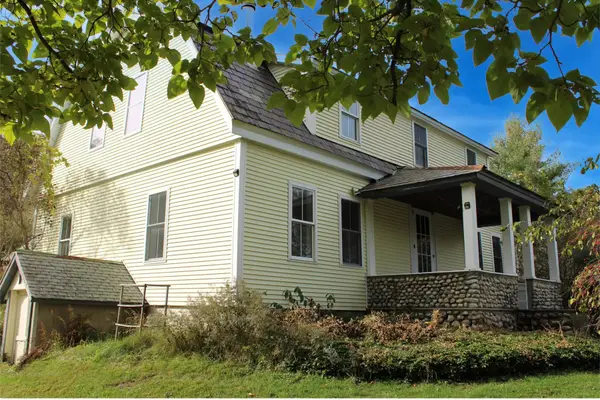 $350,000Active4 beds 2 baths1,900 sq. ft.
2664 US Route 7 S, Wallingford, VT 05773
MLS# 5113998Listed by: WELCOME HOME REAL ESTATE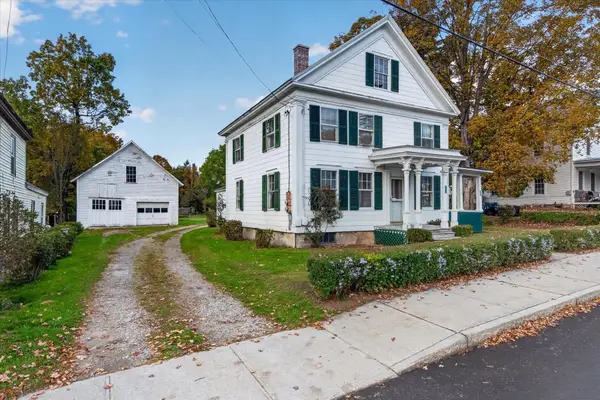 $160,000Pending6 beds -- baths2,730 sq. ft.
60 Depot Street, Wallingford, VT 05773
MLS# 5112693Listed by: FOUR SEASONS SOTHEBY'S INT'L REALTY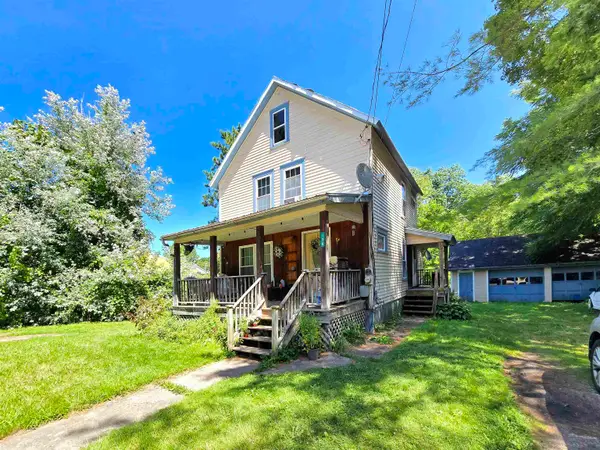 $165,000Active3 beds 1 baths1,008 sq. ft.
138 River Street, Wallingford, VT 05773
MLS# 5112254Listed by: REAL BROKER LLC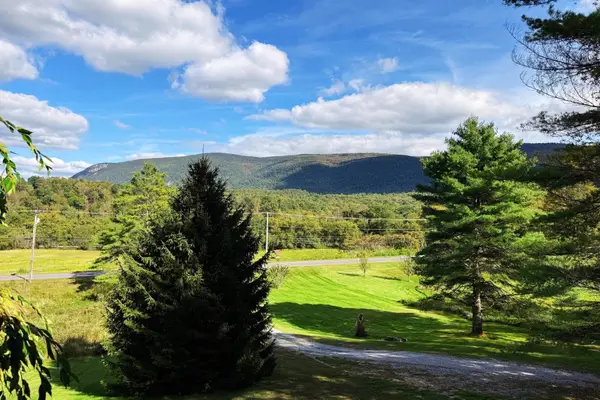 $499,000Active3 beds 2 baths2,478 sq. ft.
2920 US-7, Wallingford, VT 05773
MLS# 5112016Listed by: ENGEL & VOLKERS OKEMO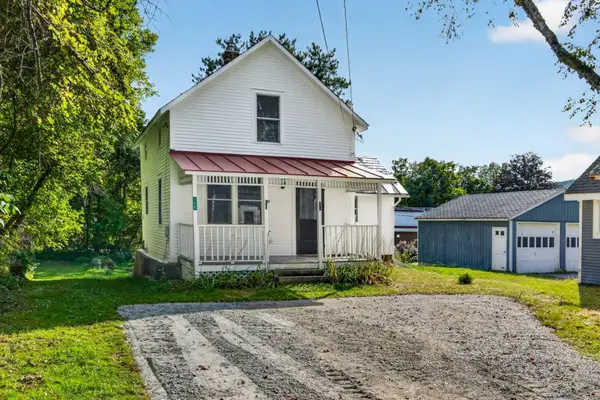 $220,000Active2 beds 2 baths850 sq. ft.
150 School Street, Wallingford, VT 05773
MLS# 5111405Listed by: FOUR SEASONS SOTHEBY'S INT'L REALTY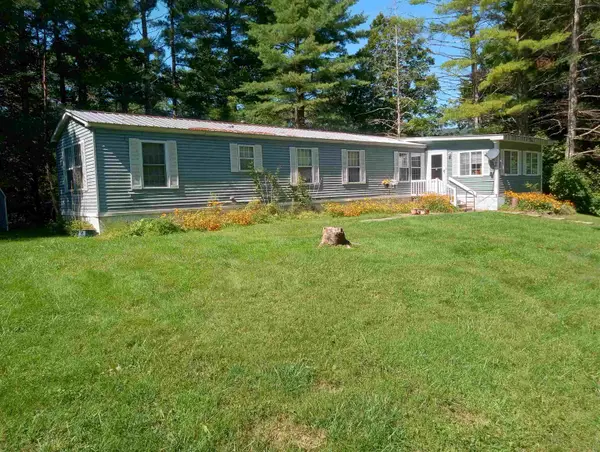 $179,000Active4 beds 1 baths1,670 sq. ft.
156 Clarendon Road, Wallingford, VT 05773
MLS# 5110628Listed by: VT COUNTRY SALES & CONSULTING SERVICES $300,000Active3 beds 2 baths2,220 sq. ft.
547 N. Main Street, Wallingford, VT 05773
MLS# 5108020Listed by: WELCOME HOME REAL ESTATE $285,000Active3 beds 1 baths1,456 sq. ft.
96 Prospect Street, Wallingford, VT 05773
MLS# 5103919Listed by: WELCOME HOME REAL ESTATE $849,000Pending4 beds 4 baths2,881 sq. ft.
275 East Street, Wallingford, VT 05773
MLS# 5100375Listed by: FOUR SEASONS SOTHEBY'S INT'L REALTY


Protect your home and budget from life's surprises with an Assurant Home Warranty, backed by a partner that supports you through every step of homeownership. Explore Plans.
©2026 Century 21 Real Estate LLC. All rights reserved. CENTURY 21®, the CENTURY 21 Logo and C21® are service marks owned by Century 21 Real Estate LLC. Century 21 Real Estate LLC fully supports the principles of the Fair Housing Act and the Equal Opportunity Act. Each office is independently owned and operated. Listing information is deemed reliable but not guaranteed accurate.