
937 Church Street, Wallingford, VT 05773
Local realty services provided by:CENTURY 21 Highview Realty
937 Church Street,Wallingford, VT 05773
$330,000
- 3 Beds
- 1 Baths
- 1,656 sq. ft.
- Single family
- Active
Listed by: robin chesnut-tangerman, scott mcchesney
Office: mcchesney re, inc.802-325-3100
MLS#:5117034
Source:PrimeMLS
Price summary
- Price:$330,000
- Price per sq. ft.:$132.85
About this home
Step inside this charming and historic home on a spacious and level one acre lot. Pick fresh berries from your own raspberry patch across the stream. The detached one car garage with attached dog kennel provide additional storage space. Inside you will find a host of updates coexisting with original oak flooring and wainscoating in the living room. Continuing the theme the kitchen has a tile floor, wooden countertops, and stainless steel appliances. Three bedrooms upstairs include a very generous primary, and a large landing area suitable for an office, workspace, or plays pace. Recent improvements include new roofing, new attic insulation, new electric panel, new hot water heater, and chimney lining. This versatile property is perfect for a home with room for gardens and backyard critters, or the ideal Vermont getaway just 16 miles from Okemo ski area and convenient to Pico, and Killington, White Rocks, and the Appalachian Trail. Served by fiber optic cable .
Contact an agent
Home facts
- Year built:1820
- Listing ID #:5117034
- Added:1 day(s) ago
- Updated:November 06, 2026 at 11:40 AM
Rooms and interior
- Bedrooms:3
- Total bathrooms:1
- Full bathrooms:1
- Rooms Total:7
- Flooring:Carpet, Hardwood, Softwood, Tile, Vinyl Plank
- Kitchen Description:Dishwasher, Refrigerator
- Basement Description:Bulkhead, Concrete, Concrete Floor, Crawl Space, Full, Interior, Interior Access, Unfinished
- Living area:1,656 sq. ft.
Heating and cooling
- Heating:Baseboard, Oil
Structure and exterior
- Roof:Shingle
- Year built:1820
- Building area:1,656 sq. ft.
- Lot area:1 Acres
- Levels:2 Story
Schools
- High school:Mill River Union High School
- Middle school:Mill River Union High School
- Elementary school:Wallingford Elementary
Utilities
- Sewer:Concrete
Finances and disclosures
- Price:$330,000
- Price per sq. ft.:$132.85
- Tax amount:$4,723 (2026)
Features and amenities
- Appliances:Refrigerator
- Amenities:Circuit Breaker(s)
Parking
- Parking description:Gravel Driveway
- Garage spaces:1
 Copyright 2026 Prime MLS, Inc. All rights reserved. This information is deemed reliable, but not guaranteed. The data relating to real estate displayed on this Site comes in part from the IDX Program of Prime MLS. The information being provided is for consumers’ personal, noncommercial use and may not be used for any purpose other than to identify prospective properties consumers may be interested in purchasing. Data last updated November 6, 2026 NH_NNEREN Member Broker: Roz Caplan
New listings near 937 Church Street
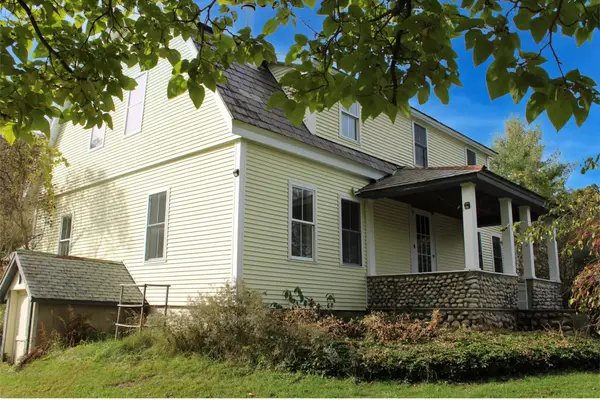 $550,000Active4 beds 2 baths1,900 sq. ft.
2674 US Route 7 S, Wallingford, VT 05773
MLS# 5114035Listed by: WELCOME HOME REAL ESTATE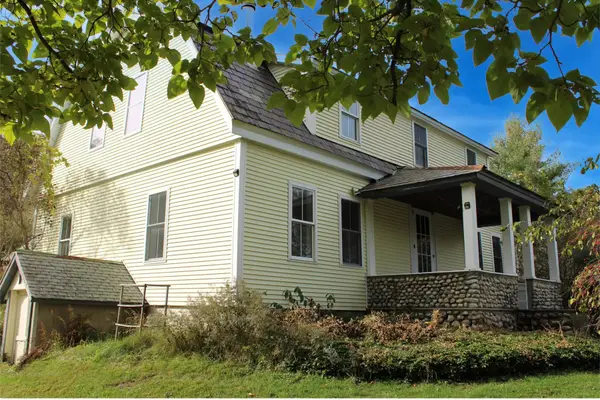 $350,000Active4 beds 2 baths1,900 sq. ft.
2664 US Route 7 S, Wallingford, VT 05773
MLS# 5113998Listed by: WELCOME HOME REAL ESTATE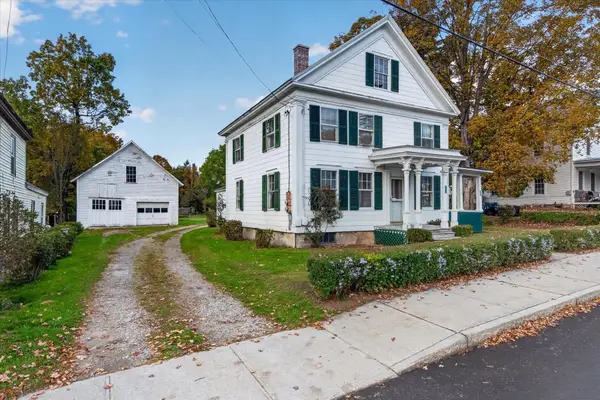 $160,000Pending6 beds -- baths2,730 sq. ft.
60 Depot Street, Wallingford, VT 05773
MLS# 5112693Listed by: FOUR SEASONS SOTHEBY'S INT'L REALTY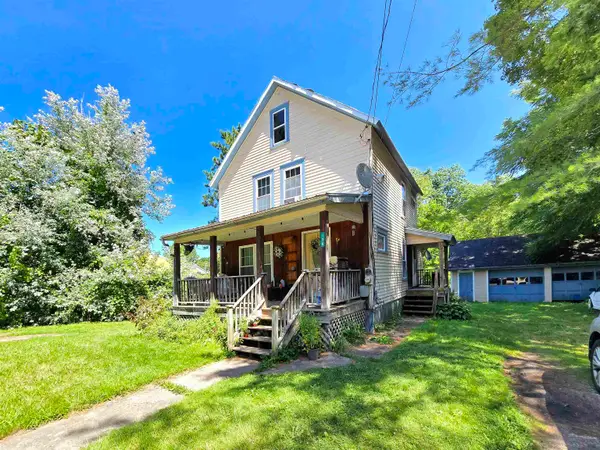 $165,000Active3 beds 1 baths1,008 sq. ft.
138 River Street, Wallingford, VT 05773
MLS# 5112254Listed by: REAL BROKER LLC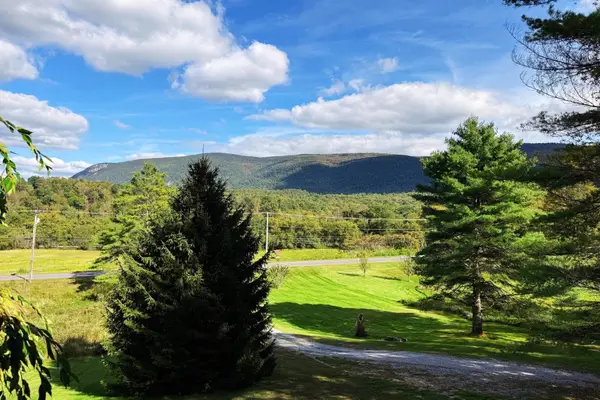 $499,000Active3 beds 2 baths2,478 sq. ft.
2920 US-7, Wallingford, VT 05773
MLS# 5112016Listed by: ENGEL & VOLKERS OKEMO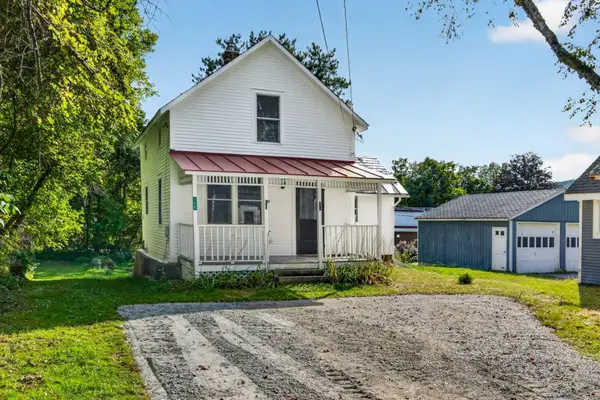 $220,000Active2 beds 2 baths850 sq. ft.
150 School Street, Wallingford, VT 05773
MLS# 5111405Listed by: FOUR SEASONS SOTHEBY'S INT'L REALTY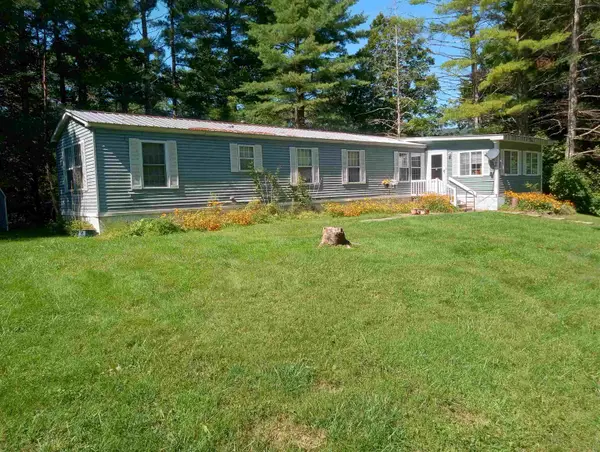 $179,000Active4 beds 1 baths1,670 sq. ft.
156 Clarendon Road, Wallingford, VT 05773
MLS# 5110628Listed by: VT COUNTRY SALES & CONSULTING SERVICES $300,000Active3 beds 2 baths2,220 sq. ft.
547 N. Main Street, Wallingford, VT 05773
MLS# 5108020Listed by: WELCOME HOME REAL ESTATE $285,000Active3 beds 1 baths1,456 sq. ft.
96 Prospect Street, Wallingford, VT 05773
MLS# 5103919Listed by: WELCOME HOME REAL ESTATE $849,000Pending4 beds 4 baths2,881 sq. ft.
275 East Street, Wallingford, VT 05773
MLS# 5100375Listed by: FOUR SEASONS SOTHEBY'S INT'L REALTY


Protect your home and budget from life's surprises with an Assurant Home Warranty, backed by a partner that supports you through every step of homeownership. Explore Plans.
©2026 Century 21 Real Estate LLC. All rights reserved. CENTURY 21®, the CENTURY 21 Logo and C21® are service marks owned by Century 21 Real Estate LLC. Century 21 Real Estate LLC fully supports the principles of the Fair Housing Act and the Equal Opportunity Act. Each office is independently owned and operated. Listing information is deemed reliable but not guaranteed accurate.