
126 Forum Drive, Warren, VT 05674
Local realty services provided by:CENTURY 21 Gold Key Realty
126 Forum Drive,Warren, VT 05674
$765,000
- 3 Beds
- 3 Baths
- 2,348 sq. ft.
- Condominium
- Active
Listed by: erik reisnererik@mrvre.com
Office: mad river valley real estate802-496-5000
MLS#:5110483
Source:PrimeMLS
Price summary
- Price:$765,000
- Price per sq. ft.:$325.81
- Monthly HOA dues:$833.33
About this home
Spacious and inviting, this fully furnished 3-bedroom townhouse is located in a sought-after complex at the base of Sugarbush Resort’s Lincoln Peak. Lovingly maintained and enjoyed by the same family as a mountain getaway for more than 35 years, it is now being offered turnkey and ready for its next owners to begin making their own memories. A newer high-efficiency boiler provides both heat and domestic hot water, while the large steam shower in the first-floor bathroom offers a welcome way to unwind after a day of mountain adventures. The lower-level den features an efficient gas fireplace, creating a warm and cozy gathering space. The kitchen and dining area are ideal for sharing meals before or after time on the slopes, and the flexible layout offers extra spaces for friends and family to gather, relax, and enjoy. An attached garage with a tall door provides the added convenience of accommodating an SUV with a ski carrier on top.
Contact an agent
Home facts
- Year built:1970
- Subdivision & Development:Forum
- Listing ID #:5110483
- Added:3 day(s) ago
- Updated:September 22, 2026 at 10:32 AM
Rooms and interior
- Bedrooms:3
- Total bathrooms:3
- Full bathrooms:2
- Rooms Total:8
- Flooring:Carpet, Ceramic Tile, Combination, Hardwood
- Kitchen Description:Dishwasher, Refrigerator
- Living area:2,348 sq. ft.
Heating and cooling
- Heating:Baseboard, Hot Water
Structure and exterior
- Roof:Shingle
- Year built:1970
- Building area:2,348 sq. ft.
- Levels:2 Story
Schools
- High school:Harwood Union High School
- Middle school:Harwood Union Middle/High
- Elementary school:Warren Elementary School
Utilities
- Sewer:Community
Finances and disclosures
- Price:$765,000
- Price per sq. ft.:$325.81
- Tax amount:$11,086 (2026)
Features and amenities
- Appliances:Refrigerator, Washer
- Laundry features:Dryer, Washer
- Amenities:Circuit Breaker(s)
Parking
- Parking description:Paved Driveway
- Garage spaces:1
 Copyright 2026 Prime MLS, Inc. All rights reserved. This information is deemed reliable, but not guaranteed. The data relating to real estate displayed on this Site comes in part from the IDX Program of Prime MLS. The information being provided is for consumers’ personal, noncommercial use and may not be used for any purpose other than to identify prospective properties consumers may be interested in purchasing. Data last updated September 22, 2026 NH_NNEREN Member Broker: Marsha Foden
New listings near 126 Forum Drive
- New
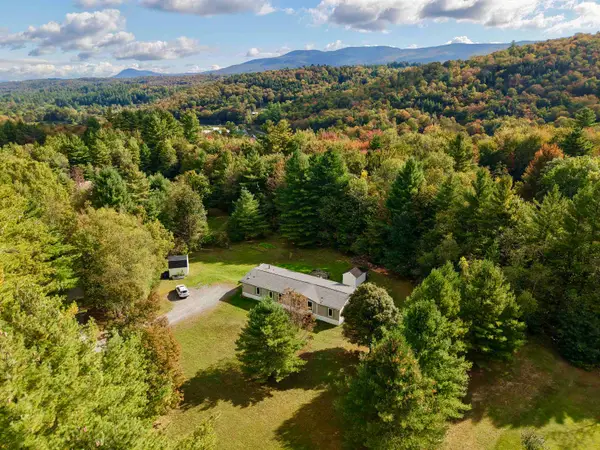 $415,000Active4 beds 2 baths1,755 sq. ft.
96 Lower Pines Road, Warren, VT 05674
MLS# 5110546Listed by: MAD RIVER VALLEY REAL ESTATE - New
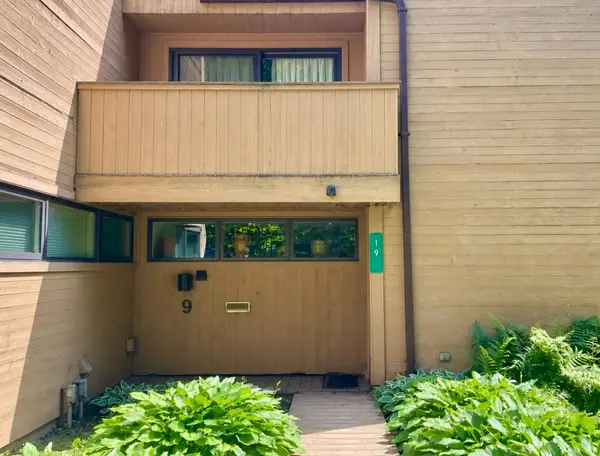 $379,000Active2 beds 2 baths1,016 sq. ft.
19 Timberline Drive, Warren, VT 05674
MLS# 5110305Listed by: VERMONT REAL ESTATE COMPANY - Open Sat, 12 to 2pmNew
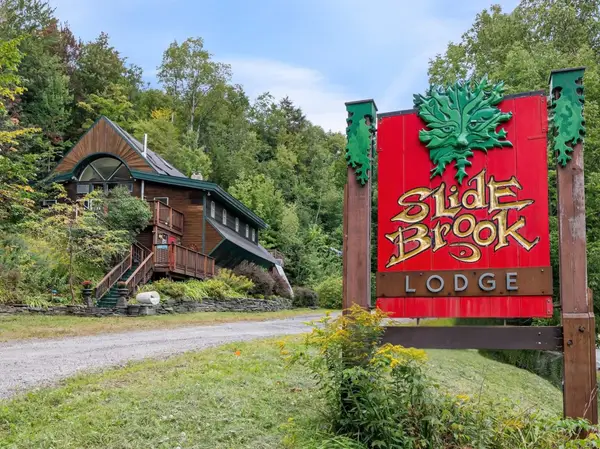 $675,000Active11 beds 10 baths4,939 sq. ft.
3180 German Flats Road, Warren, VT 05674
MLS# 5110328Listed by: KW VERMONT-STOWE  $339,900Active2 beds 1 baths768 sq. ft.
72 Trailside Drive #14, Warren, VT 05674
MLS# 5108232Listed by: DOUG MOSLE REAL ESTATE $335,000Active2 beds 1 baths850 sq. ft.
61 Bridges Circle #Bridges unit 61, Warren, VT 05674
MLS# 5108789Listed by: VERMONT REAL ESTATE COMPANY $239,000Active1 beds 1 baths668 sq. ft.
31 Christmas Tree Road #18, Warren, VT 05674
MLS# 5108398Listed by: BRADLEY BROOK REAL ESTATE $485,000Pending2 beds 1 baths832 sq. ft.
61 Bear Road, Warren, VT 05674
MLS# 5107963Listed by: RE/MAX NORTH PROFESSIONALS $695,000Active3 beds 2 baths1,641 sq. ft.
56 Johnson Road, Warren, VT 05674
MLS# 5107133Listed by: SUGARBUSH REAL ESTATE $429,000Active1 beds 2 baths1,200 sq. ft.
70 Tamarack Street, Warren, VT 05674
MLS# 5106800Listed by: COLDWELL BANKER HICKOK & BOARDMAN / WAITSFIELD


Protect your home and budget from life's surprises with an Assurant Home Warranty, backed by a partner that supports you through every step of homeownership. Explore Plans.
©2026 Century 21 Real Estate LLC. All rights reserved. CENTURY 21®, the CENTURY 21 Logo and C21® are service marks owned by Century 21 Real Estate LLC. Century 21 Real Estate LLC fully supports the principles of the Fair Housing Act and the Equal Opportunity Act. Each office is independently owned and operated. Listing information is deemed reliable but not guaranteed accurate.