
96 Lower Pines Road, Warren, VT 05674
Local realty services provided by:CENTURY 21 Barbara Patterson
Listed by: erik reisnererik@mrvre.com
Office: mad river valley real estate802-496-5000
MLS#:5110546
Source:PrimeMLS
Price summary
- Price:$415,000
- Price per sq. ft.:$236.47
About this home
This turnkey and affordable home offers an excellent opportunity in the heart of the Mad River Valley. Conveniently located just off Sugarbush Access Road and on Sugarbush Resort’s winter shuttle route, the property is well suited for either year-round living or a vacation getaway. Set in a quiet location beside forest land, the home is close to nearby walking paths that connect to the Mad River Path and several favorite swimming holes. Inside, it is neat, tidy, and move-in ready, with newer flooring, windows, and roof. Recent improvements include a new well pump, septic tank and distribution box, electrical upgrades, and a sub-panel designed to support a portable backup generator. Outside, the private backyard offers a fire pit and two outbuildings, one with electricity. The home also provides accessible one-level living, with a ramp and a primary bedroom with en-suite bath. The seller purchased the property earlier this year and completed the items identified in the inspection report. Originally intended as a temporary move, the home is now ready for its next chapter. The result is an inviting, low-maintenance property in a sought-after location, ready for its next owner to enjoy....
Contact an agent
Home facts
- Year built:2002
- Listing ID #:5110546
- Added:3 day(s) ago
- Updated:September 22, 2026 at 10:32 AM
Rooms and interior
- Bedrooms:4
- Total bathrooms:2
- Rooms Total:8
- Flooring:Carpet, Combination, Laminate, Vinyl
- Kitchen Description:Dishwasher, Microwave, Refrigerator
- Living area:1,755 sq. ft.
Heating and cooling
- Heating:Hot Air
Structure and exterior
- Roof:Shingle
- Year built:2002
- Building area:1,755 sq. ft.
- Lot area:1.53 Acres
- Levels:1 Story
Schools
- High school:Harwood Union High School
- Middle school:Harwood Union Middle/High
- Elementary school:Warren Elementary School
Utilities
- Sewer:Septic
Finances and disclosures
- Price:$415,000
- Price per sq. ft.:$236.47
- Tax amount:$6,065 (2026)
Features and amenities
- Appliances:Refrigerator, Washer
- Laundry features:Dryer, Washer
- Amenities:Generator Ready
Parking
- Parking description:Crushed Stone Driveway
 Copyright 2026 Prime MLS, Inc. All rights reserved. This information is deemed reliable, but not guaranteed. The data relating to real estate displayed on this Site comes in part from the IDX Program of Prime MLS. The information being provided is for consumers’ personal, noncommercial use and may not be used for any purpose other than to identify prospective properties consumers may be interested in purchasing. Data last updated September 22, 2026 NH_NNEREN Member Broker: Jerry Tatlock
New listings near 96 Lower Pines Road
- New
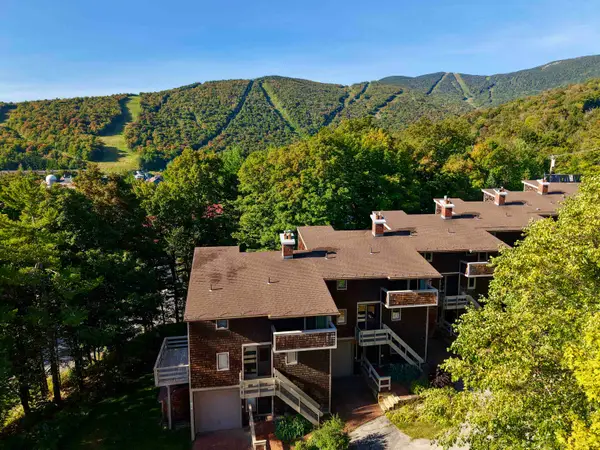 $765,000Active3 beds 3 baths2,348 sq. ft.
126 Forum Drive, Warren, VT 05674
MLS# 5110483Listed by: MAD RIVER VALLEY REAL ESTATE - New
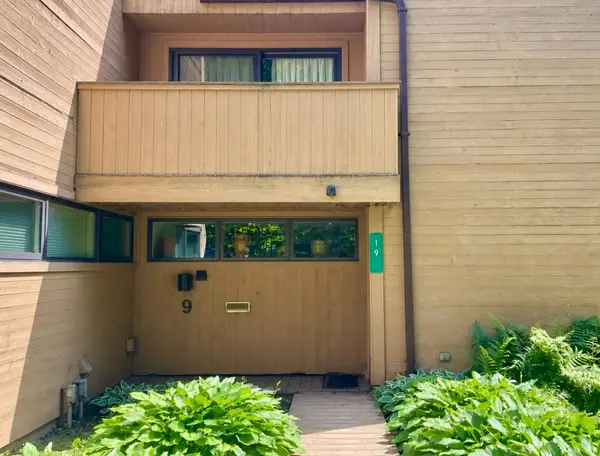 $379,000Active2 beds 2 baths1,016 sq. ft.
19 Timberline Drive, Warren, VT 05674
MLS# 5110305Listed by: VERMONT REAL ESTATE COMPANY - Open Sat, 12 to 2pmNew
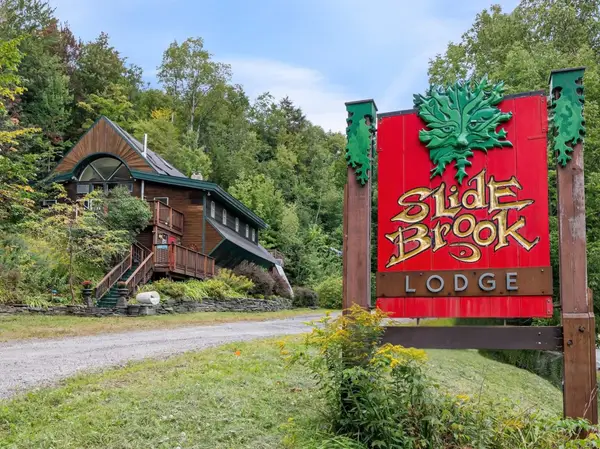 $675,000Active11 beds 10 baths4,939 sq. ft.
3180 German Flats Road, Warren, VT 05674
MLS# 5110328Listed by: KW VERMONT-STOWE  $339,900Active2 beds 1 baths768 sq. ft.
72 Trailside Drive #14, Warren, VT 05674
MLS# 5108232Listed by: DOUG MOSLE REAL ESTATE $335,000Active2 beds 1 baths850 sq. ft.
61 Bridges Circle #Bridges unit 61, Warren, VT 05674
MLS# 5108789Listed by: VERMONT REAL ESTATE COMPANY $239,000Active1 beds 1 baths668 sq. ft.
31 Christmas Tree Road #18, Warren, VT 05674
MLS# 5108398Listed by: BRADLEY BROOK REAL ESTATE $485,000Pending2 beds 1 baths832 sq. ft.
61 Bear Road, Warren, VT 05674
MLS# 5107963Listed by: RE/MAX NORTH PROFESSIONALS $695,000Active3 beds 2 baths1,641 sq. ft.
56 Johnson Road, Warren, VT 05674
MLS# 5107133Listed by: SUGARBUSH REAL ESTATE $429,000Active1 beds 2 baths1,200 sq. ft.
70 Tamarack Street, Warren, VT 05674
MLS# 5106800Listed by: COLDWELL BANKER HICKOK & BOARDMAN / WAITSFIELD


Protect your home and budget from life's surprises with an Assurant Home Warranty, backed by a partner that supports you through every step of homeownership. Explore Plans.
©2026 Century 21 Real Estate LLC. All rights reserved. CENTURY 21®, the CENTURY 21 Logo and C21® are service marks owned by Century 21 Real Estate LLC. Century 21 Real Estate LLC fully supports the principles of the Fair Housing Act and the Equal Opportunity Act. Each office is independently owned and operated. Listing information is deemed reliable but not guaranteed accurate.