
29 North Main Street #4, Waterbury, VT 05676
Local realty services provided by:CENTURY 21 North East
29 North Main Street #4,Waterbury, VT 05676
$429,000
- 2 Beds
- 2 Baths
- 1,326 sq. ft.
- Condominium
- Pending
Listed by: thomas senningCell: 802-917-4340
Office: element real estate802-497-2575
MLS#:5102077
Source:PrimeMLS
Price summary
- Price:$429,000
- Price per sq. ft.:$204.87
- Monthly HOA dues:$250
About this home
Situated quietly at the rear of a four-unit association in downtown Waterbury, this two-bedroom townhouse offers an abundance of space in an unbeatable location, elevated safely above the floodplain. Thoughtful design and execution are apparent from the moment you step into the tiled entry, which sets the front door around a corner to create a sense of privacy rarely found in a condo. Cherry flooring runs throughout the main level, guiding you past a three-quarter bath with a glass shower stall and a sizable first-floor bedroom. Beyond, the hallway gives way to reveal the rest of the main living level. The kitchen is outfitted with gleaming cabinetry and granite countertops, a sizable center island, and newer black stainless appliances. It flows seamlessly into the dedicated dining space where a corner of windows allow light to pour in, and over to the living room, where a large sliding door opens directly to a secluded rear deck. An open staircase provides an architectural focal point without closing off the airy feel of the home, as it climbs from the living area to the light-filled upper level. To one side sits a large loft, ideal for a home office or play area. To the other, the south-facing primary suite features abundant closet space and a full tiled bath with an oversized double vanity. The clean, full basement houses the laundry alongside ample storage, supplemented by a private storage cage and shared association space in the adjacent building. Updates in recent years include two heat pump mini-splits for year-round comfort and an on-demand heating system. With low utility costs and reasonable association dues, this unit offers turn-key ease, architectural interest, and exceptional livability, just steps from dining, parks, the library, and downtown Waterbury....
Contact an agent
Home facts
- Year built:2008
- Listing ID #:5102077
- Added:46 day(s) ago
- Updated:September 13, 2026 at 07:29 AM
Rooms and interior
- Bedrooms:2
- Total bathrooms:2
- Full bathrooms:1
- Rooms Total:5
- Flooring:Carpet, Hardwood, Slate/Stone
- Kitchen Description:Dishwasher, Microwave, Refrigerator
- Basement Description:Concrete Floor, Daylight, Interior, Storage Space, Unfinished
- Living area:1,326 sq. ft.
Heating and cooling
- Cooling:Mini Split
- Heating:Electric, Heat Pump
Structure and exterior
- Roof:Metal, Standing Seam
- Year built:2008
- Building area:1,326 sq. ft.
- Levels:2 Story
Schools
- High school:Harwood Union High School
- Middle school:Crossett Brook Middle School
- Elementary school:Brookside Elementary School
Utilities
- Sewer:Public Available
Finances and disclosures
- Price:$429,000
- Price per sq. ft.:$204.87
- Tax amount:$6,191 (2026)
Features and amenities
- Appliances:Refrigerator, Washer
- Laundry features:Dryer, Washer
- Amenities:Circuit Breaker(s)
Parking
- Parking description:Common/Shared, Paved Driveway
 Copyright 2026 Prime MLS, Inc. All rights reserved. This information is deemed reliable, but not guaranteed. The data relating to real estate displayed on this Site comes in part from the IDX Program of Prime MLS. The information being provided is for consumers’ personal, noncommercial use and may not be used for any purpose other than to identify prospective properties consumers may be interested in purchasing. Data last updated September 13, 2026 NH_NNEREN Member Broker: Stacie Callan
New listings near 29 North Main Street #4
- Open Sun, 11:30am to 1:30pmNew
 $575,000Active3 beds 2 baths2,456 sq. ft.
168 Shaw Heights Road, Waterbury, VT 05676
MLS# 5109494Listed by: BIRCH+PINE REAL ESTATE COMPANY - New
 $260,000Active2 beds 1 baths952 sq. ft.
4 Huntington Place, Waterbury, VT 05676
MLS# 5107779Listed by: BHHS VERMONT REALTY GROUP/WATERBURY  $1,400,000Active4 beds 4 baths4,709 sq. ft.
334 upland Mowing Road, Waterbury, VT 05676
MLS# 5107328Listed by: KW VERMONT - MONTPELIER $283,950Active2 beds 1 baths1,344 sq. ft.
21 Huntington Place, Waterbury, VT 05676
MLS# 5106146Listed by: BHHS VERMONT REALTY GROUP/WATERBURY $625,000Active17.3 Acres
55 Stuart Lane, Waterbury, VT 05676
MLS# 5106282Listed by: BHHS VERMONT REALTY GROUP/WATERBURY $1,599,000Active4 beds 4 baths3,116 sq. ft.
250 Rachel Lane, Waterbury, VT 05676
MLS# 5104844Listed by: KW VERMONT-STOWE $595,000Active3 beds 3 baths2,190 sq. ft.
192 Blush Hill Estates, Waterbury, VT 05676
MLS# 5104197Listed by: PALL SPERA COMPANY REALTORS-STOWE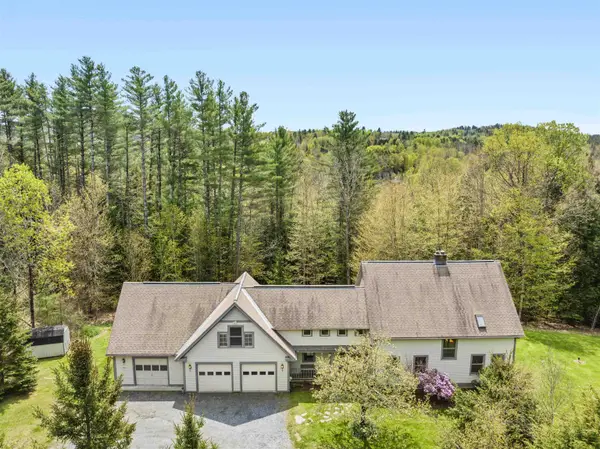 $949,000Active4 beds 3 baths2,996 sq. ft.
581 Perry Lea Road, Waterbury, VT 05676
MLS# 5103632Listed by: PALL SPERA COMPANY REALTORS-STOWE VILLAGE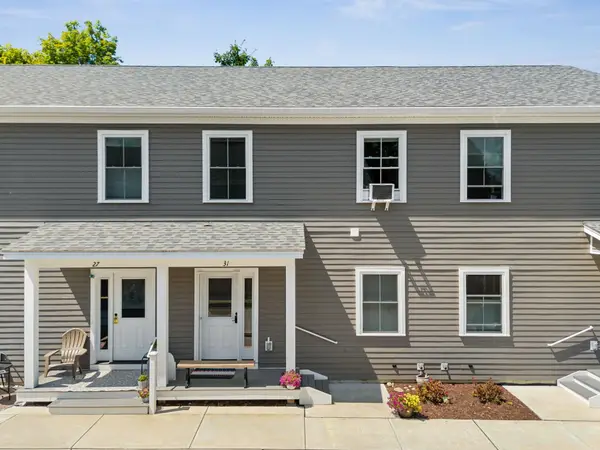 $415,000Active2 beds 3 baths1,292 sq. ft.
31 Gardner Lane, Waterbury, VT 05676
MLS# 5101783Listed by: GREEN LIGHT REAL ESTATE


Protect your home and budget from life's surprises with an Assurant Home Warranty, backed by a partner that supports you through every step of homeownership. Explore Plans.
©2026 Century 21 Real Estate LLC. All rights reserved. CENTURY 21®, the CENTURY 21 Logo and C21® are service marks owned by Century 21 Real Estate LLC. Century 21 Real Estate LLC fully supports the principles of the Fair Housing Act and the Equal Opportunity Act. Each office is independently owned and operated. Listing information is deemed reliable but not guaranteed accurate.