31 Gardner Lane, Waterbury, VT 05676
Local realty services provided by:CENTURY 21 Lifestyles
31 Gardner Lane,Waterbury, VT 05676
$415,000
- 2 Beds
- 3 Baths
- 1,292 sq. ft.
- Condominium
- Active
Upcoming open houses
- Sun, Aug 0210:00 am - 12:00 pm
Listed by: jake davignon
Office: green light real estate802-225-6425
MLS#:5101783
Source:PrimeMLS
Price summary
- Price:$415,000
- Price per sq. ft.:$208.33
- Monthly HOA dues:$225
About this home
Welcome home to turn-key living in the heart of Waterbury! Step into this meticulously crafted condo where modern luxury meets classic Vermont charm. Designed with an emphasis on comfort, style, and low maintenance living, this 2-bedroom, 2.5-bathroom townhouse-style residence. The main floor welcomes you with a bright, sun drenched, open concept floor plan that seamlessly connects the main living space to the kitchen ideal for everyday living and effortless entertaining. Outfitted with crisp shaker-style cabinetry, elegant quartz countertops, custom under cabinet task lighting, and a full suite of sleek stainless steel appliances. Premium luxury vinyl plank flooring spans the entire main level and bathrooms, offering a gorgeous wood look with maximum durability. Head upstairs to find a thoughtfully designed sleeping floor featuring two spacious bedroom suites and maximum privacy. Each bedroom boasts lush plush carpeting, ceiling fans, and its own private en-suite bathroom. No more lugging laundry baskets up and down stairs the dedicated laundry area is conveniently located right where you need it. The full basement adds over 600 square feet of clean, dry, versatile space perfect for storing outdoor gear, bikes, skis, or seasonal items. The home features an efficient forced hot air heating system with the infrastructure already in place to easily add central air conditioning whenever you choose. Nestled in the historic center of Waterbury Village, this location offers an enviable mix of small-town charm and outdoor adventure. Walk out your front door to Waterbury's renowned culinary scene, craft breweries, boutique shopping, and vibrant community events. Minutes from the famous Perry Hill Mountain Biking Trails and a short drive to world-class skiing and riding at both Sugarbush and Stowe. Just moments from I89, providing quick and easy access to Montpelier, Burlington, and the Burlington International Airport. OPEN HOUSE SUNDAY AUGUST 2ND 10AM to NOON...
Contact an agent
Home facts
- Year built:2024
- Listing ID #:5101783
- Added:1 day(s) ago
- Updated:July 28, 2026 at 04:40 AM
Rooms and interior
- Bedrooms:2
- Total bathrooms:3
- Full bathrooms:2
- Rooms Total:5
- Flooring:Carpet, Vinyl Plank
- Kitchen Description:Dishwasher, Disposal, Microwave, Refrigerator
- Basement Description:Concrete Floor, Insulated, Interior, Interior Access
- Living area:1,292 sq. ft.
Heating and cooling
- Heating:Forced Air, Hot Air
Structure and exterior
- Roof:Asphalt Shingle
- Year built:2024
- Building area:1,292 sq. ft.
- Levels:2 Story
Schools
- High school:Harwood Union High School
- Middle school:Crossett Brook Middle School
- Elementary school:Brookside Elementary School
Utilities
- Sewer:Public Available
Finances and disclosures
- Price:$415,000
- Price per sq. ft.:$208.33
- Tax amount:$6,344 (2025)
Features and amenities
- Appliances:Refrigerator
- Laundry features:Dryer
- Amenities:Circuit Breaker(s)
Parking
- Parking description:Paved Driveway
 Copyright 2026 Prime MLS, Inc. All rights reserved. This information is deemed reliable, but not guaranteed. The data relating to real estate displayed on this Site comes in part from the IDX Program of Prime MLS. The information being provided is for consumers’ personal, noncommercial use and may not be used for any purpose other than to identify prospective properties consumers may be interested in purchasing. Data last updated July 28, 2026 NH_NNEREN Member Broker: Kara Carrier
New listings near 31 Gardner Lane
- New
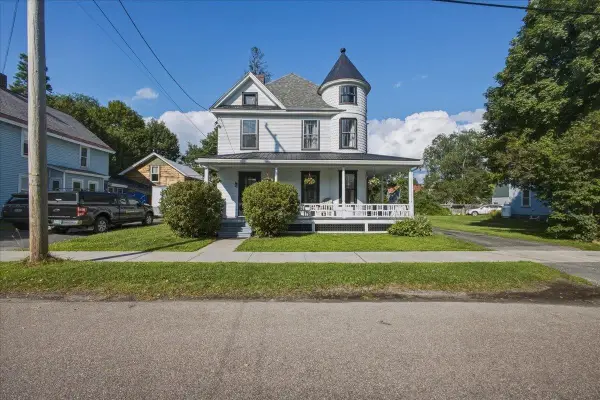 $419,000Active4 beds 2 baths1,656 sq. ft.
18 Randall Street, Waterbury, VT 05676
MLS# 5101133Listed by: BHHS VERMONT REALTY GROUP/WATERBURY - New
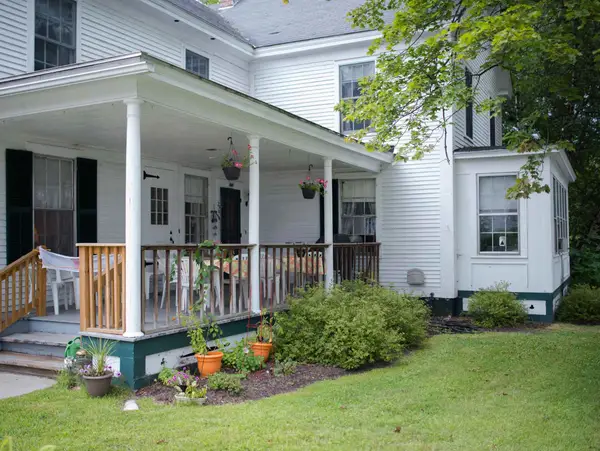 $579,000Active11 beds 7 baths5,258 sq. ft.
26 Union Street, Waterbury, VT 05676
MLS# 5100411Listed by: VERMONT REALTY SERVICES LLC 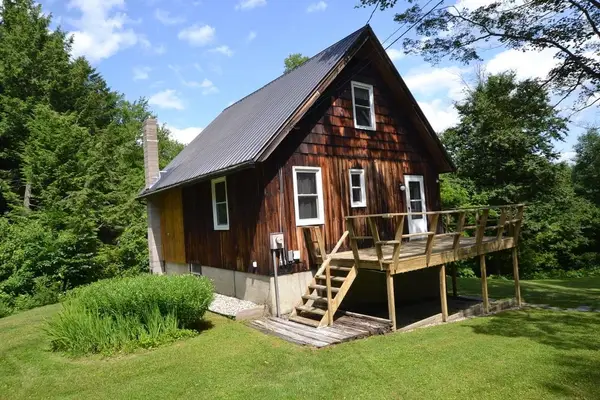 $415,000Pending3 beds 1 baths1,520 sq. ft.
150 Michigan Avenue, Waterbury, VT 05676
MLS# 5099025Listed by: NEW ENGLAND LANDMARK REALTY LTD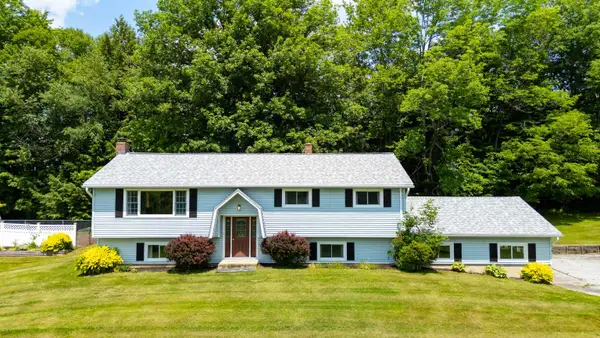 $649,000Active4 beds 3 baths2,015 sq. ft.
863 Perry Hill Road, Waterbury, VT 05676
MLS# 5098951Listed by: KW VERMONT-STOWE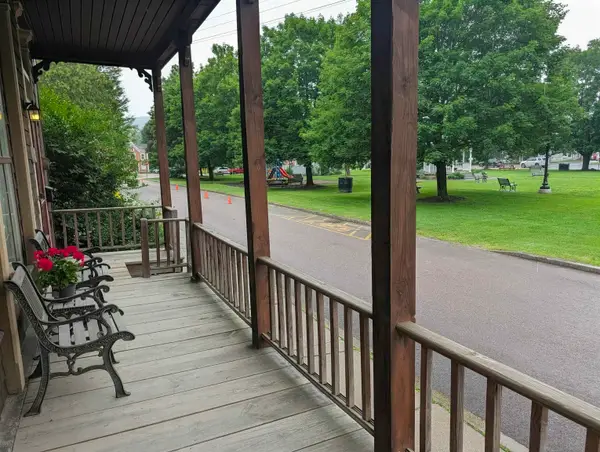 $399,000Active-- beds 3 baths2,924 sq. ft.
7 park Street, Waterbury, VT 05672
MLS# 5098043Listed by: VERMONT LIFE REALTORS $395,000Active4 beds 3 baths3,057 sq. ft.
17 Elm Street, Waterbury, VT 05676
MLS# 5097428Listed by: BHHS VERMONT REALTY GROUP/WATERBURY
 $399,000Active4 beds -- baths2,408 sq. ft.
170 South Main Street, Waterbury, VT 05676
MLS# 5097134Listed by: CENTURY 21 NORTH EAST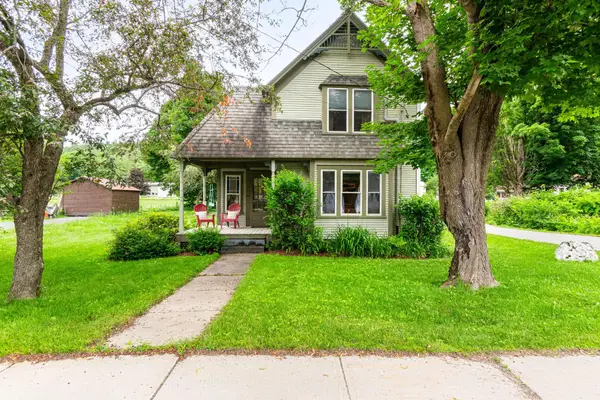 $539,000Active3 beds 2 baths1,493 sq. ft.
162 South Main Street, Waterbury, VT 05671
MLS# 5096448Listed by: FOUR SEASONS SOTHEBY'S INT'L REALTY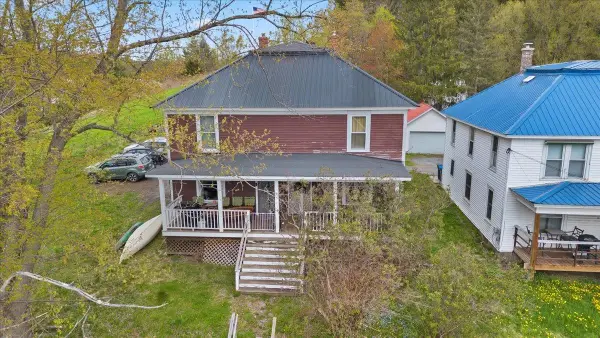 $499,000Active5 beds 2 baths2,448 sq. ft.
32-34 High Street, Waterbury, VT 05676
MLS# 5095729Listed by: RE/MAX NORTH PROFESSIONALS


Protect your home and budget from life's surprises with an Assurant Home Warranty, backed by a partner that supports you through every step of homeownership. Explore Plans.
©2026 Century 21 Real Estate LLC. All rights reserved. CENTURY 21®, the CENTURY 21 Logo and C21® are service marks owned by Century 21 Real Estate LLC. Century 21 Real Estate LLC fully supports the principles of the Fair Housing Act and the Equal Opportunity Act. Each office is independently owned and operated. Listing information is deemed reliable but not guaranteed accurate.