
2072 Saw Mill Hill Road, Wells, VT 05774
Local realty services provided by:CENTURY 21 Barbara Patterson
2072 Saw Mill Hill Road,Wells, VT 05774
$2,695,000
- 3 Beds
- 6 Baths
- 6,466 sq. ft.
- Single family
- Active
Listed by: derryl lang
Office: four seasons sotheby's int'l realty802-362-4551
MLS#:5109153
Source:PrimeMLS
Price summary
- Price:$2,695,000
- Price per sq. ft.:$375.71
About this home
High on the side of Northeast Mountain, this exceptional 17.3-acre property brings together architecture, engineering, landscape, and privacy in a remarkable Vermont setting. Elevated above a scenic Green Mountain valley, the property enjoys expansive western and northern views, with the Adirondacks visible in the distance. Custom designed and built with an uncommon focus on performance and longevity, the 5,000+ square-foot residence pairs a Bensonwood timber frame with Structural Insulated Panels (SIPs), creating an exceptionally tight, highly insulated building envelope for year-round energy efficiency and climate control. State-of-the-art systems are thoughtfully organized for accessibility and future maintenance, providing both sophisticated performance today and flexibility for future upgrades. Inside, impressive scale is balanced by warmth and livability. Three bedrooms and five-and-a-half baths are complemented by multiple living areas, a beautifully appointed gourmet kitchen, tranquil screened porch, and a full guest apartment for privacy. The layout offers excellent flexibility for entertaining, extended stays, or simply enjoying the generous spaces. Outside, landscaped grounds lead to a classic timber-frame barn with storage and potential for future expansion. A large fenced pasture adds versatility for gardening, recreation, or animals. Despite its private mountain setting, the property is conveniently connected to the region. Golf, hiking, an extensive mountain-bike trail network, Lake St. Catherine, and the village of Wells are nearby, with Dorset and Manchester an easy scenic drive away and several ski areas within an hour. For those who appreciate distinctive architecture, intelligent construction, energy performance, land, and long-term flexibility, this is a property designed to endure. Come experience the views, craftsmanship, and extraordinary quiet for yourself. Schedule a private showing and discover this exceptional Vermont mountain property....
Contact an agent
Home facts
- Year built:2009
- Listing ID #:5109153
- Added:2 day(s) ago
- Updated:September 13, 2026 at 11:08 AM
Rooms and interior
- Bedrooms:3
- Total bathrooms:6
- Full bathrooms:2
- Rooms Total:15
- Flooring:Carpet, Ceramic Tile, Hardwood
- Kitchen Description:Dishwasher, Disposal, Microwave, Refrigerator
- Basement Description:Climate Controlled, Concrete Floor, Finished, Insulated, Interior
- Living area:6,466 sq. ft.
Heating and cooling
- Cooling:Central AC, Multi-zone
- Heating:Baseboard, Radiant Floor
Structure and exterior
- Roof:Standing Seam
- Year built:2009
- Building area:6,466 sq. ft.
- Lot area:17.3 Acres
- Levels:2 Story
Schools
- High school:Choice
- Middle school:Choice
- Elementary school:Wells Village School
Utilities
- Sewer:Septic
Finances and disclosures
- Price:$2,695,000
- Price per sq. ft.:$375.71
- Tax amount:$15,748 (2026)
Features and amenities
- Appliances:Refrigerator, Washer
- Laundry features:Dryer, Washer
- Amenities:Generator, Underground
Parking
- Parking description:Gravel Driveway
- Garage spaces:2
 Copyright 2026 Prime MLS, Inc. All rights reserved. This information is deemed reliable, but not guaranteed. The data relating to real estate displayed on this Site comes in part from the IDX Program of Prime MLS. The information being provided is for consumers’ personal, noncommercial use and may not be used for any purpose other than to identify prospective properties consumers may be interested in purchasing. Data last updated September 13, 2026 NH_NNEREN Member Broker: Jerry Tatlock
New listings near 2072 Saw Mill Hill Road
 $425,000Pending3 beds 3 baths2,096 sq. ft.
115 East Wells Road, Wells, VT 05774
MLS# 5105964Listed by: LAKES & HOMES REAL ESTATE $350,000Active1 beds 1 baths450 sq. ft.
4457 VT Route 30, Wells, VT 05774
MLS# 5102207Listed by: NEW ENGLAND LAKESIDE REALTY $199,900Active2 beds 1 baths840 sq. ft.
90 Hidden Springs Lane, Wells, VT 05774
MLS# 5100247Listed by: LAKES & HOMES REAL ESTATE $225,000Active0.95 Acres
0 North Street, Wells, VT 05774
MLS# 5099476Listed by: CIOFFI REALTY LLC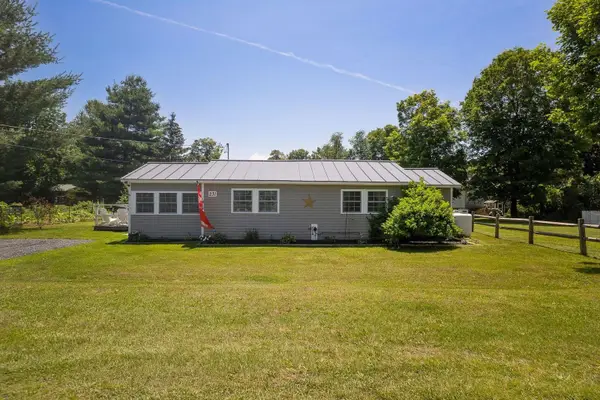 $257,500Active2 beds 1 baths1,084 sq. ft.
231 St Catherine Court, Wells, VT 05774
MLS# 5099023Listed by: RE/MAX SUMMIT $565,000Active3 beds 3 baths2,372 sq. ft.
289 Lamb Hill Road, Wells, VT 05774
MLS# 5098628Listed by: NEW ENGLAND LAKESIDE REALTY $829,900Active2 beds 3 baths1,816 sq. ft.
1706 High Chapparal Road, Wells, VT 05774
MLS# 5098375Listed by: LAKES & HOMES REAL ESTATE $450,000Active2 beds 1 baths963 sq. ft.
653 Saw Mill Hill Road, Wells, VT 05774
MLS# 5095895Listed by: NEW ENGLAND LAKESIDE REALTY $165,000Active38.36 Acres
00 Bull Frog Hollow Road, Wells, VT 05774
MLS# 5094138Listed by: KW VERMONT


Protect your home and budget from life's surprises with an Assurant Home Warranty, backed by a partner that supports you through every step of homeownership. Explore Plans.
©2026 Century 21 Real Estate LLC. All rights reserved. CENTURY 21®, the CENTURY 21 Logo and C21® are service marks owned by Century 21 Real Estate LLC. Century 21 Real Estate LLC fully supports the principles of the Fair Housing Act and the Equal Opportunity Act. Each office is independently owned and operated. Listing information is deemed reliable but not guaranteed accurate.