
4457 VT Route 30, Wells, VT 05774
Local realty services provided by:CENTURY 21 North East
4457 VT Route 30,Wells, VT 05774
$350,000
- 1 Beds
- 1 Baths
- 450 sq. ft.
- Single family
- Active
Listed by: lori winn
Office: new england lakeside realty802-645-9001
MLS#:5102207
Source:PrimeMLS
Price summary
- Price:$350,000
- Price per sq. ft.:$777.78
About this home
A LAKEFRONT OPPORTUNITY! Welcome summers every year at Lake St. Catherine at this affordable, adorable and very charming 970 sq ft. cabin. There is little to do in this low key, move in ready retreat so enjoy lazy afternoons with crystal clear swimming, fishing or boating right off your own private boat dock. The huge lake facing open porch with swing offers hours of entertaining. Whether reading the latest novel, playing a game of cards, a board game, enjoying a meal or your favorite cocktail , the miles of sparkling water views and stunning sunsets will not disappoint. This two room cabin with heat pump provides heat and air. If your long time dream is owning a lake front property but do not want to break the bank, this Vermont getaway with 270 +/- feet of pristine lake front may check all the boxes. Located on Route 30 so access to the state beach, country club and the slate valley bike trails are less than 5 minutes away. Come see one of the prettiest lakes in Vermont and witness the privacy and serenity that this gem offers....
Contact an agent
Home facts
- Year built:1965
- Listing ID #:5102207
- Added:45 day(s) ago
- Updated:September 13, 2026 at 11:08 AM
Rooms and interior
- Bedrooms:1
- Total bathrooms:1
- Rooms Total:2
- Flooring:Wood
- Kitchen Description:Refrigerator
- Living area:450 sq. ft.
Structure and exterior
- Roof:Shingle
- Year built:1965
- Building area:450 sq. ft.
- Lot area:0.88 Acres
- Levels:1 Story
Utilities
- Sewer:Private, Septic
Finances and disclosures
- Price:$350,000
- Price per sq. ft.:$777.78
- Tax amount:$3,614 (2027)
Features and amenities
- Appliances:Refrigerator
- Amenities:Circuit Breaker(s)
Parking
- Parking description:Crushed Stone Driveway
 Copyright 2026 Prime MLS, Inc. All rights reserved. This information is deemed reliable, but not guaranteed. The data relating to real estate displayed on this Site comes in part from the IDX Program of Prime MLS. The information being provided is for consumers’ personal, noncommercial use and may not be used for any purpose other than to identify prospective properties consumers may be interested in purchasing. Data last updated September 13, 2026 NH_NNEREN Member Broker: Stacie Callan
New listings near 4457 VT Route 30
- New
 $2,695,000Active3 beds 6 baths6,466 sq. ft.
2072 Saw Mill Hill Road, Wells, VT 05774
MLS# 5109153Listed by: FOUR SEASONS SOTHEBY'S INT'L REALTY  $425,000Pending3 beds 3 baths2,096 sq. ft.
115 East Wells Road, Wells, VT 05774
MLS# 5105964Listed by: LAKES & HOMES REAL ESTATE $199,900Active2 beds 1 baths840 sq. ft.
90 Hidden Springs Lane, Wells, VT 05774
MLS# 5100247Listed by: LAKES & HOMES REAL ESTATE $225,000Active0.95 Acres
0 North Street, Wells, VT 05774
MLS# 5099476Listed by: CIOFFI REALTY LLC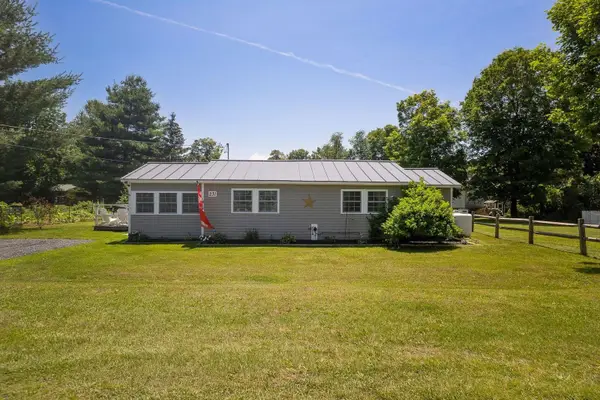 $257,500Active2 beds 1 baths1,084 sq. ft.
231 St Catherine Court, Wells, VT 05774
MLS# 5099023Listed by: RE/MAX SUMMIT $565,000Active3 beds 3 baths2,372 sq. ft.
289 Lamb Hill Road, Wells, VT 05774
MLS# 5098628Listed by: NEW ENGLAND LAKESIDE REALTY $829,900Active2 beds 3 baths1,816 sq. ft.
1706 High Chapparal Road, Wells, VT 05774
MLS# 5098375Listed by: LAKES & HOMES REAL ESTATE $450,000Active2 beds 1 baths963 sq. ft.
653 Saw Mill Hill Road, Wells, VT 05774
MLS# 5095895Listed by: NEW ENGLAND LAKESIDE REALTY $165,000Active38.36 Acres
00 Bull Frog Hollow Road, Wells, VT 05774
MLS# 5094138Listed by: KW VERMONT


Protect your home and budget from life's surprises with an Assurant Home Warranty, backed by a partner that supports you through every step of homeownership. Explore Plans.
©2026 Century 21 Real Estate LLC. All rights reserved. CENTURY 21®, the CENTURY 21 Logo and C21® are service marks owned by Century 21 Real Estate LLC. Century 21 Real Estate LLC fully supports the principles of the Fair Housing Act and the Equal Opportunity Act. Each office is independently owned and operated. Listing information is deemed reliable but not guaranteed accurate.