
278 Lawrence Hill Road, Weston, VT 05161
Local realty services provided by:CENTURY 21 Highview Realty
278 Lawrence Hill Road,Weston, VT 05161
$1,199,000
- 4 Beds
- 3 Baths
- 4,372 sq. ft.
- Single family
- Active
Listed by: lisa sullivan
Office: four seasons sotheby's int'l realty802-362-4551
MLS#:5088036
Source:PrimeMLS
Price summary
- Price:$1,199,000
- Price per sq. ft.:$200.9
About this home
Sunday 8/16 Open House is being CANCELED! Experience the very best of Vermont living in the charming village of Weston, where every season offers something to enjoy. Spend winter days skiing at nearby Stratton, Magic, Bromley, or Okemo, and warmer months hiking scenic trails, horseback riding, swimming in lakes and ponds, or taking in a performance at the Weston Theater Company. Explore local shops, galleries, and restaurants while enjoying the beauty of one of Southern Vermont's most beloved communities. Whether you're seeking outdoor adventure, a vibrant arts community, or simply the peace and beauty of Vermont, this exceptional property places it all within easy reach. Thoughtfully built and impeccably maintained, this 4 bedroom, 3 bath home reflects exceptional pride of ownership with thoughtful upgrades throughout. Set on a beautifully landscaped property with a private swimming pond, it offers the perfect balance of comfort, privacy, and year round recreation. Designed for gathering, the home features a spacious open kitchen and dining area, inviting living and family rooms, and a generous mudroom ready for skis, hiking boots, and outdoor gear. A first floor den with an adjacent full bath offers flexibility as a guest room or first floor bedroom. Upstairs are four comfortable bedrooms, a dedicated office, and a spacious laundry room. The primary suite is a true retreat with a large walk in closet, oversized bath, soaking tub, and mountain views. A full basement with bulkhead access provides excellent storage and endless potential for a fitness room, workshop, or future finished space. Outside, mature perennial gardens frame the home, while a covered front porch and sun-filled back deck with a hot tub provide the perfect setting to relax and enjoy the mountain views. The private swimming pond completes this exceptional Vermont retreat....
Contact an agent
Home facts
- Year built:1996
- Listing ID #:5088036
- Added:125 day(s) ago
- Updated:September 13, 2026 at 11:07 AM
Rooms and interior
- Bedrooms:4
- Total bathrooms:3
- Full bathrooms:2
- Rooms Total:12
- Flooring:Carpet, Manufactured, Tile, Wood
- Kitchen Description:Dishwasher, Disposal, Microwave, Refrigerator
- Basement Description:Bulkhead, Concrete, Interior, Storage Space, Unfinished
- Living area:4,372 sq. ft.
Heating and cooling
- Cooling:Wall AC
- Heating:Oil
Structure and exterior
- Year built:1996
- Building area:4,372 sq. ft.
- Lot area:15.1 Acres
- Levels:2 Story
Schools
- High school:Choice
- Middle school:Flood Brook Union School
- Elementary school:Flood Brook Union School
Utilities
- Sewer:Concrete, Leach Field, Septic
Finances and disclosures
- Price:$1,199,000
- Price per sq. ft.:$200.9
- Tax amount:$19,392 (2025)
Features and amenities
- Appliances:Refrigerator, Washer
- Laundry features:Dryer, Washer
- Amenities:Circuit Breaker(s)
Parking
- Parking description:Dirt Driveway
- Garage spaces:3
 Copyright 2026 Prime MLS, Inc. All rights reserved. This information is deemed reliable, but not guaranteed. The data relating to real estate displayed on this Site comes in part from the IDX Program of Prime MLS. The information being provided is for consumers’ personal, noncommercial use and may not be used for any purpose other than to identify prospective properties consumers may be interested in purchasing. Data last updated September 13, 2026 NH_NNEREN Member Broker: Roz Caplan
New listings near 278 Lawrence Hill Road
- New
 $509,000Active4 beds 3 baths2,526 sq. ft.
231 VT Route 100, Weston, VT 05161
MLS# 5108175Listed by: WOHLER REALTY GROUP  $645,000Active3 beds 1 baths2,304 sq. ft.
74 Moses Pond Road, Weston, VT 05161
MLS# 5107376Listed by: BERKSHIRE HATHAWAY HOMESERVICES STRATTON HOME $695,000Active4 beds 4 baths2,585 sq. ft.
294 Dale Road, Weston, VT 05161
MLS# 5106961Listed by: FOUR SEASONS SOTHEBY'S INT'L REALTY $895,000Active3 beds 3 baths3,086 sq. ft.
192 Vermont Route 100, Weston, VT 05161
MLS# 5106920Listed by: FOUR SEASONS SOTHEBY'S INT'L REALTY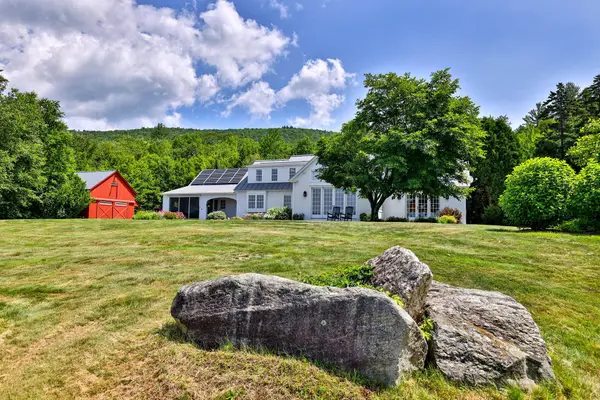 $1,349,000Pending3 beds 4 baths3,676 sq. ft.
282 Piper Hill Road, Weston, VT 05161
MLS# 5103038Listed by: FOUR SEASONS SOTHEBY'S INT'L REALTY $445,000Active3 beds 1 baths1,344 sq. ft.
84 Lawrence Hill Road, Weston, VT 05161
MLS# 5102272Listed by: MARY MITCHELL MILLER REAL ESTATE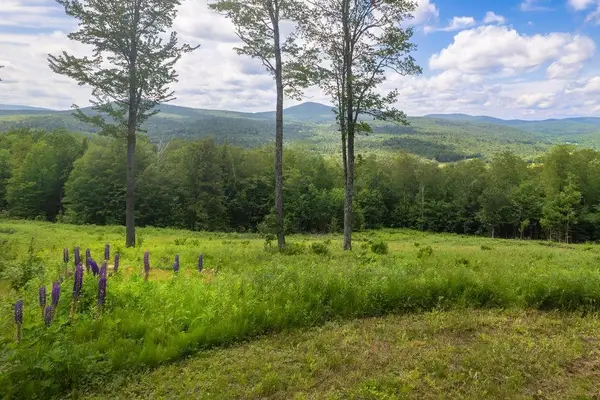 $875,000Active67.4 Acres
00 Markham Lane, Weston, VT 05161
MLS# 5100894Listed by: FOUR SEASONS SOTHEBY'S INT'L REALTY $670,000Active7 beds 6 baths4,642 sq. ft.
41 Lawrence Hill Road, Weston, VT 05161
MLS# 5098386Listed by: CUMMINGS & CO $465,000Active2 beds 2 baths1,440 sq. ft.
233 Landgrove Road, Weston, VT 05161
MLS# 5097667Listed by: FOUR SEASONS SOTHEBY'S INT'L REALTY $950,000Active3 beds 2 baths2,311 sq. ft.
14 Wilde's Way, Weston, VT 05161
MLS# 5094158Listed by: FOUR SEASONS SOTHEBY'S INT'L REALTY


Protect your home and budget from life's surprises with an Assurant Home Warranty, backed by a partner that supports you through every step of homeownership. Explore Plans.
©2026 Century 21 Real Estate LLC. All rights reserved. CENTURY 21®, the CENTURY 21 Logo and C21® are service marks owned by Century 21 Real Estate LLC. Century 21 Real Estate LLC fully supports the principles of the Fair Housing Act and the Equal Opportunity Act. Each office is independently owned and operated. Listing information is deemed reliable but not guaranteed accurate.