
114 Honeysuckle Lane, Williston, VT 05495
Local realty services provided by:CENTURY 21 Barbara Patterson
114 Honeysuckle Lane,Williston, VT 05495
$550,000
- 2 Beds
- 3 Baths
- - sq. ft.
- Condominium
- Sold
Listed by: erin dupuis
Office: vermont real estate company802-540-8300
MLS#:5108953
Source:PrimeMLS
Sorry, we are unable to map this address
Price summary
- Price:$550,000
- Monthly HOA dues:$330
About this home
Discover effortless, low-maintenance living in this inviting 2 bedroom, 3 bath, one-level home tucked into the sought-after Bittersweet Village neighborhood! From the moment you walk in, the vaulted ceilings and open flow of the living room set a bright, airy tone, leading naturally into a charming screened porch and a formal dining space. The kitchen is designed for everyday ease, with generous cabinet and counter space, a spacious walk-in pantry, a breakfast bar, and a sunny nook perfect for morning coffee or quick meals. The primary suite offers a peaceful escape with a large walk-in closet and an en-suite bath while the second bedroom adapts easily to guest use or a home office. Downstairs, a flexible bonus room adds even more living space, great as a den, media room, or home office, along with a 3/4 bath and plenty of room for storage in the utility area. Enjoy year-round comfort with central air, and take advantage of warm evenings on the screened porch, made for relaxing or entertaining. The location can't be beat, close to shopping and dining, quick access to I-89, and just a short drive to Burlington, UVM Medical Center, area ski resorts, and Lake Champlain. This one truly captures what Vermont living is all about....
Contact an agent
Home facts
- Year built:2005
- Listing ID #:5108953
- Added:45 day(s) ago
- Updated:October 25, 2026 at 06:40 AM
Rooms and interior
- Bedrooms:2
- Total bathrooms:3
- Full bathrooms:1
- Rooms Total:7
- Flooring:Carpet, Ceramic Tile, Laminate, Vinyl Plank
- Basement Description:Daylight, Interior, Partially Finished, Storage Space
Heating and cooling
- Cooling:Central AC
- Heating:Hot Air
Structure and exterior
- Year built:2005
- Levels:1 Story
Schools
- High school:Champlain Valley UHSD #15
- Middle school:Williston Central School
- Elementary school:Williston Central School
Utilities
- Sewer:Public Available
Finances and disclosures
- Price:$550,000
- Tax amount:$7,575 (2026)
Features and amenities
- Amenities:Circuit Breaker(s)
Parking
- Parking description:Paved Driveway
- Garage spaces:2
 Copyright 2026 Prime MLS, Inc. All rights reserved. This information is deemed reliable, but not guaranteed. The data relating to real estate displayed on this Site comes in part from the IDX Program of Prime MLS. The information being provided is for consumers’ personal, noncommercial use and may not be used for any purpose other than to identify prospective properties consumers may be interested in purchasing. Data last updated October 25, 2026 NH_NNEREN Member Broker: Jerry Tatlock
New listings near 114 Honeysuckle Lane
- New
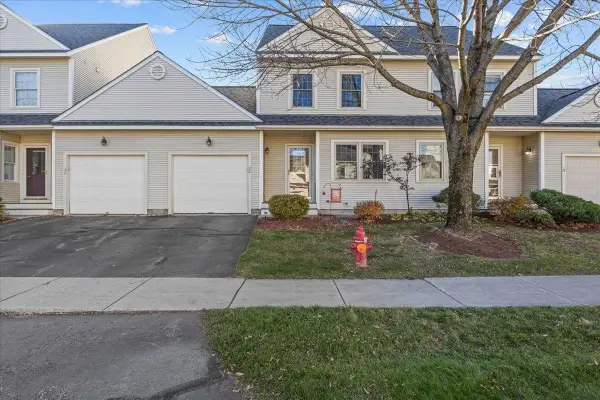 $469,900Active2 beds 2 baths1,420 sq. ft.
20 Chelsea Place, Williston, VT 05495
MLS# 5115387Listed by: FLEX REALTY 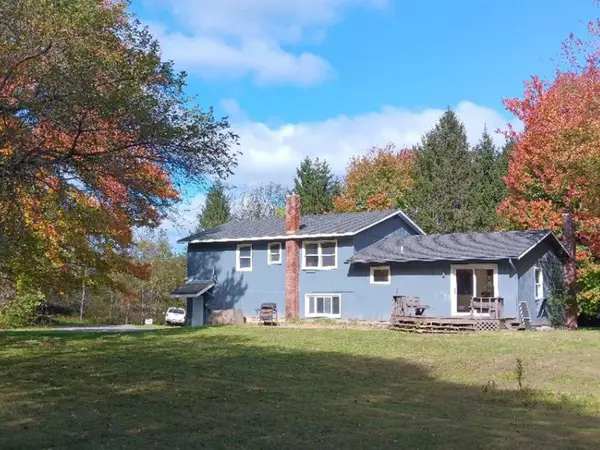 $639,000Active6.62 Acres
376 Mountain View Road, Williston, VT 05495
MLS# 5113392Listed by: LAKE POINT PROPERTIES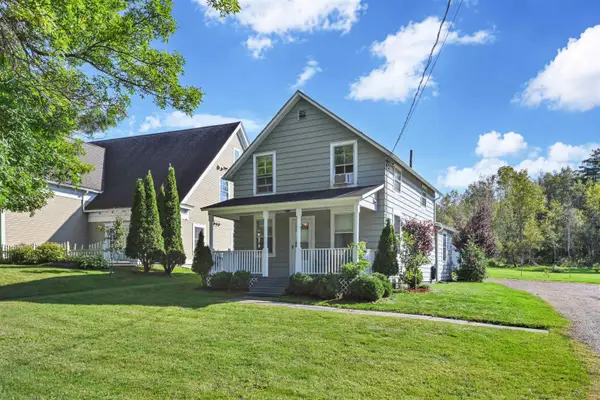 $399,900Active1 beds 1 baths1,175 sq. ft.
7786 Williston Road, Williston, VT 05495
MLS# 5113222Listed by: FLEX REALTY- Open Sun, 1 to 3pm
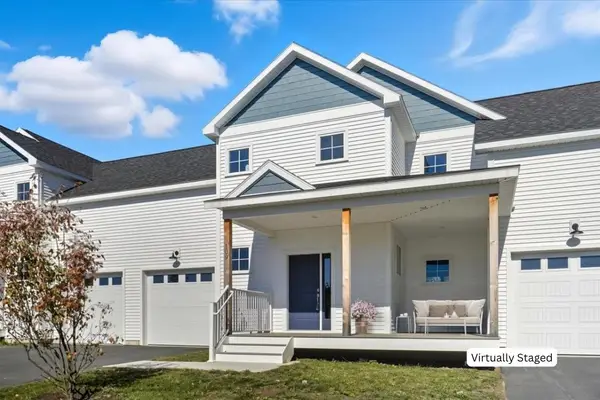 $600,000Active3 beds 3 baths1,600 sq. ft.
109 Kadence Circle, Williston, VT 05495
MLS# 5112887Listed by: KW VERMONT 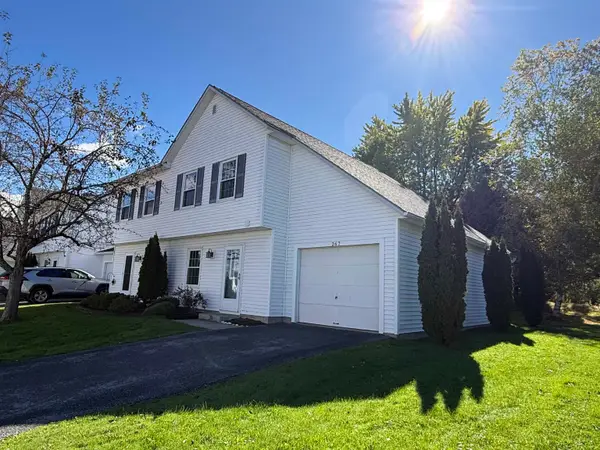 $379,900Active2 beds 2 baths1,350 sq. ft.
267 Eastview Circle, Williston, VT 05495
MLS# 5112838Listed by: RE/MAX NORTH PROFESSIONALS - BURLINGTON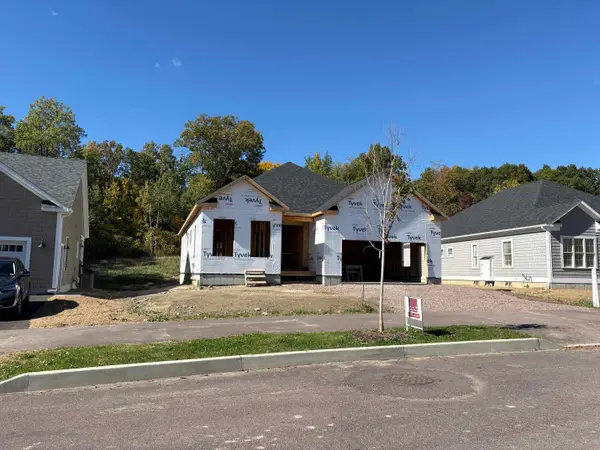 $787,750Active2 beds 2 baths1,730 sq. ft.
196 Larrow Drive #2, Williston, VT 05495
MLS# 5112786Listed by: ACM REALTY, INC.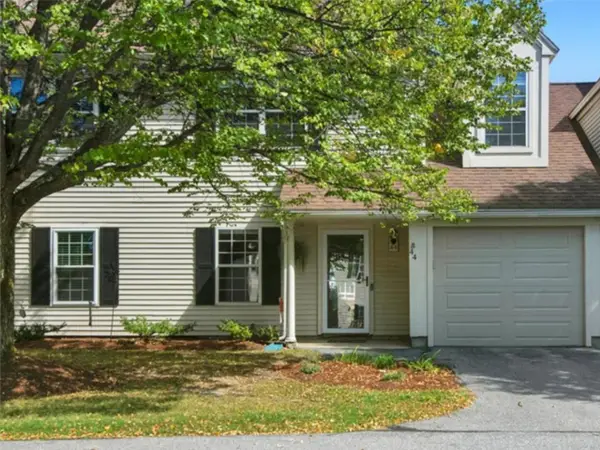 $327,000Pending2 beds 2 baths1,190 sq. ft.
44 Read Road, Williston, VT 05495
MLS# 5112620Listed by: COLDWELL BANKER HICKOK AND BOARDMAN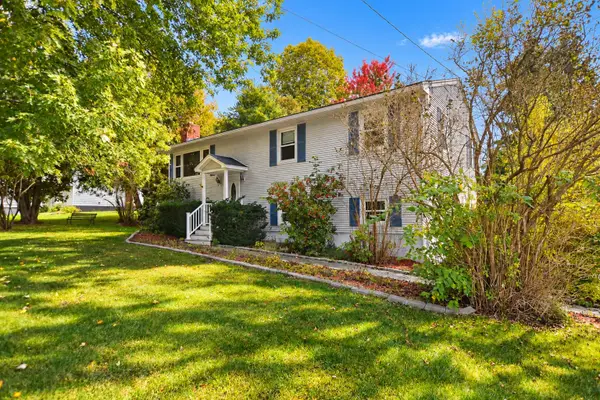 $419,000Active3 beds 1 baths1,437 sq. ft.
936 Industrial Avenue, Williston, VT 05495
MLS# 5112597Listed by: NEW ENGLAND LANDMARK REALTY LTD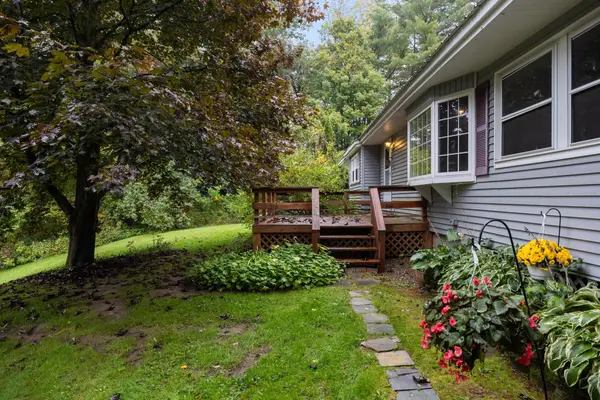 $449,000Active3 beds 1 baths1,272 sq. ft.
9042 Williston Road, Williston, VT 05495
MLS# 5112475Listed by: ELEMENT REAL ESTATE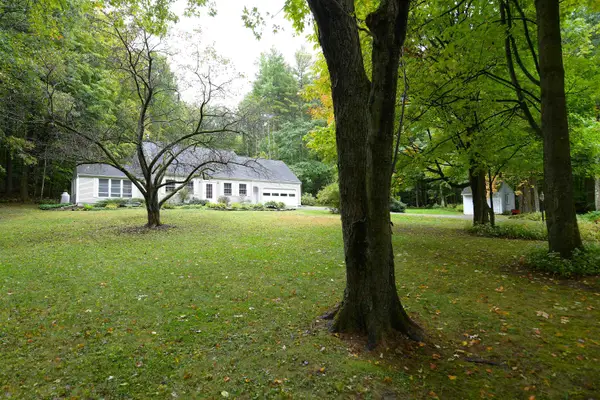 $550,000Pending3 beds 2 baths1,856 sq. ft.
228 Yantz Hill Road, Williston, VT 05495
MLS# 5112049Listed by: CHENETTE REAL ESTATE


Protect your home and budget from life's surprises with an Assurant Home Warranty, backed by a partner that supports you through every step of homeownership. Explore Plans.
©2026 Century 21 Real Estate LLC. All rights reserved. CENTURY 21®, the CENTURY 21 Logo and C21® are service marks owned by Century 21 Real Estate LLC. Century 21 Real Estate LLC fully supports the principles of the Fair Housing Act and the Equal Opportunity Act. Each office is independently owned and operated. Listing information is deemed reliable but not guaranteed accurate.