
285 Zephyr Road, Williston, VT 05495
Local realty services provided by:CENTURY 21 TheOne
285 Zephyr Road,Williston, VT 05495
$555,000
- 3 Beds
- 3 Baths
- - sq. ft.
- Condominium
- Sold
Listed by: robert foley
Office: flat fee real estate802-318-0833
MLS#:5105692
Source:PrimeMLS
Sorry, we are unable to map this address
Price summary
- Price:$555,000
- Monthly HOA dues:$529
About this home
A welcoming brick-accented exterior and covered front porch set the tone for this spacious Finney Crossing townhome, offering a comfortable three-level layout with distinctive finishes and flexible living space. Step inside to a bright living room where hardwood floors, multiple windows, and a gas fireplace create a warm focal point for everyday living. The open main level continues into a generous dining area and kitchen finished with rich wood cabinetry, granite countertops, stainless steel appliances, recessed and pendant lighting, and a large center island with seating and prep space. Just off the dining area, a private deck with tall privacy walls provides an inviting spot for summer dinners, morning coffee, or quiet outdoor relaxation. A half bath, convenient first-floor laundry, and direct access to the attached two-car garage add everyday practicality. Upstairs, the primary suite features abundant natural light, a walk-in closet, and a private bath with a double vanity and tiled shower. Two additional bedrooms and a second full bath offer comfortable space for guests, family, hobbies, or a home office. The lower level adds even more versatility with a finished recreation room and an additional finished room ideal for exercise, media, work, or overflow guest space, while a substantial unfinished area provides valuable storage and utility space. Set within Williston's popular Finney Crossing community, this home combines neighborhood charm with excellent access to shopping, dining, recreation, schools, and commuter routes. Residents enjoy community amenities including a clubhouse, outdoor pool, tennis courts, sidewalks, and neighborhood paths. The flexible floor plan offers room to gather, work, host, relax and store belongings. With its fireplace, warm-toned kitchen, private deck, main-level laundry, finished lower-level bonus spaces, and attached garage, this townhome offers a polished, practical alternative in one of Williston's most convenient communities....
Contact an agent
Home facts
- Year built:2014
- Listing ID #:5105692
- Added:65 day(s) ago
- Updated:October 24, 2026 at 06:40 AM
Rooms and interior
- Bedrooms:3
- Total bathrooms:3
- Full bathrooms:1
- Rooms Total:7
- Flooring:Carpet, Hardwood, Tile
- Kitchen Description:Dishwasher, Disposal, Microwave, Refrigerator
- Basement Description:Finished, Full, Interior
Heating and cooling
- Cooling:Central AC
- Heating:Forced Air
Structure and exterior
- Roof:Shingle
- Year built:2014
- Levels:2 Story
Schools
- High school:Champlain Valley UHSD #15
- Middle school:Williston Central School
- Elementary school:Williston Central School
Utilities
- Sewer:Public Available
Finances and disclosures
- Price:$555,000
- Tax amount:$8,848 (2026)
Features and amenities
- Appliances:Refrigerator, Washer
- Laundry features:Dryer, Washer
- Amenities:Circuit Breaker(s)
Parking
- Parking description:Paved Driveway
- Garage spaces:2
 Copyright 2026 Prime MLS, Inc. All rights reserved. This information is deemed reliable, but not guaranteed. The data relating to real estate displayed on this Site comes in part from the IDX Program of Prime MLS. The information being provided is for consumers’ personal, noncommercial use and may not be used for any purpose other than to identify prospective properties consumers may be interested in purchasing. Data last updated October 24, 2026
New listings near 285 Zephyr Road
- New
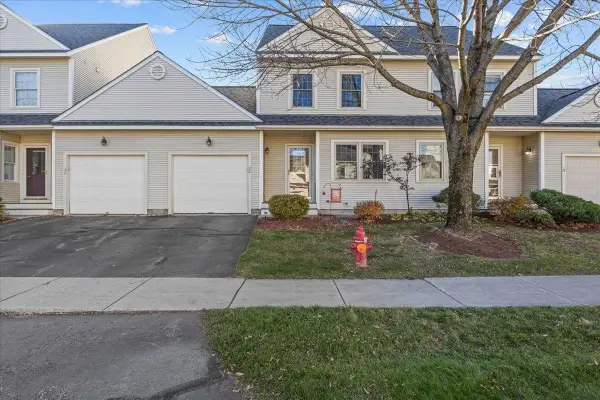 $469,900Active2 beds 2 baths1,420 sq. ft.
20 Chelsea Place, Williston, VT 05495
MLS# 5115387Listed by: FLEX REALTY 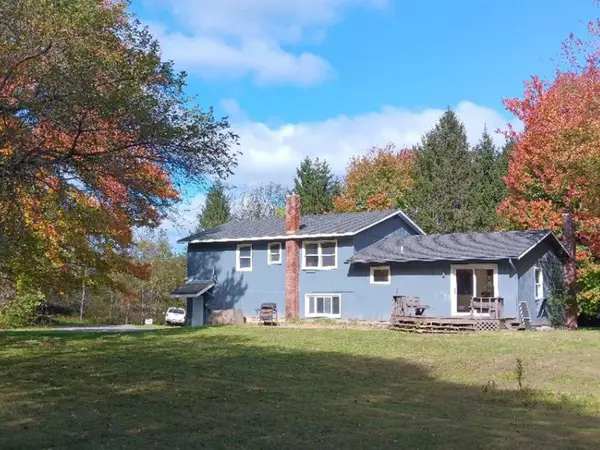 $639,000Active6.62 Acres
376 Mountain View Road, Williston, VT 05495
MLS# 5113392Listed by: LAKE POINT PROPERTIES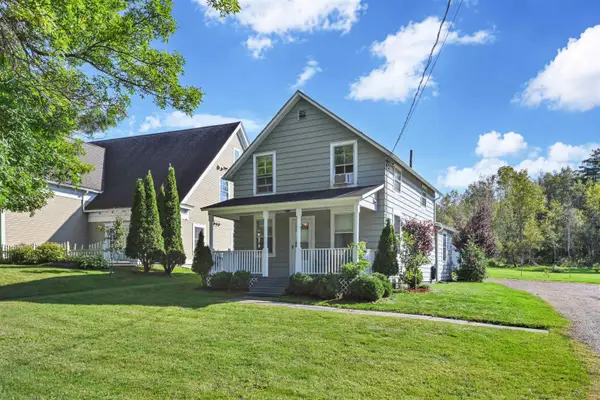 $399,900Active1 beds 1 baths1,175 sq. ft.
7786 Williston Road, Williston, VT 05495
MLS# 5113222Listed by: FLEX REALTY- Open Sat, 1 to 3pm
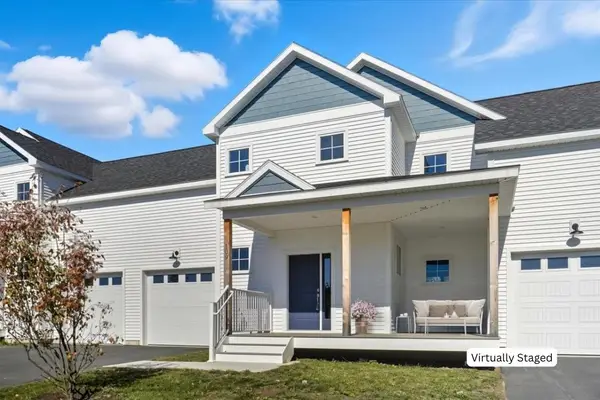 $600,000Active3 beds 3 baths1,600 sq. ft.
109 Kadence Circle, Williston, VT 05495
MLS# 5112887Listed by: KW VERMONT 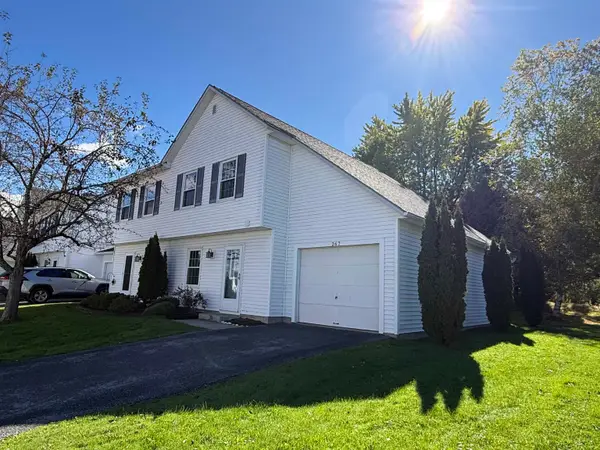 $379,900Active2 beds 2 baths1,350 sq. ft.
267 Eastview Circle, Williston, VT 05495
MLS# 5112838Listed by: RE/MAX NORTH PROFESSIONALS - BURLINGTON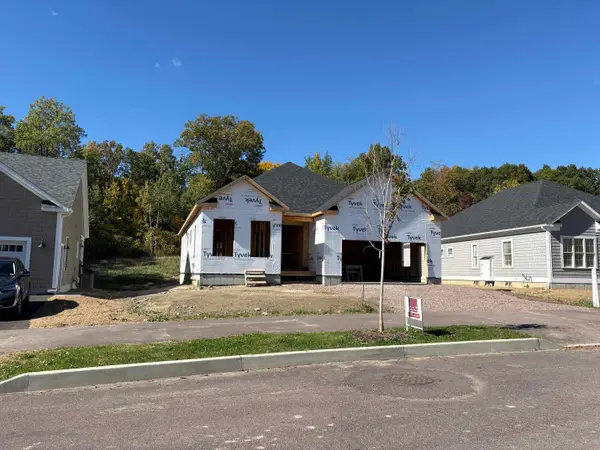 $787,750Active2 beds 2 baths1,730 sq. ft.
196 Larrow Drive #2, Williston, VT 05495
MLS# 5112786Listed by: ACM REALTY, INC.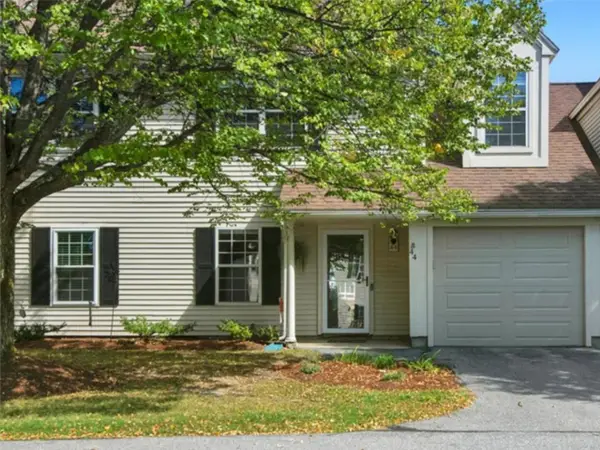 $327,000Pending2 beds 2 baths1,190 sq. ft.
44 Read Road, Williston, VT 05495
MLS# 5112620Listed by: COLDWELL BANKER HICKOK AND BOARDMAN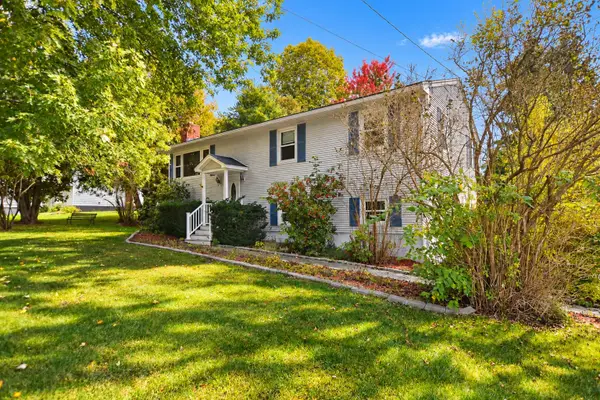 $419,000Active3 beds 1 baths1,437 sq. ft.
936 Industrial Avenue, Williston, VT 05495
MLS# 5112597Listed by: NEW ENGLAND LANDMARK REALTY LTD- Open Sat, 2 to 4pm
 $449,000Active3 beds 1 baths1,272 sq. ft.
9042 Williston Road, Williston, VT 05495
MLS# 5112475Listed by: ELEMENT REAL ESTATE  $550,000Pending3 beds 2 baths1,856 sq. ft.
228 Yantz Hill Road, Williston, VT 05495
MLS# 5112049Listed by: CHENETTE REAL ESTATE


Protect your home and budget from life's surprises with an Assurant Home Warranty, backed by a partner that supports you through every step of homeownership. Explore Plans.
©2026 Century 21 Real Estate LLC. All rights reserved. CENTURY 21®, the CENTURY 21 Logo and C21® are service marks owned by Century 21 Real Estate LLC. Century 21 Real Estate LLC fully supports the principles of the Fair Housing Act and the Equal Opportunity Act. Each office is independently owned and operated. Listing information is deemed reliable but not guaranteed accurate.