
331 Bittersweet Circle, Williston, VT 05495
Local realty services provided by:CENTURY 21 Barbara Patterson
331 Bittersweet Circle,Williston, VT 05495
$649,000
- 2 Beds
- 3 Baths
- 2,450 sq. ft.
- Condominium
- Active
Listed by: robert foley
Office: flat fee real estate802-318-0833
MLS#:5103880
Source:PrimeMLS
Price summary
- Price:$649,000
- Price per sq. ft.:$194.89
- Monthly HOA dues:$370
About this home
This renovated and updated 3 bed, 3 bath home offers single level living with an entire lower level walkout finished living space for those who prefer or need two levels of living space. The upper level features an open floor plan with a an upgraded eat-in kitchen, large living room, den with gas fireplace, primary ensuite bedroom, guest bedroom, 3/4 guest bath, laundry and mudroom leading to the home's two car garage. The kitchen features two pantries, an abundance of cabinet space, stainless steel appliances and large kitchen island. The kitchen looks out to the living room and dining area featuring gorgeous Ash hardwood floors and solar tubes providing a great amount of natural light. Just off the living room is the cozy 3 season porch with gas fireplace. Just off the den is the home's private upgraded back deck. Back inside the primary suite features hardwood floors, a walk-in closet and upgraded bath with tub, vanity and tiled shower. The walkout lower level features another living area with sink. The home's lower level has a third bedroom. There is also a family room, sewing room with walkout to nice patio, workshop and unfinished storage in the lower level. A very quiet and desirable neighborhood located just minutes from Williston retail shops and restaurants, its local schools, I-89, the UVM Medical Center and Burlington International Airport. A truly rare find and a must see....
Contact an agent
Home facts
- Year built:1998
- Listing ID #:5103880
- Added:1 day(s) ago
- Updated:August 08, 2026 at 02:48 AM
Rooms and interior
- Bedrooms:2
- Total bathrooms:3
- Full bathrooms:1
- Rooms Total:7
- Flooring:Hardwood, Tile
- Kitchen Description:Dishwasher, Microwave, Refrigerator
- Basement Description:Finished, Full, Interior, Walkout
- Living area:2,450 sq. ft.
Heating and cooling
- Cooling:Central AC
- Heating:Baseboard, Heat Pump, Hot Water, Multi Zone
Structure and exterior
- Roof:Shingle
- Year built:1998
- Building area:2,450 sq. ft.
- Levels:1 Story
Schools
- High school:Champlain Valley UHSD #15
- Middle school:Williston Central School
- Elementary school:Williston Central School
Utilities
- Sewer:Public Available
Finances and disclosures
- Price:$649,000
- Price per sq. ft.:$194.89
- Tax amount:$8,269 (2026)
Features and amenities
- Appliances:Refrigerator, Washer
- Laundry features:Dryer, Washer
- Amenities:Circuit Breaker(s)
Parking
- Parking description:Paved Driveway
- Garage spaces:2
 Copyright 2026 Prime MLS, Inc. All rights reserved. This information is deemed reliable, but not guaranteed. The data relating to real estate displayed on this Site comes in part from the IDX Program of Prime MLS. The information being provided is for consumers’ personal, noncommercial use and may not be used for any purpose other than to identify prospective properties consumers may be interested in purchasing. Data last updated August 8, 2026 NH_NNEREN Member Broker: Jerry Tatlock
New listings near 331 Bittersweet Circle
- New
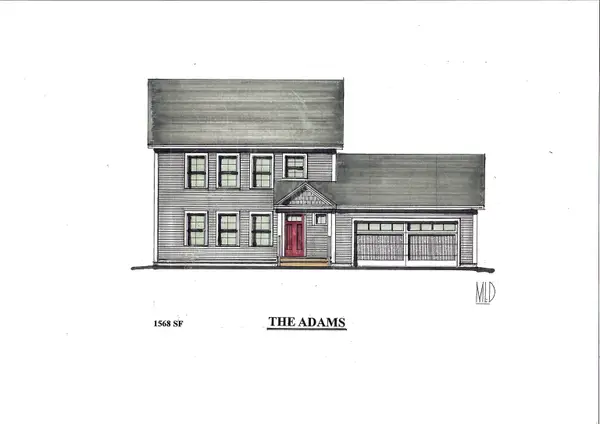 $629,900Active3 beds 3 baths1,568 sq. ft.
288 Larrow Drive #10, Williston, VT 05495
MLS# 5103962Listed by: ACM REALTY, INC. - New
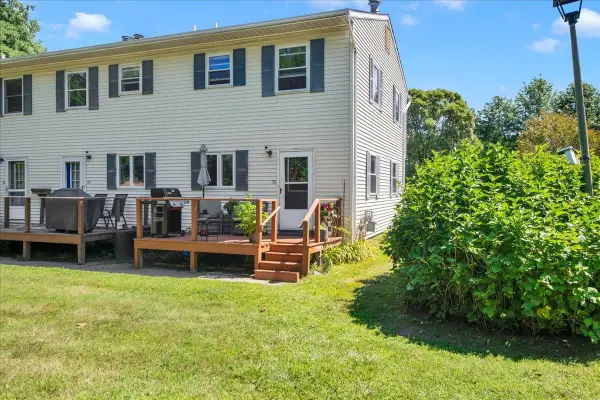 $254,900Active2 beds 1 baths1,035 sq. ft.
76 Shirley Circle, Williston, VT 05495
MLS# 5103841Listed by: VERMONT REAL ESTATE COMPANY - New
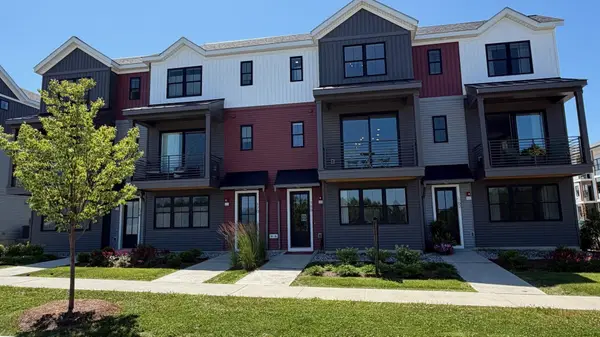 $598,000Active3 beds 3 baths1,861 sq. ft.
135 Eden Lane #AN55, Williston, VT 05495-9116
MLS# 5103643Listed by: SNYDER GROUP, INC. - New
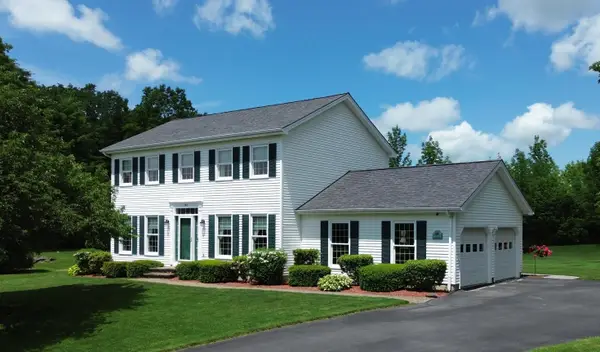 $825,000Active4 beds 3 baths2,496 sq. ft.
194 Harte Circle, Williston, VT 05495
MLS# 5103652Listed by: NANCY JENKINS REAL ESTATE - Open Sat, 10am to 1pmNew
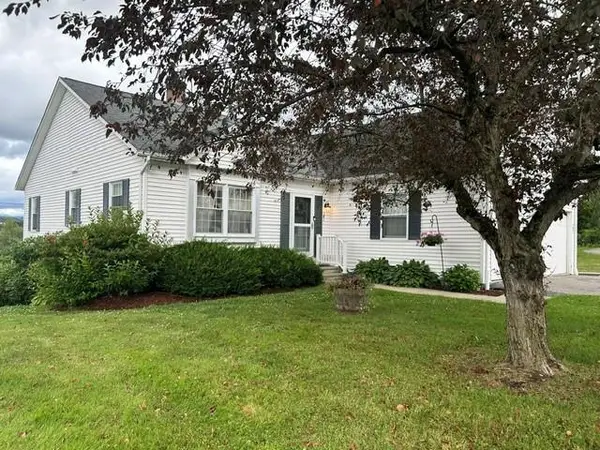 $475,000Active2 beds 3 baths2,127 sq. ft.
241 Eastview Circle, Williston, VT 05495
MLS# 5103325Listed by: S. R. SMITH REAL ESTATE - New
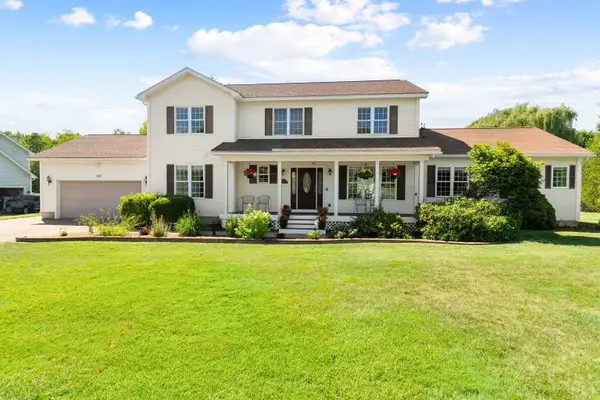 $945,000Active4 beds 5 baths4,155 sq. ft.
109 Coyote Lane, Williston, VT 05495
MLS# 5103280Listed by: POLLI PROPERTIES  $1,299,000Pending5 beds 4 baths3,806 sq. ft.
170 Lyman Drive, Williston, VT 05495
MLS# 5102934Listed by: KW VERMONT- New
 $349,900Active3 beds 2 baths1,792 sq. ft.
425 Mountain View Road, Williston, VT 05495
MLS# 5102890Listed by: SIGNATURE PROPERTIES OF VERMONT  $595,000Pending2 beds 2 baths1,661 sq. ft.
80 Casey Lane, Williston, VT 05495
MLS# 5102841Listed by: PREFERRED PROPERTIES


Protect your home and budget from life's surprises with an Assurant Home Warranty, backed by a partner that supports you through every step of homeownership. Explore Plans.
©2026 Century 21 Real Estate LLC. All rights reserved. CENTURY 21®, the CENTURY 21 Logo and C21® are service marks owned by Century 21 Real Estate LLC. Century 21 Real Estate LLC fully supports the principles of the Fair Housing Act and the Equal Opportunity Act. Each office is independently owned and operated. Listing information is deemed reliable but not guaranteed accurate.