
425 Mountain View Road, Williston, VT 05495
Local realty services provided by:CENTURY 21 Gold Key Realty
425 Mountain View Road,Williston, VT 05495
$356,000
- 3 Beds
- 2 Baths
- - sq. ft.
- Single family
- Sold
Listed by: signature partnersjarahr@signaturepropertiesvt.com
Office: signature properties of vermont802-872-8881
MLS#:5102890
Source:PrimeMLS
Sorry, we are unable to map this address
Price summary
- Price:$356,000
About this home
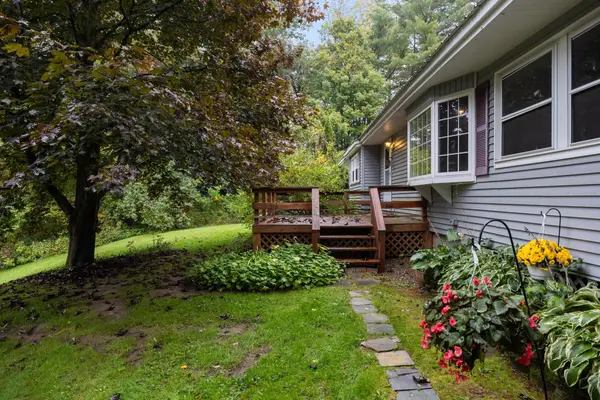
AFFORDABLE WILLISTON OPPORTUNITY! This incredibly spacious 3BR/2BA double-wide home sits on an open/wooded 1.81-acre lot, offering the perfect blend of country privacy and city convenience. Step inside to an exceptionally spacious layout featuring a bright living room with a beautiful stone fireplace, vaulted ceilings, and skylights that flood the home with natural light. The floor plan boasts tons of living space, including a separate family room and a formal dining area perfect for entertaining.Aspiring chefs will love the oversized kitchen, complete with an expansive center island/breakfast counter, and walk-in pantry for exceptional grocery runs. The huge primary suite serves as a true retreat, featuring a large walk-in closet and a private ensuite bath with double vanities. Two additional comfortable bedrooms, a full guest bathroom, and a dedicated laundry room complete the interior. Stay cozy and efficient all winter with natural gas heat. Outside, the large landscaped yard with wooded side yard provide endless potential for kids and play, and includes big rear storage shed for your tools and gear. Located just minutes from excellent restaurants, shopping, movie theatre, BTV airport, and beautiful Lake Champlain for endless recreation. Don't miss out on this incredible value!...
Contact an agent
Home facts
- Year built:2000
- Listing ID #:5102890
- Added:83 day(s) ago
- Updated:October 24, 2026 at 12:10 PM
Rooms and interior
- Bedrooms:3
- Total bathrooms:2
- Full bathrooms:1
- Rooms Total:7
- Flooring:Carpet, Laminate, Vinyl
- Kitchen Description:Dishwasher, Refrigerator
- Basement Description:Crawl Space, Interior Access
Heating and cooling
- Heating:Hot Air
Structure and exterior
- Roof:Asphalt Shingle
- Year built:2000
- Levels:1 Story
Schools
- High school:Champlain Valley UHSD #15
Utilities
- Sewer:Private
Finances and disclosures
- Price:$356,000
- Tax amount:$5,935 (27)
Features and amenities
- Appliances:Refrigerator, Washer
- Laundry features:Dryer, Washer
- Amenities:Circuit Breaker(s)
Parking
- Parking description:Gravel Driveway
 Copyright 2026 Prime MLS, Inc. All rights reserved. This information is deemed reliable, but not guaranteed. The data relating to real estate displayed on this Site comes in part from the IDX Program of Prime MLS. The information being provided is for consumers’ personal, noncommercial use and may not be used for any purpose other than to identify prospective properties consumers may be interested in purchasing. Data last updated October 24, 2026 NH_NNEREN Member Broker: Marsha Foden
New listings near 425 Mountain View Road
- New
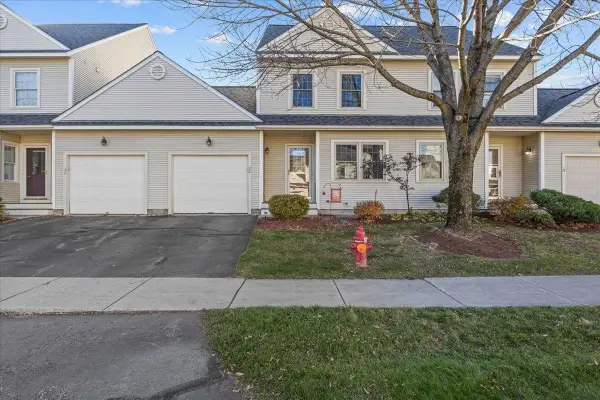 $469,900Active2 beds 2 baths1,420 sq. ft.
20 Chelsea Place, Williston, VT 05495
MLS# 5115387Listed by: FLEX REALTY 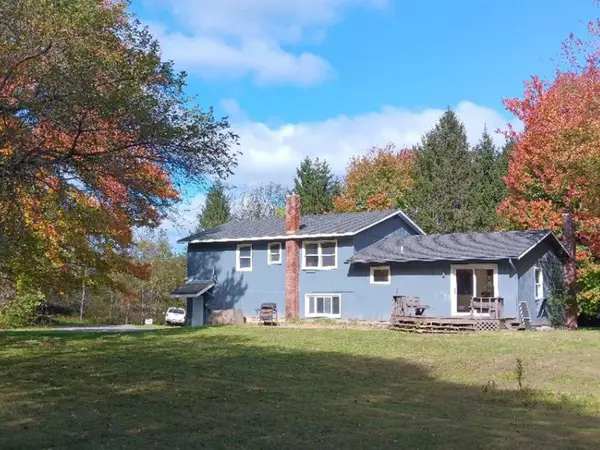 $639,000Active6.62 Acres
376 Mountain View Road, Williston, VT 05495
MLS# 5113392Listed by: LAKE POINT PROPERTIES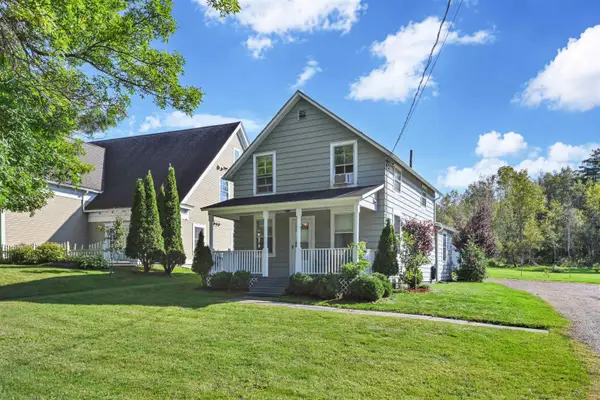 $399,900Active1 beds 1 baths1,175 sq. ft.
7786 Williston Road, Williston, VT 05495
MLS# 5113222Listed by: FLEX REALTY- Open Sat, 1 to 3pm
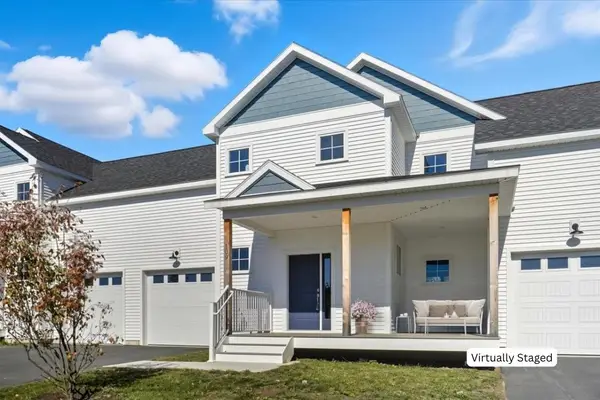 $600,000Active3 beds 3 baths1,600 sq. ft.
109 Kadence Circle, Williston, VT 05495
MLS# 5112887Listed by: KW VERMONT 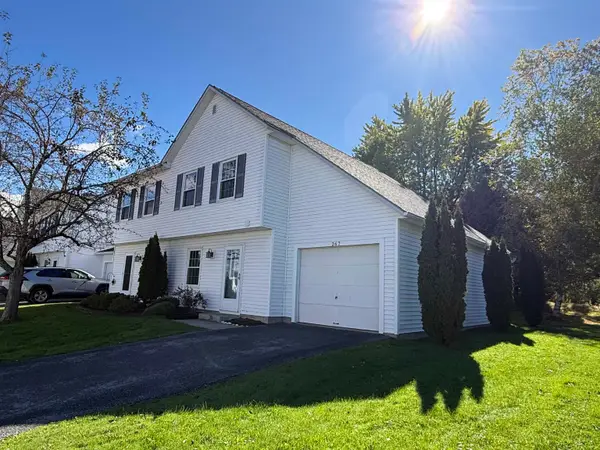 $379,900Active2 beds 2 baths1,350 sq. ft.
267 Eastview Circle, Williston, VT 05495
MLS# 5112838Listed by: RE/MAX NORTH PROFESSIONALS - BURLINGTON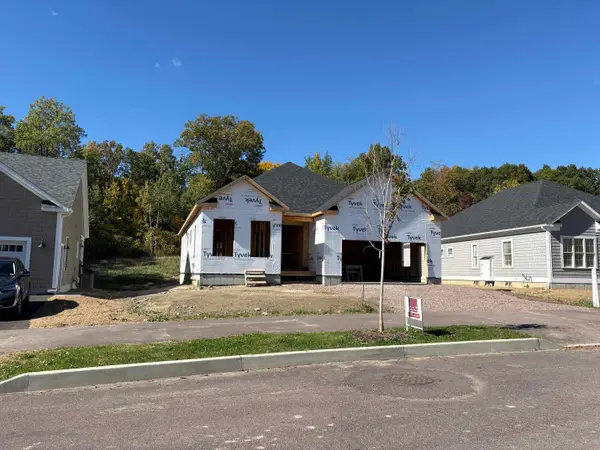 $787,750Active2 beds 2 baths1,730 sq. ft.
196 Larrow Drive #2, Williston, VT 05495
MLS# 5112786Listed by: ACM REALTY, INC.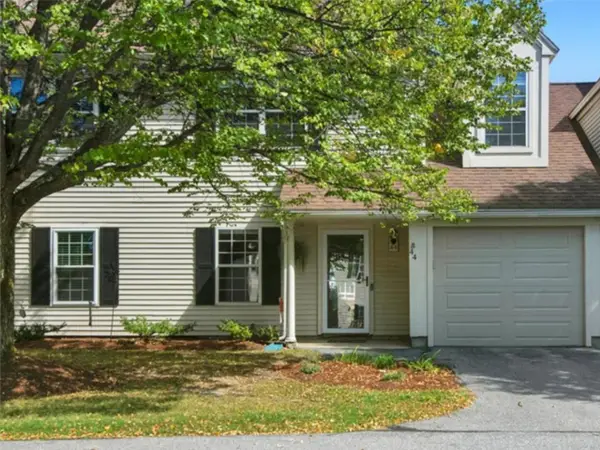 $327,000Pending2 beds 2 baths1,190 sq. ft.
44 Read Road, Williston, VT 05495
MLS# 5112620Listed by: COLDWELL BANKER HICKOK AND BOARDMAN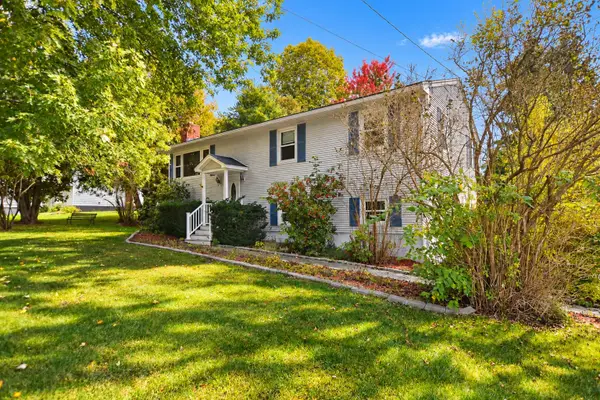 $419,000Active3 beds 1 baths1,437 sq. ft.
936 Industrial Avenue, Williston, VT 05495
MLS# 5112597Listed by: NEW ENGLAND LANDMARK REALTY LTD- Open Sat, 2 to 4pm
 $449,000Active3 beds 1 baths1,272 sq. ft.
9042 Williston Road, Williston, VT 05495
MLS# 5112475Listed by: ELEMENT REAL ESTATE 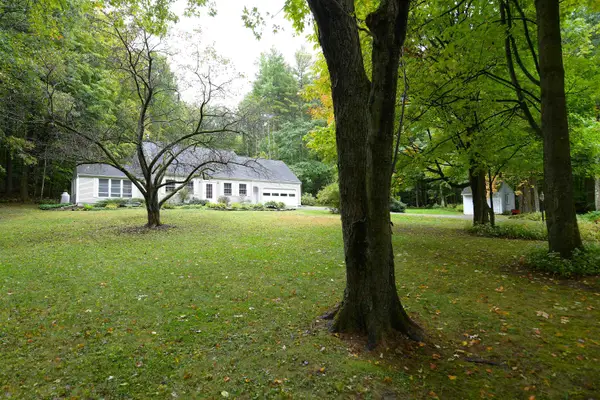 $550,000Pending3 beds 2 baths1,856 sq. ft.
228 Yantz Hill Road, Williston, VT 05495
MLS# 5112049Listed by: CHENETTE REAL ESTATE


Protect your home and budget from life's surprises with an Assurant Home Warranty, backed by a partner that supports you through every step of homeownership. Explore Plans.
©2026 Century 21 Real Estate LLC. All rights reserved. CENTURY 21®, the CENTURY 21 Logo and C21® are service marks owned by Century 21 Real Estate LLC. Century 21 Real Estate LLC fully supports the principles of the Fair Housing Act and the Equal Opportunity Act. Each office is independently owned and operated. Listing information is deemed reliable but not guaranteed accurate.