
331 Cedar Lane, Williston, VT 05495
Local realty services provided by:CENTURY 21 North East
331 Cedar Lane,Williston, VT 05495
$329,900
- 2 Beds
- 2 Baths
- 1,040 sq. ft.
- Condominium
- Active
Listed by: david parsons
Office: re/max north professionals - burlington802-655-3333
MLS#:5097752
Source:PrimeMLS
Price summary
- Price:$329,900
- Price per sq. ft.:$317.21
- Monthly HOA dues:$351
About this home
Beautiful End Unit Townhome in Williston's Desirable Pinecrest Village This fantastic unit offers space, convenience, and an outstanding location. A covered entry and front patio lead to the foyer, complete with a bench for taking off your shoes, coat hooks, and a closet for storage. The functional kitchen includes good workspace and light filled window, plus a pass-through to the open dining and living area. A sliding glass door leads out to a terrific back deck, offering tranquil views over lush greenery and mature woods. Upstairs you'll find two nicely sized bedrooms, a full bathroom, and easy access upstairs laundry. The attached garage adds maximum convenience with additional storage and parking. This lovely neighborhood and association offer an in-ground pool, clubhouse, playground, and more! Enjoy an excellent Williston location close to shopping, schools, recreation, and so much more. A truly special townhome — ready for you to take a look today!
Contact an agent
Home facts
- Year built:1994
- Listing ID #:5097752
- Added:25 day(s) ago
- Updated:July 27, 2026 at 10:25 AM
Rooms and interior
- Bedrooms:2
- Total bathrooms:2
- Full bathrooms:1
- Rooms Total:6
- Flooring:Carpet
- Kitchen Description:Dishwasher, Refrigerator
- Basement Description:Slab
- Living area:1,040 sq. ft.
Heating and cooling
- Heating:Forced Air, Hot Air
Structure and exterior
- Roof:Shingle
- Year built:1994
- Building area:1,040 sq. ft.
- Levels:2 Story
Utilities
- Sewer:Public Available
Finances and disclosures
- Price:$329,900
- Price per sq. ft.:$317.21
- Tax amount:$4,353 (2526)
Features and amenities
- Appliances:Refrigerator, Washer
- Laundry features:Dryer, Washer
- Amenities:Circuit Breaker(s)
Parking
- Parking description:Paved Driveway
- Garage spaces:1
 Copyright 2026 Prime MLS, Inc. All rights reserved. This information is deemed reliable, but not guaranteed. The data relating to real estate displayed on this Site comes in part from the IDX Program of Prime MLS. The information being provided is for consumers’ personal, noncommercial use and may not be used for any purpose other than to identify prospective properties consumers may be interested in purchasing. Data last updated July 27, 2026 NH_NNEREN Member Broker: Jim D’Amico
New listings near 331 Cedar Lane
- New
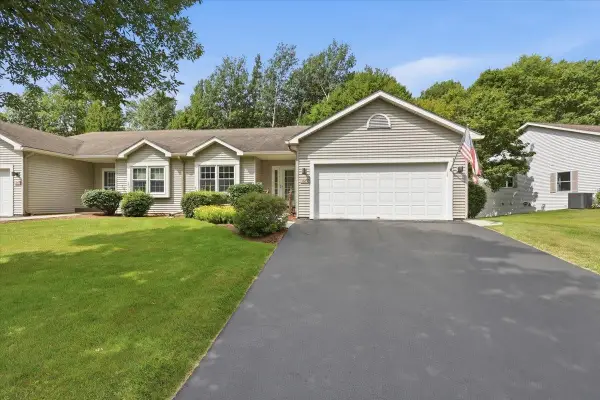 $599,900Active3 beds 3 baths2,145 sq. ft.
82 Honeysuckle Lane, Williston, VT 05495
MLS# 5101379Listed by: GERI REILLY REAL ESTATE - New
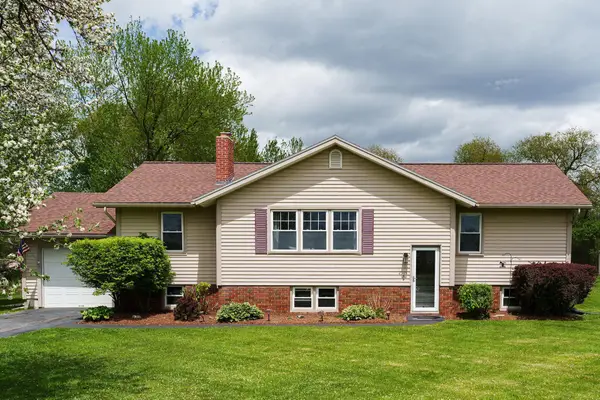 $539,000Active3 beds 1 baths1,691 sq. ft.
2515 Mountain View Road, Williston, VT 05495
MLS# 5100906Listed by: VERMONT REAL ESTATE COMPANY - New
 $399,900Active3 beds 2 baths1,620 sq. ft.
525 Christmas Lane, Williston, VT 05495
MLS# 5100728Listed by: RE/MAX NORTH PROFESSIONALS - New
 $390,000Active2 beds 2 baths1,293 sq. ft.
280 Eastview Circle, Williston, VT 05495
MLS# 5100688Listed by: VERMONT REAL ESTATE COMPANY - New
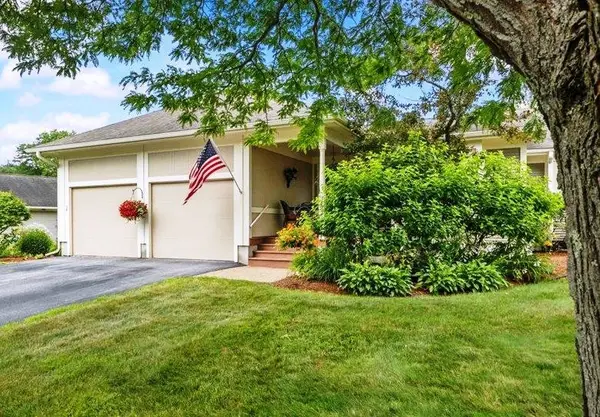 $579,000Active3 beds 3 baths3,167 sq. ft.
315 Whitewater Circle, Williston, VT 05495
MLS# 5100675Listed by: KW VERMONT  $370,000Active11.5 Acres
Butternut Lot 2 Road, Williston, VT 05495
MLS# 5095450Listed by: FOUR SEASONS SOTHEBY'S INT'L REALTY- New
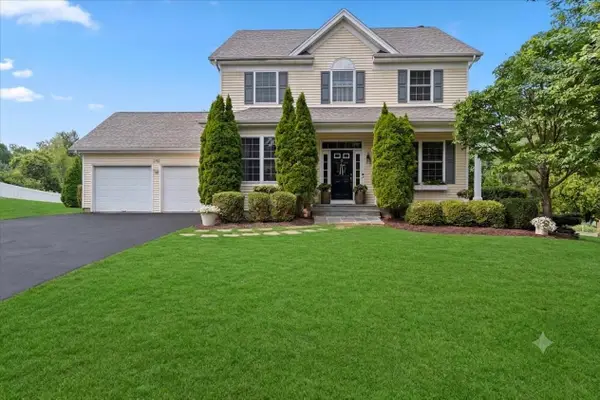 $819,900Active4 beds 3 baths2,461 sq. ft.
278 Brennan Woods Drive, Williston, VT 05495
MLS# 5100316Listed by: RE/MAX NORTH PROFESSIONALS 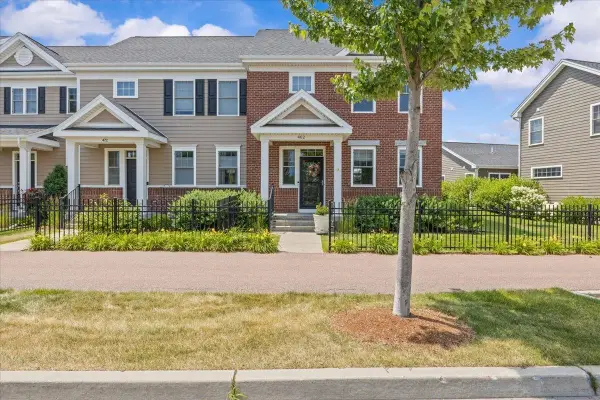 $589,000Active3 beds 4 baths2,229 sq. ft.
462 Zephyr Road, Williston, VT 05495
MLS# 5100148Listed by: FLAT FEE REAL ESTATE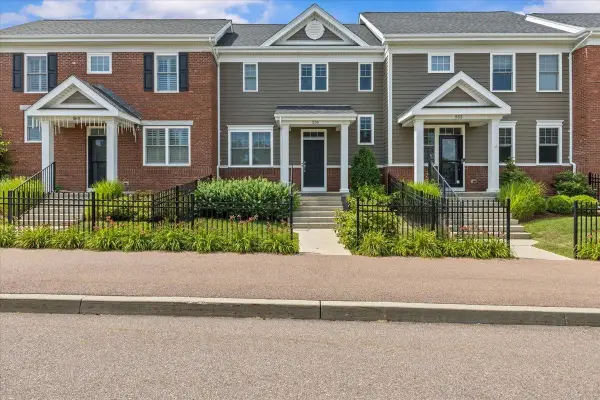 $535,000Active3 beds 4 baths1,893 sq. ft.
556 Zephyr Road, Williston, VT 05495
MLS# 5100149Listed by: FLAT FEE REAL ESTATE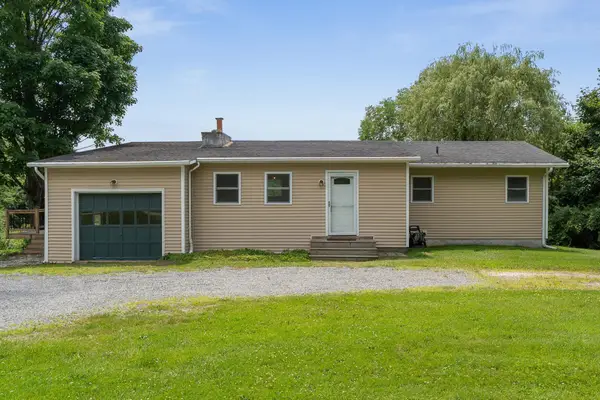 $489,000Active3 beds 2 baths1,917 sq. ft.
502 Old Creamery Road, Williston, VT 05495
MLS# 5099735Listed by: VERMONT REAL ESTATE COMPANY


Protect your home and budget from life's surprises with an Assurant Home Warranty, backed by a partner that supports you through every step of homeownership. Explore Plans.
©2026 Century 21 Real Estate LLC. All rights reserved. CENTURY 21®, the CENTURY 21 Logo and C21® are service marks owned by Century 21 Real Estate LLC. Century 21 Real Estate LLC fully supports the principles of the Fair Housing Act and the Equal Opportunity Act. Each office is independently owned and operated. Listing information is deemed reliable but not guaranteed accurate.