4246 St George Road, Williston, VT 05495
Local realty services provided by:CENTURY 21 McLennan & Company
4246 St George Road,Williston, VT 05495
$478,000
- 3 Beds
- 2 Baths
- 1,571 sq. ft.
- Single family
- Active
Listed by: elliot rocheleau, flex realty groupelliot@flexrealtyvt.com
Office: flex realty802-399-2860
MLS#:5116955
Source:PrimeMLS
Price summary
- Price:$478,000
- Price per sq. ft.:$275.98
About this home
Enjoy an exceptional combination of scenic views, modern updates, and everyday convenience with this wonderfully refreshed raised ranch in a highly desirable Williston location! Just minutes from interstate access, Williston’s shopping, restaurants, and local amenities, this inviting property also captures spectacular views of Lake Champlain and the surrounding mountain ranges. Freshly updated throughout, the home features all-new LVP flooring and fresh paint, creating a clean, welcoming feel from the moment you step inside. The open-concept main living area is highlighted by a central fireplace, providing a cozy focal point and warmth on chilly Vermont evenings. The kitchen features stainless steel appliances and a peninsula overlooking the dining area, making it an ideal space for entertaining and gathering with friends and family. Take in the sweeping pastoral and valley views from the dining area, with direct access to the finished, insulated enclosed porch featuring a wall of windows, as well as the newly refreshed back deck. Three spacious bedrooms and a full bath complete the main level, while the finished lower level offers additional flexibility with a guest room or den and an adjoining 3/4 bath. The attached two-car garage provides ample parking and workshop space, while the large enclosed area beneath the covered porch offers even more possibilities for equipment storage, hobbies, or additional workspace. Exterior improvements include all-new siding, a solid metal roof, and mostly updated windows, offering lasting peace of mind. Set on a spacious, level lot with room to enjoy the outdoors, this property delivers an ideal blend of comfort, functionality, and breathtaking surroundings, all within easy reach of Williston, UVM, UVM Medical, downtown Burlington, and beyond. Come discover everything this wonderful property has to offer and schedule your showing today!...
Contact an agent
Home facts
- Year built:1972
- Listing ID #:5116955
- Added:1 day(s) ago
- Updated:November 06, 2026 at 11:40 AM
Rooms and interior
- Bedrooms:3
- Total bathrooms:2
- Full bathrooms:1
- Rooms Total:6
- Flooring:Ceramic Tile, Vinyl Plank
- Kitchen Description:Dishwasher, Microwave, Refrigerator
- Basement Description:Climate Controlled, Exterior Access, Partially Finished, Walkout
- Living area:1,571 sq. ft.
Heating and cooling
- Heating:Baseboard, Hot Water
Structure and exterior
- Roof:Metal, Shingle
- Year built:1972
- Building area:1,571 sq. ft.
- Lot area:0.64 Acres
- Levels:2 Story
Schools
- High school:Champlain Valley UHSD #15
- Middle school:Williston Central School
- Elementary school:Allen Brook Elementary School
Utilities
- Sewer:Concrete, Leach Field, Private
Finances and disclosures
- Price:$478,000
- Price per sq. ft.:$275.98
- Tax amount:$5,249 (2027)
Features and amenities
- Appliances:Refrigerator, Washer
- Laundry features:Dryer, Washer
- Amenities:Circuit Breaker(s)
Parking
- Parking description:Gravel Driveway, Paved Driveway
- Garage spaces:2
 Copyright 2026 Prime MLS, Inc. All rights reserved. This information is deemed reliable, but not guaranteed. The data relating to real estate displayed on this Site comes in part from the IDX Program of Prime MLS. The information being provided is for consumers’ personal, noncommercial use and may not be used for any purpose other than to identify prospective properties consumers may be interested in purchasing. Data last updated November 6, 2026 NH_NNEREN Member Broker: Janet McLennan
New listings near 4246 St George Road
- Open Sat, 12 to 2pmNew
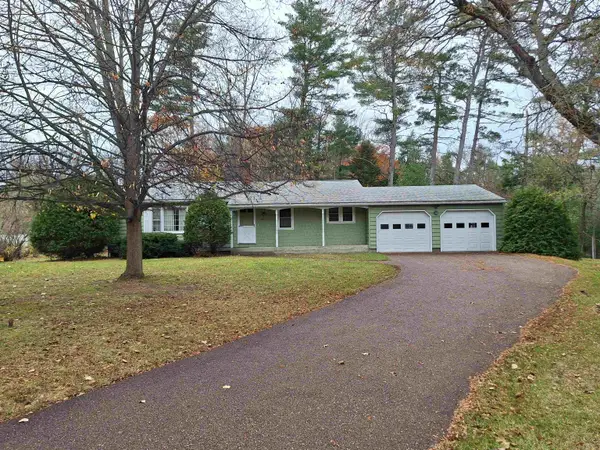 $420,000Active3 beds 2 baths1,288 sq. ft.
68 Pinecrest Circle, Williston, VT 05495
MLS# 5116671Listed by: KW VERMONT - New
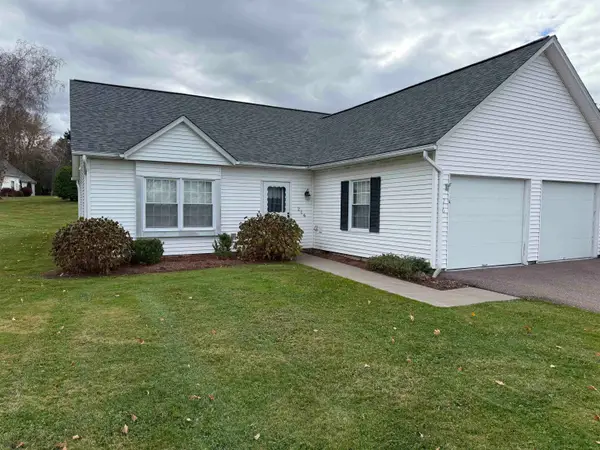
 $375,000Active2 beds 2 baths1,176 sq. ft.
216 Eastview Circle, Williston, VT 05495
MLS# 5116465Listed by: CENTURY 21 NORTH EAST - New
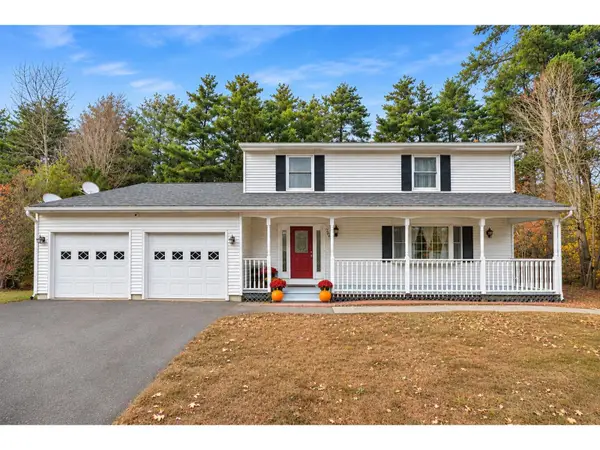 $610,000Active4 beds 3 baths2,812 sq. ft.
240 North Brownell Road, Williston, VT 05495
MLS# 5116341Listed by: COLDWELL BANKER HICKOK AND BOARDMAN - Open Sat, 12 to 2pmNew
 $475,000Active4 beds 2 baths1,558 sq. ft.
5506 St. George Road, Williston, VT 05495
MLS# 5116109Listed by: RIDGELINE REAL ESTATE 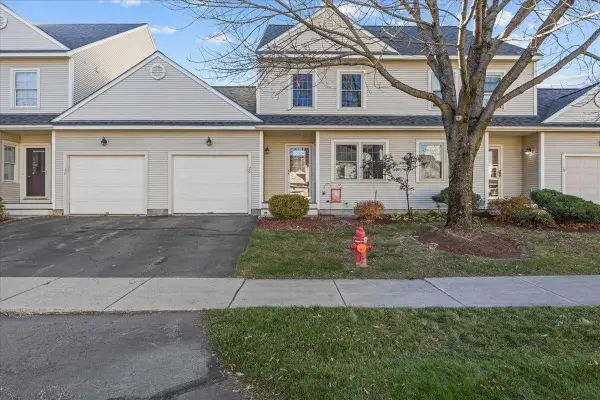 $469,900Pending2 beds 2 baths1,420 sq. ft.
20 Chelsea Place, Williston, VT 05495
MLS# 5115387Listed by: FLEX REALTY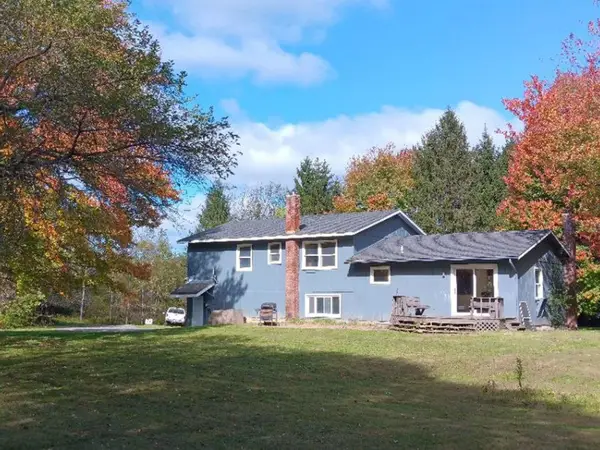 $639,000Active6.62 Acres
376 Mountain View Road, Williston, VT 05495
MLS# 5113392Listed by: LAKE POINT PROPERTIES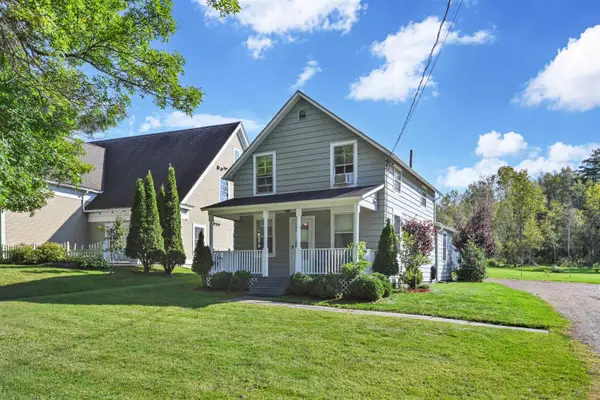 $399,900Active1 beds 1 baths1,175 sq. ft.
7786 Williston Road, Williston, VT 05495
MLS# 5113222Listed by: FLEX REALTY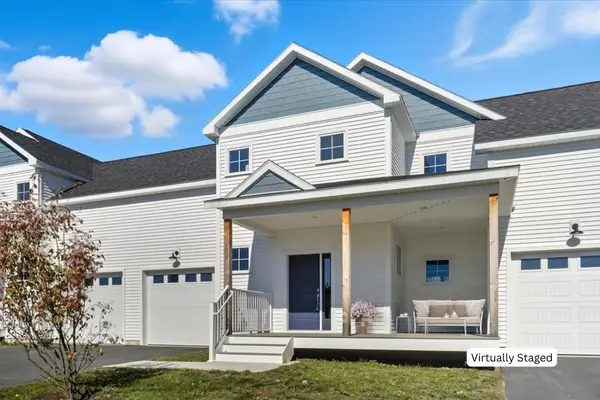 $600,000Active3 beds 3 baths1,600 sq. ft.
109 Kadence Circle, Williston, VT 05495
MLS# 5112887Listed by: KW VERMONT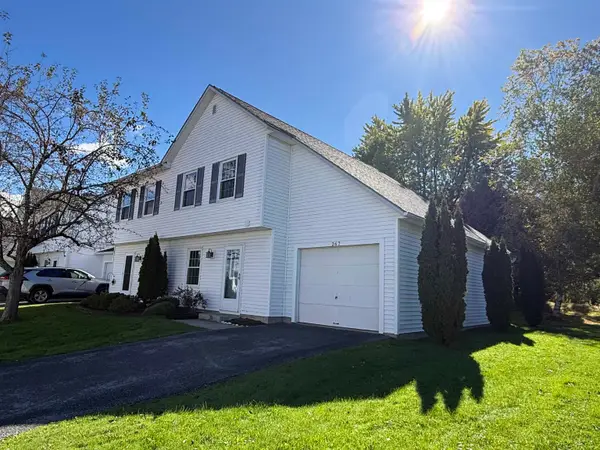 $379,900Active2 beds 2 baths1,350 sq. ft.
267 Eastview Circle, Williston, VT 05495
MLS# 5112838Listed by: RE/MAX NORTH PROFESSIONALS - BURLINGTON


Protect your home and budget from life's surprises with an Assurant Home Warranty, backed by a partner that supports you through every step of homeownership. Explore Plans.
©2026 Century 21 Real Estate LLC. All rights reserved. CENTURY 21®, the CENTURY 21 Logo and C21® are service marks owned by Century 21 Real Estate LLC. Century 21 Real Estate LLC fully supports the principles of the Fair Housing Act and the Equal Opportunity Act. Each office is independently owned and operated. Listing information is deemed reliable but not guaranteed accurate.