
447 Highlands Drive, Williston, VT 05495
Local realty services provided by:CENTURY 21 Gold Key Realty
Listed by: bradley auclair
Office: polli properties802-764-0553
MLS#:5102229
Source:PrimeMLS
Price summary
- Price:$1,675,000
- Price per sq. ft.:$210.06
- Monthly HOA dues:$84.17
About this home
Set high within Williston’s desirable Oak Hill Estates, this exceptional 6-bedroom, 5.5-bathroom home offers panoramic Lake Champlain and Adirondack Mountain views, resort-style outdoor living, and one of the neighborhood’s most usable lots. Situated on 1.92 acres, the home was designed to embrace its elevated setting and incredible views. The backyard is the true centerpiece. A wraparound deck extends the main living areas outdoors, while the finished walkout lower level opens to a covered stone patio. The fenced pool area features a 28,000-gallon saltwater pool with a fountain, slide, and diving board, plus a hot tub and fire pit area. Beyond the pool is a rare, flat lower lawn, ideal for recreation, gatherings, or gardening. Inside, over 7,700 square feet of finished living space provides impressive scale without sacrificing warmth. The great room features vaulted ceilings, floor-to-ceiling windows, stone archways, and a gas fireplace with an incredible stone surround. The chef’s kitchen boasts Viking appliances, a double wall oven, butler’s pantry, custom wet bar, and breakfast nook. A formal dining room, library/music room, and first-floor bedroom with attached full bathroom add flexibility. Upstairs, the primary suite is a private retreat with panoramic views, a private balcony, custom walk-in closet, steam shower, and Jacuzzi tub. Three additional bedrooms offer generous closets and ensuite bathroom access, while a laundry room and finished sunlit attic studio add versatility. The walkout lower level includes a rec room, kitchenette, theater, exercise room, sixth bedroom, full bathroom with laundry, fireplace, and walls of glass doors leading to the patio and backyard. Additional highlights include a heated three-car garage with an extra utility bay, central air, extensive storage, and access to Williston’s amenities and I-89 in less than five minutes. A truly special property where remarkable views, outdoor living, and rare usable acreage come together....
Contact an agent
Home facts
- Year built:2006
- Subdivision & Development:Oak Hill Estates
- Listing ID #:5102229
- Added:47 day(s) ago
- Updated:September 15, 2026 at 10:37 AM
Rooms and interior
- Bedrooms:6
- Total bathrooms:6
- Full bathrooms:5
- Rooms Total:17
- Flooring:Carpet, Ceramic Tile, Hardwood, Laminate, Marble, Slate/Stone, Tile
- Kitchen Description:Dishwasher, Disposal, Microwave, Mini Fridge, Refrigerator, Trash Compactor, Wine Cooler
- Basement Description:Climate Controlled, Daylight, Exterior Access, Finished, Full, Insulated, Interior Access, Storage Space, Walkout
- Living area:7,744 sq. ft.
Heating and cooling
- Cooling:Central AC, Mini Split, Multi-zone
- Heating:Baseboard, Electric, Heat Pump, Multi Zone, Radiant
Structure and exterior
- Roof:Asphalt Shingle
- Year built:2006
- Building area:7,744 sq. ft.
- Lot area:1.92 Acres
- Levels:3 Story
Schools
- High school:Champlain Valley UHSD #15
- Middle school:Williston Central School
- Elementary school:Allen Brook Elementary School
Utilities
- Sewer:Community, Septic Shared, Shared
Finances and disclosures
- Price:$1,675,000
- Price per sq. ft.:$210.06
- Tax amount:$29,244 (2026)
Features and amenities
- Appliances:Refrigerator, Trash Compactor, Washer, Wine Cooler
- Laundry features:Dryer, Washer
- Amenities:Circuit Breaker(s), Underground
Parking
- Parking description:Paved Driveway
- Garage spaces:3
 Copyright 2026 Prime MLS, Inc. All rights reserved. This information is deemed reliable, but not guaranteed. The data relating to real estate displayed on this Site comes in part from the IDX Program of Prime MLS. The information being provided is for consumers’ personal, noncommercial use and may not be used for any purpose other than to identify prospective properties consumers may be interested in purchasing. Data last updated September 15, 2026 NH_NNEREN Member Broker: Marsha Foden
New listings near 447 Highlands Drive
- New
 $919,900Active3 beds 3 baths2,857 sq. ft.
427 Mountain View Road, Williston, VT 05495
MLS# 5109244Listed by: KW VERMONT - New
 $495,000Active4 beds 2 baths1,700 sq. ft.
890 Essex Road, Williston, VT 05495
MLS# 5109243Listed by: KW VERMONT - New
 $829,900Active3 beds 4 baths1,968 sq. ft.
118 Sadler Lane, Williston, VT 05495
MLS# 5109176Listed by: M REALTY  $550,000Pending2 beds 3 baths2,154 sq. ft.
114 Honeysuckle Lane, Williston, VT 05495
MLS# 5108953Listed by: VERMONT REAL ESTATE COMPANY- New
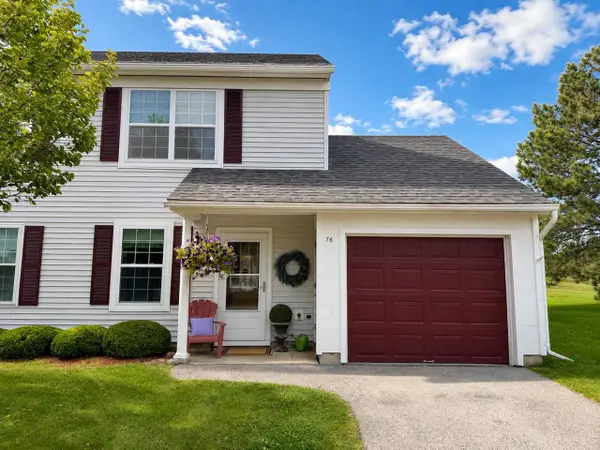 $365,000Active2 beds 2 baths945 sq. ft.
76 Seth Circle, Williston, VT 05495
MLS# 5108724Listed by: COLDWELL BANKER HICKOK AND BOARDMAN 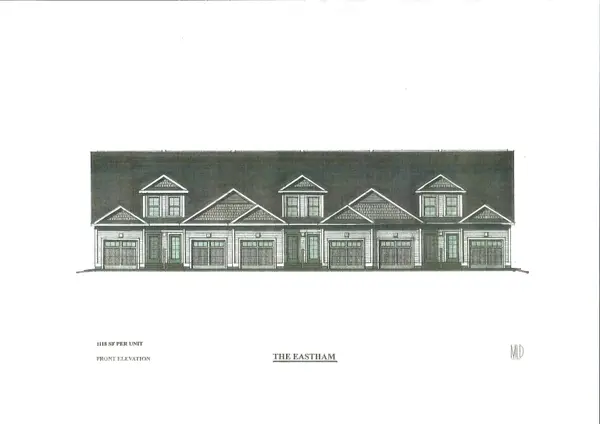 $374,900Active1 beds 2 baths1,120 sq. ft.
295 Larrow Drive, Williston, VT 05495
MLS# 5107961Listed by: ACM REALTY, INC.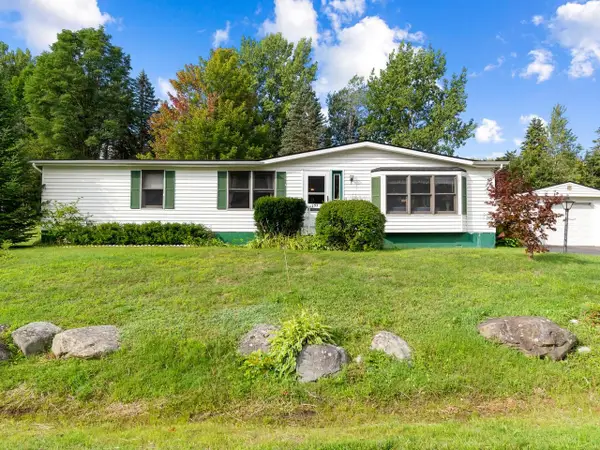 $265,000Active3 beds 2 baths1,414 sq. ft.
157 Williston Woods Road, Williston, VT 05495
MLS# 5107696Listed by: COLDWELL BANKER HICKOK AND BOARDMAN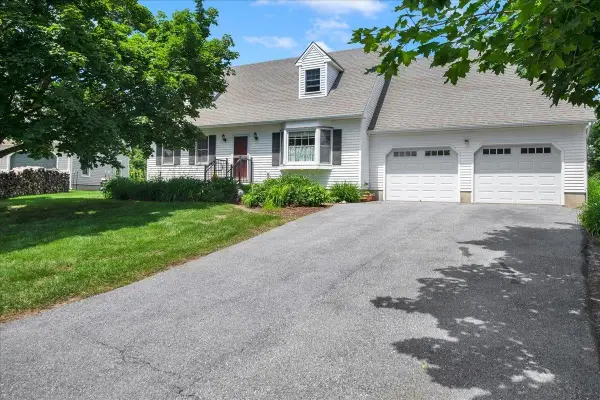 $549,000Pending3 beds 2 baths1,802 sq. ft.
245 Pleasant Acres Drive, Williston, VT 05495
MLS# 5107546Listed by: RIDGELINE REAL ESTATE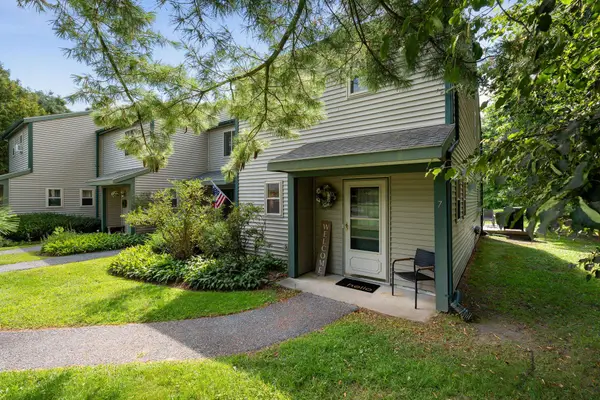 $385,000Pending2 beds 2 baths1,224 sq. ft.
7 Hideaway Lane, Williston, VT 05459
MLS# 5107131Listed by: VERMONT REAL ESTATE COMPANY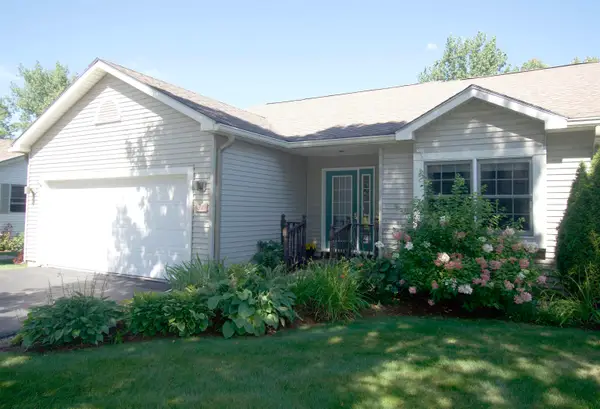 $619,000Pending2 beds 3 baths2,667 sq. ft.
37 Honeysuckle Lane, Williston, VT 05495
MLS# 5107040Listed by: BHHS VERMONT REALTY GROUP/VERGENNES


Protect your home and budget from life's surprises with an Assurant Home Warranty, backed by a partner that supports you through every step of homeownership. Explore Plans.
©2026 Century 21 Real Estate LLC. All rights reserved. CENTURY 21®, the CENTURY 21 Logo and C21® are service marks owned by Century 21 Real Estate LLC. Century 21 Real Estate LLC fully supports the principles of the Fair Housing Act and the Equal Opportunity Act. Each office is independently owned and operated. Listing information is deemed reliable but not guaranteed accurate.