
82 Honeysuckle Lane, Williston, VT 05495
Local realty services provided by:CENTURY 21 TheOne
82 Honeysuckle Lane,Williston, VT 05495
$599,900
- 3 Beds
- 3 Baths
- 2,145 sq. ft.
- Condominium
- Active
Listed by: geri reilly
Office: geri reilly real estate802-862-6677
MLS#:5101379
Source:PrimeMLS
Price summary
- Price:$599,900
- Price per sq. ft.:$185.04
- Monthly HOA dues:$370
About this home
Enjoy the ease and carefree living this charming 3 bedroom, 3 bath, one level home offers in the highly desirable Bittersweet Village neighborhood! Step inside and feel instantly at home in the spacious living room, where soaring vaulted ceilings and a cozy gas stove on those chilly nights, opening seamlessly to a delightful screened porch and formal dining area. The adjacent kitchen is a true pleasure to cook in, boasting abundant cabinets and counter space, a handy walk in pantry, breakfast bar, and a cheerful breakfast nook, ideal for casual meals and morning coffee. Retreat to the spacious primary suite, featuring a generous walk in closet and a full bath with double vanity, while the guest bedroom offers flexible space perfect for a home office. The lower level unlocks even more possibility with a versatile family room, office or den, full bath, and a private bedroom with its own door to the outside, plus abundant storage in the utility room. Stay comfortable year round with central AC on warm summer days, and unwind on the screened porch, an idyllic setting for summer evenings and effortless entertaining. Ideally located just moments from shopping, local eateries, I 89, and easy access to Burlington, UVM Medical Center, ski areas, and Lake Champlain. This home truly offers the best of Vermont living....
Contact an agent
Home facts
- Year built:2002
- Listing ID #:5101379
- Added:1 day(s) ago
- Updated:July 25, 2026 at 10:45 AM
Rooms and interior
- Bedrooms:3
- Total bathrooms:3
- Full bathrooms:2
- Rooms Total:10
- Flooring:Carpet, Tile, Vinyl
- Kitchen Description:Dishwasher, Disposal, Microwave, Refrigerator
- Basement Description:Finished, Full, Storage Space, Walkout
- Living area:2,145 sq. ft.
Heating and cooling
- Cooling:Central AC
- Heating:Baseboard
Structure and exterior
- Year built:2002
- Building area:2,145 sq. ft.
- Levels:1 Story
Schools
- High school:Champlain Valley UHSD #15
- Middle school:Williston Central School
- Elementary school:Williston Central School
Utilities
- Sewer:Public Available
Finances and disclosures
- Price:$599,900
- Price per sq. ft.:$185.04
- Tax amount:$7,540 (2026)
Features and amenities
- Appliances:Refrigerator
- Laundry features:Dryer
- Amenities:Circuit Breaker(s)
Parking
- Parking description:Paved Driveway
- Garage spaces:2
 Copyright 2026 Prime MLS, Inc. All rights reserved. This information is deemed reliable, but not guaranteed. The data relating to real estate displayed on this Site comes in part from the IDX Program of Prime MLS. The information being provided is for consumers’ personal, noncommercial use and may not be used for any purpose other than to identify prospective properties consumers may be interested in purchasing. Data last updated July 25, 2026
New listings near 82 Honeysuckle Lane
- New
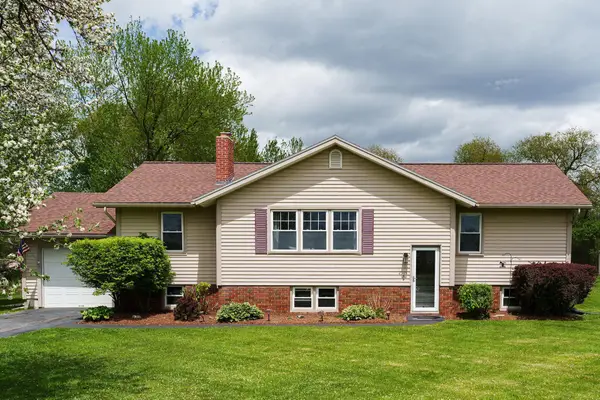 $539,000Active3 beds 1 baths1,691 sq. ft.
2515 Mountain View Road, Williston, VT 05495
MLS# 5100906Listed by: VERMONT REAL ESTATE COMPANY - New
 $399,900Active3 beds 2 baths1,620 sq. ft.
525 Christmas Lane, Williston, VT 05495
MLS# 5100728Listed by: RE/MAX NORTH PROFESSIONALS - New
 $390,000Active2 beds 2 baths1,293 sq. ft.
280 Eastview Circle, Williston, VT 05495
MLS# 5100688Listed by: VERMONT REAL ESTATE COMPANY - New
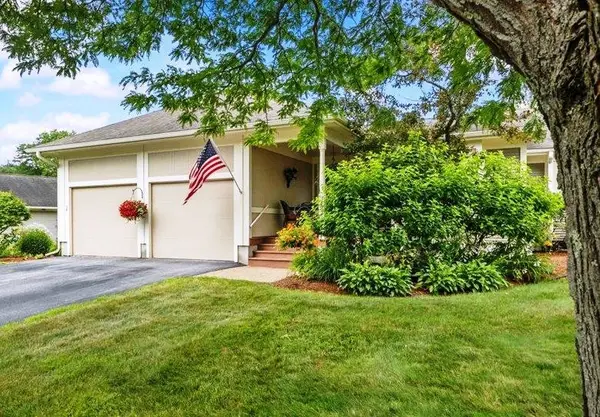 $579,000Active3 beds 3 baths3,167 sq. ft.
315 Whitewater Circle, Williston, VT 05495
MLS# 5100675Listed by: KW VERMONT  $370,000Active11.5 Acres
Butternut Lot 2 Road, Williston, VT 05495
MLS# 5095450Listed by: FOUR SEASONS SOTHEBY'S INT'L REALTY- Open Sat, 11am to 1pmNew
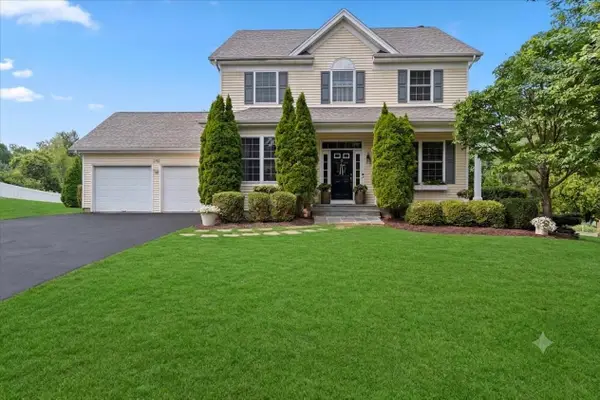 $819,900Active4 beds 3 baths2,461 sq. ft.
278 Brennan Woods Drive, Williston, VT 05495
MLS# 5100316Listed by: RE/MAX NORTH PROFESSIONALS - New
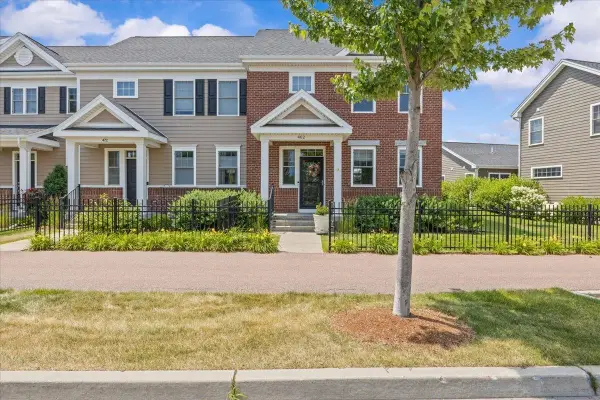 $589,000Active3 beds 4 baths2,229 sq. ft.
462 Zephyr Road, Williston, VT 05495
MLS# 5100148Listed by: FLAT FEE REAL ESTATE - New
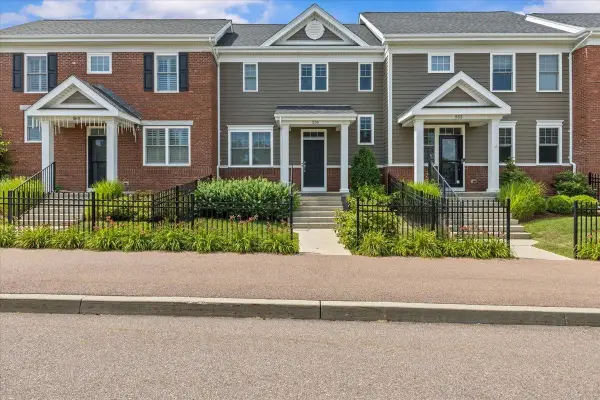 $535,000Active3 beds 4 baths1,893 sq. ft.
556 Zephyr Road, Williston, VT 05495
MLS# 5100149Listed by: FLAT FEE REAL ESTATE - New
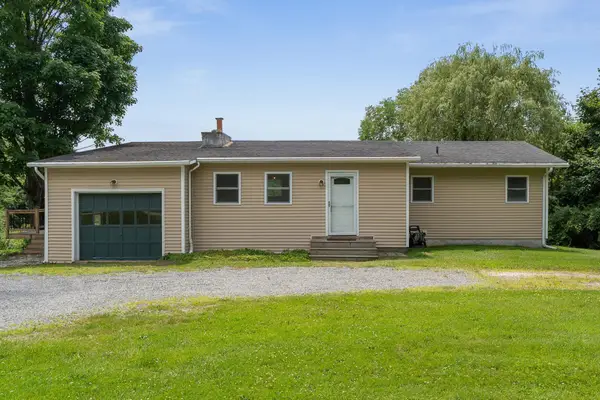 $489,000Active3 beds 2 baths1,917 sq. ft.
502 Old Creamery Road, Williston, VT 05495
MLS# 5099735Listed by: VERMONT REAL ESTATE COMPANY


Protect your home and budget from life's surprises with an Assurant Home Warranty, backed by a partner that supports you through every step of homeownership. Explore Plans.
©2026 Century 21 Real Estate LLC. All rights reserved. CENTURY 21®, the CENTURY 21 Logo and C21® are service marks owned by Century 21 Real Estate LLC. Century 21 Real Estate LLC fully supports the principles of the Fair Housing Act and the Equal Opportunity Act. Each office is independently owned and operated. Listing information is deemed reliable but not guaranteed accurate.