
12 Three Streams Way #A-11, Wilmington, VT 05363
Local realty services provided by:CENTURY 21 McLennan & Company
12 Three Streams Way #A-11,Wilmington, VT 05363
$699,000
- 3 Beds
- 3 Baths
- 2,340 sq. ft.
- Single family
- Active
Listed by: sigrid pickeringCell: 978-317-6609
Office: chimney hill realty802-464-2181
MLS#:5115646
Source:PrimeMLS
Price summary
- Price:$699,000
- Price per sq. ft.:$298.72
- Monthly HOA dues:$141.67
About this home
In a quiet lower corner of the Hill, is this special offering in Section A. The quality is built in, with top notch materials and craftsmanship. Sited on a single lot, it is surrounded by common land, so it feels secluded and private. This 3-bedroom, 3 bath chalet was built in 2007. Entry is via a mudroom to a full finished basement with a family room that has radiant heat tile flooring and a gas fired wood stove, pool table, a shower bath, a storage area with ski racks and storage cubbies for gear, and a laundry/utility room. Main level features an open concept layout with a gourmet kitchen with granite countertops, a professional gas stove, and updated appliances and wood cabinetry. An adjacent dining area with sliders to the rear deck with grill and is landscaped for privacy. A Jack and Jill bath makes the adjacent bedroom able to lock of the back or have it open for guests. A full width living room with stone gas fired fireplace, natural woodwork and plenty of natural light and a vaulted ceiling make this a very inviting space. The second level has two additional bedrooms and a third full bath with tub and separate shower. Live the resort lifestyle by enjoying all the recreational amenities Chimney Hill offers, including the members only clubhouse located 200' up on the Hill with year-round swimming in the heated pools, a new community style hot tub, tennis, pickleball, trails, and so much more on the 1,200 campus, with 550 acres owned in common by the HOA members. Plus, being moments away from world class skiing and shredding at the private Hermitage Club, or Vail's Mount Snow makes this hard to resist. Enjoy fine dining, music, events, breweries, distilleries, unique shopping experiences, antiques, flea markets and s much more!...
Contact an agent
Home facts
- Year built:2006
- Subdivision & Development:Chimney Hill HOA
- Listing ID #:5115646
- Added:3 day(s) ago
- Updated:October 29, 2026 at 10:48 AM
Rooms and interior
- Bedrooms:3
- Total bathrooms:3
- Full bathrooms:3
- Rooms Total:10
- Flooring:Carpet, Hardwood, Tile
- Kitchen Description:Dishwasher, Microwave, Refrigerator
- Basement Description:Finished, Full, Walkout
- Living area:2,340 sq. ft.
Heating and cooling
- Cooling:Mini Split
- Heating:Baseboard, Hot Water, Multi Zone, Radiant Floor
Structure and exterior
- Roof:Asphalt Shingle
- Year built:2006
- Building area:2,340 sq. ft.
- Lot area:0.47 Acres
- Levels:2 Story
Schools
- High school:Twin Valley High School
- Middle school:Twin Valley Middle School
Utilities
- Sewer:On Site Septic Exists, Private
Finances and disclosures
- Price:$699,000
- Price per sq. ft.:$298.72
- Tax amount:$7,288 (2025)
Features and amenities
- Appliances:Refrigerator
- Laundry features:Dryer
- Amenities:Circuit Breaker(s)
Parking
- Parking description:Gravel Driveway
 Copyright 2026 Prime MLS, Inc. All rights reserved. This information is deemed reliable, but not guaranteed. The data relating to real estate displayed on this Site comes in part from the IDX Program of Prime MLS. The information being provided is for consumers’ personal, noncommercial use and may not be used for any purpose other than to identify prospective properties consumers may be interested in purchasing. Data last updated October 29, 2026 NH_NNEREN Member Broker: Janet McLennan
New listings near 12 Three Streams Way #A-11
- New
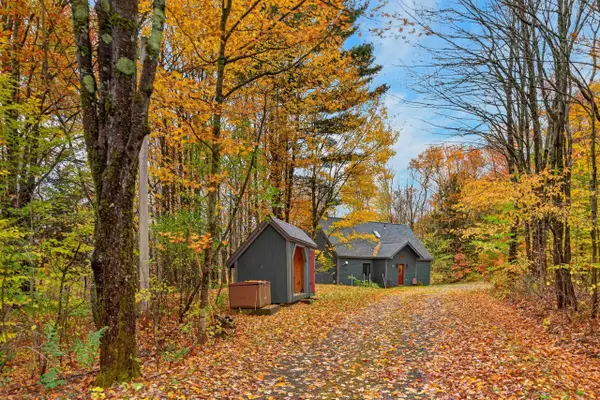 $539,000Active3 beds 2 baths1,655 sq. ft.
3 Valley View, Wilmington, VT 05363
MLS# 5114823Listed by: BERKLEY & VELLER GREENWOOD/DOVER 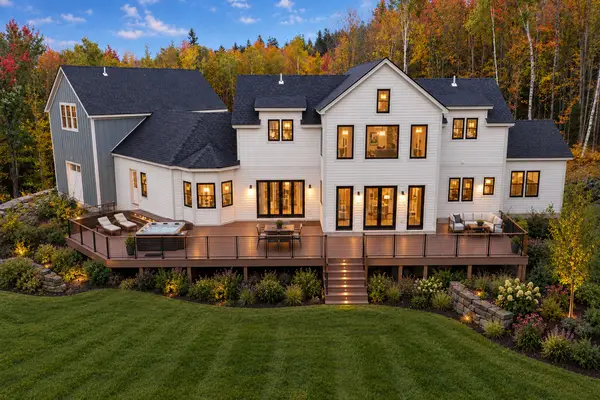 $2,625,000Active5 beds 8 baths7,000 sq. ft.
29 Mountain Ridge, Wilmington, VT 05363
MLS# 5114037Listed by: FOUR SEASONS SOTHEBY'S INT'L REALTY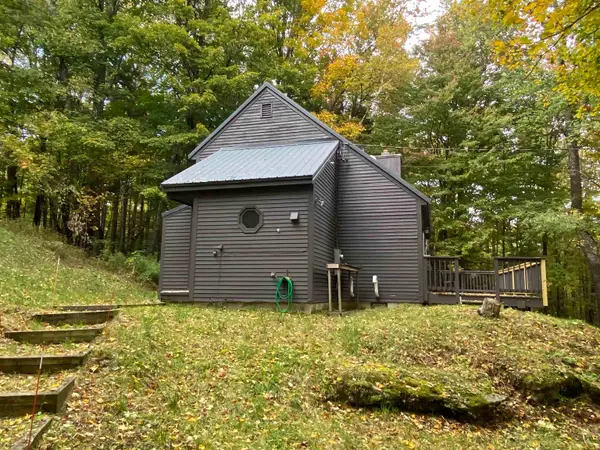 $335,000Active3 beds 2 baths1,400 sq. ft.
19 View Road, Wilmington, VT 05363
MLS# 5113619Listed by: DEERFIELD VALLEY REAL ESTATE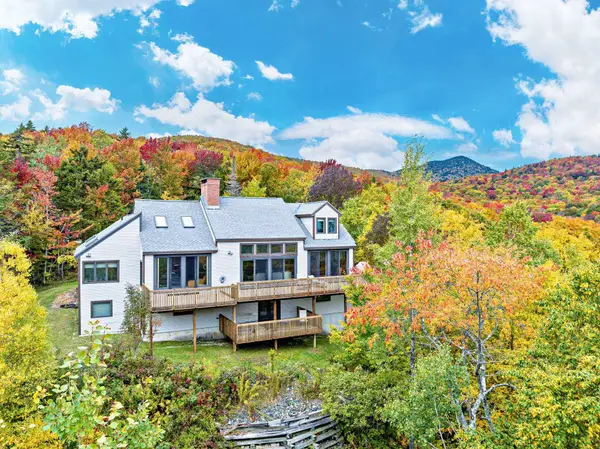 $999,000Active6 beds 4 baths5,312 sq. ft.
23 Shincracker Way, Wilmington, VT 05363-0000
MLS# 5113557Listed by: SOUTHERN VERMONT REALTY GROUP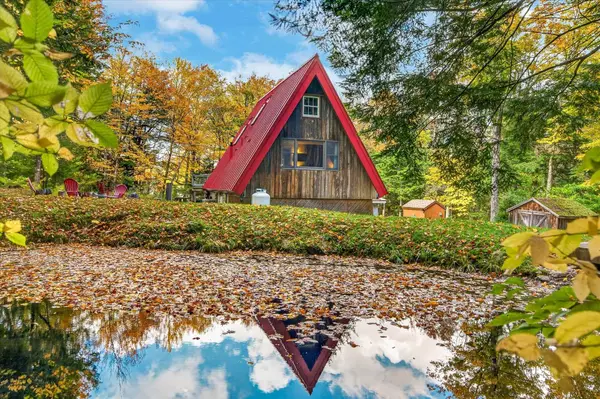 $399,000Active3 beds 2 baths1,140 sq. ft.
36 Ives Road, Wilmington, VT 05363
MLS# 5113520Listed by: FLEX REALTY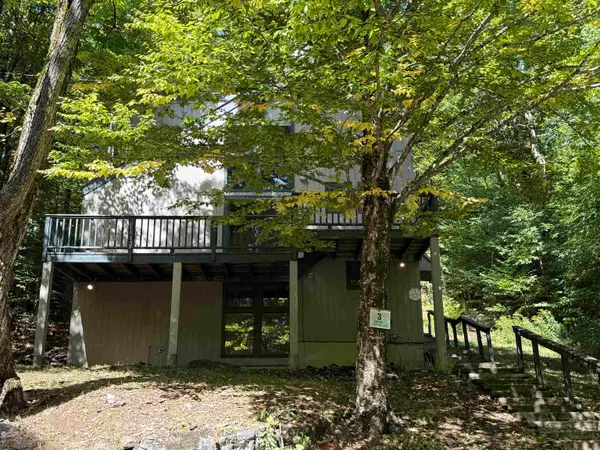 $289,900Active5 beds 3 baths1,700 sq. ft.
3 Lightning Ledge Way, Wilmington, VT 05363
MLS# 5113467Listed by: HIGHLAND REALTY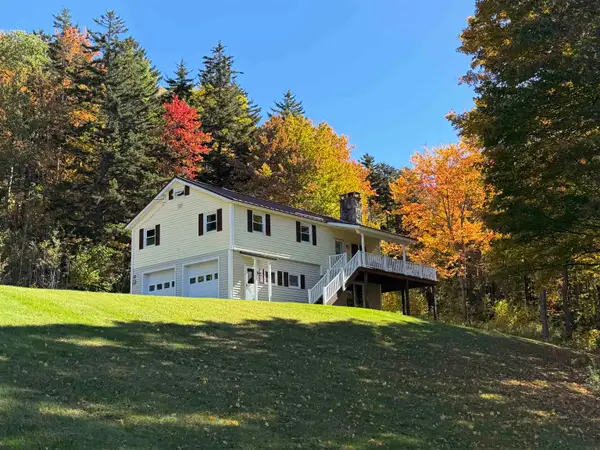 $375,000Active3 beds 1 baths1,684 sq. ft.
180 Parsons Road, Wilmington, VT 05363
MLS# 5113271Listed by: BERKLEY & VELLER GREENWOOD COUNTRY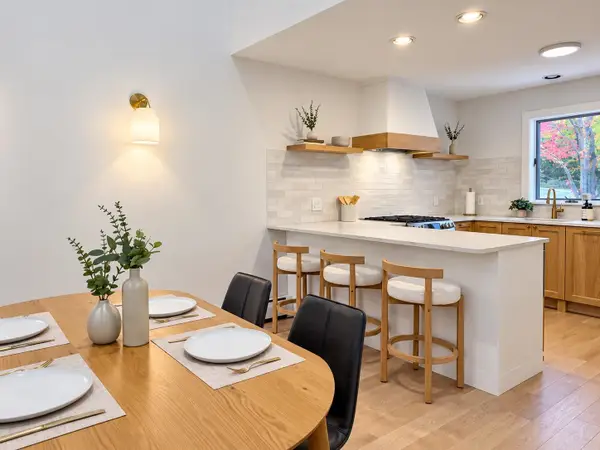 $539,000Active3 beds 2 baths1,584 sq. ft.
5 First Lane #4, Wilmington, VT 05363
MLS# 5113279Listed by: FOUR SEASONS SOTHEBY'S INT'L REALTY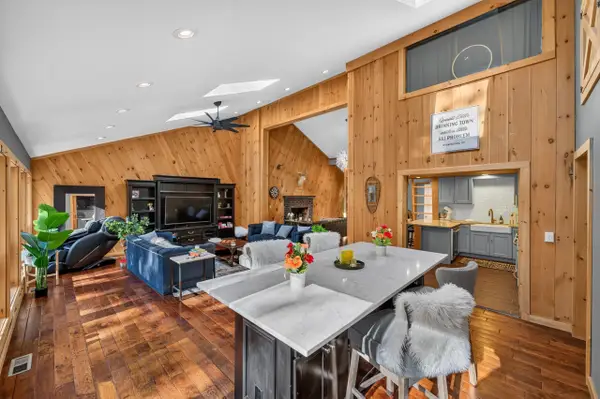 $599,000Active4 beds 3 baths2,352 sq. ft.
90 Big Bend Loop, Wilmington, VT 05363
MLS# 5113132Listed by: BERKLEY & VELLER GREENWOOD/DOVER


Protect your home and budget from life's surprises with an Assurant Home Warranty, backed by a partner that supports you through every step of homeownership. Explore Plans.
©2026 Century 21 Real Estate LLC. All rights reserved. CENTURY 21®, the CENTURY 21 Logo and C21® are service marks owned by Century 21 Real Estate LLC. Century 21 Real Estate LLC fully supports the principles of the Fair Housing Act and the Equal Opportunity Act. Each office is independently owned and operated. Listing information is deemed reliable but not guaranteed accurate.