
22 Ives Road, Wilmington, VT 05363
Local realty services provided by:CENTURY 21 McLennan & Company
22 Ives Road,Wilmington, VT 05363
$149,900
- 3 Beds
- 1 Baths
- 1,198 sq. ft.
- Single family
- Active
Listed by: patricia fitzpatrick
Office: skihome realty802-464-2366
MLS#:5102543
Source:PrimeMLS
Price summary
- Price:$149,900
- Price per sq. ft.:$125.13
About this home
**AS-IS** Classic Chalet Near Mount Snow! Opportunity awaits with this classic chalet, ideally located just minutes from Mount Snow, The Hermitage Club, and the shops and restaurants of downtown Wilmington. Tucked among the trees, this charming retreat offers a peaceful setting with a spacious deck perfect for relaxing or entertaining. Inside, you’ll find three bedrooms, one full bath, and nostalgic retro details that add to the home’s vintage character. The property has remained in the same family for many years but has been unoccupied for over five years. The home is being sold **as is**. A pre-listing inspection has been completed and is available to help buyers better understand the property's condition and systems. Because the home has not been in use, the sellers have limited knowledge regarding the current functionality of the home’s systems. Whether you’re looking for a renovation project, a vacation getaway, or an investment opportunity in a desirable four-season location, close to some of the best ski mountains, golf courses, lakes, restaurants, and shopping in Southern Vermont, this chalet offers excellent potential!...
Contact an agent
Home facts
- Year built:1969
- Listing ID #:5102543
- Added:1 day(s) ago
- Updated:July 31, 2026 at 12:52 AM
Rooms and interior
- Bedrooms:3
- Total bathrooms:1
- Rooms Total:6
- Flooring:Carpet, Vinyl
- Kitchen Description:Dishwasher, Disposal, Microwave, Mini Fridge, Refrigerator
- Living area:1,198 sq. ft.
Heating and cooling
- Heating:Oil, Wood
Structure and exterior
- Roof:Shingle
- Year built:1969
- Building area:1,198 sq. ft.
- Lot area:0.44 Acres
- Levels:2 Story
Schools
- High school:Twin Valley High School
- Middle school:Twin Valley Middle School
- Elementary school:Deerfield Valley Elem. Sch
Utilities
- Sewer:Septic
Finances and disclosures
- Price:$149,900
- Price per sq. ft.:$125.13
- Tax amount:$4,247 (2026)
Features and amenities
- Appliances:Refrigerator
- Amenities:Fuses
Parking
- Parking description:Circular Driveway, Dirt Driveway
 Copyright 2026 Prime MLS, Inc. All rights reserved. This information is deemed reliable, but not guaranteed. The data relating to real estate displayed on this Site comes in part from the IDX Program of Prime MLS. The information being provided is for consumers’ personal, noncommercial use and may not be used for any purpose other than to identify prospective properties consumers may be interested in purchasing. Data last updated July 31, 2026 NH_NNEREN Member Broker: Janet McLennan
New listings near 22 Ives Road
- New
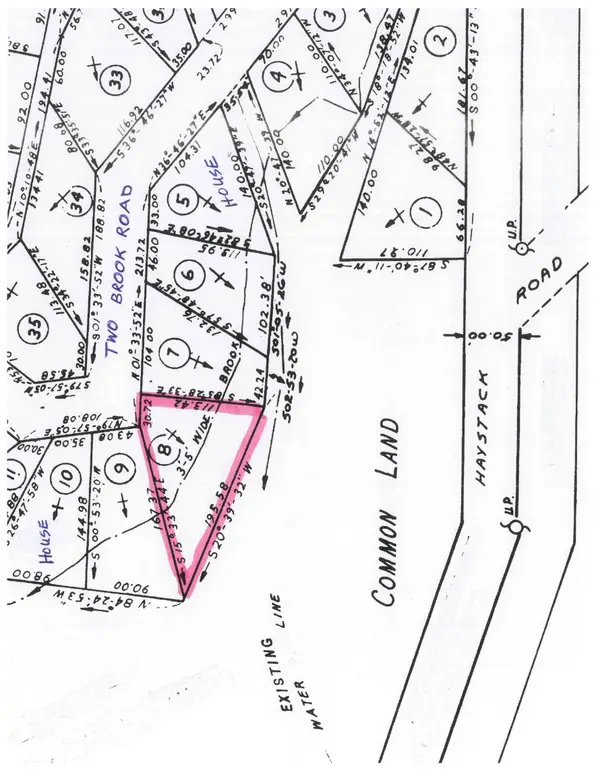 $35,000Active0.25 Acres
8 Two Brook Road, Wilmington, VT 05363
MLS# 5101723Listed by: DEERFIELD VALLEY REAL ESTATE - New
 $690,000Active5 beds 4 baths2,642 sq. ft.
57 Castle Hill Road, Wilmington, VT 05363
MLS# 5101430Listed by: SKIHOME REALTY - New
 $489,999Active3 beds 2 baths1,410 sq. ft.
7 High Top Road #B-117, Wilmington, VT 05363
MLS# 5100963Listed by: CHIMNEY HILL REALTY - New
 $30,000Active0.5 Acres
Lot 118 High Top Road #B-118, Wilmington, VT 05363
MLS# 5101005Listed by: CHIMNEY HILL REALTY - New
 $319,000Active3 beds 4 baths2,000 sq. ft.
12 Par Drive, Wilmington, VT 05363
MLS# 5100908Listed by: DEERFIELD VALLEY REAL ESTATE  $499,000Active3 beds 3 baths1,912 sq. ft.
11 Dutchman Lane #4A, Wilmington, VT 05363
MLS# 5100662Listed by: BERKLEY & VELLER GREENWOOD/DOVER $249,000Active1 beds -- baths468 sq. ft.
246 Mann Road, Wilmington, VT 05363
MLS# 5100124Listed by: COHN & COMPANY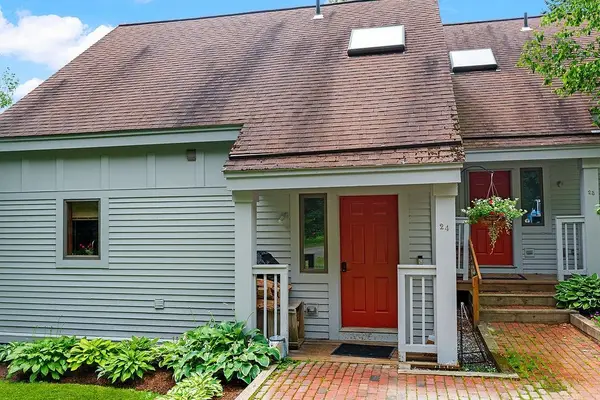 $599,000Active4 beds 4 baths2,000 sq. ft.
24 First Lane, Wilmington, VT 05363
MLS# 5098734Listed by: DEERFIELD VALLEY REAL ESTATE $6,898,000Active5 beds 8 baths4,000 sq. ft.
88 Mann Road, Wilmington, VT 05363
MLS# 5098574Listed by: DEERFIELD VALLEY REAL ESTATE


Protect your home and budget from life's surprises with an Assurant Home Warranty, backed by a partner that supports you through every step of homeownership. Explore Plans.
©2026 Century 21 Real Estate LLC. All rights reserved. CENTURY 21®, the CENTURY 21 Logo and C21® are service marks owned by Century 21 Real Estate LLC. Century 21 Real Estate LLC fully supports the principles of the Fair Housing Act and the Equal Opportunity Act. Each office is independently owned and operated. Listing information is deemed reliable but not guaranteed accurate.