
57 Castle Hill Road, Wilmington, VT 05363
Local realty services provided by:CENTURY 21 Highview Realty
57 Castle Hill Road,Wilmington, VT 05363
$690,000
- 5 Beds
- 4 Baths
- 2,642 sq. ft.
- Single family
- Active
Listed by: donna brown
Office: skihome realty802-464-2366
MLS#:5101430
Source:PrimeMLS
Price summary
- Price:$690,000
- Price per sq. ft.:$168.05
About this home
Welcome to "Pipe Dream", a cherished family vacation home for nearly two decades. This residence seamlessly blends history, charm, and modern touches to create a truly unique experience. The outdoor space of 3.5 acres is nothing short of magical, featuring stone walls and steps, an inviting in-ground pool, and a tennis court. The expansive level yard offers plenty of room for outdoor fun, while the covered front porch invites you to enjoy your morning coffee, curl up for a lazy afternoon, or take in the Fourth of July fireworks. Additionally, two decks provide ample space for lounging, dining, and more. Inside, the home offers a variety of spaces designed to foster togetherness and relaxation. Gather around the fire in the cozy family room for game nights, or retreat to the den for some quiet time with a good book. The great room is perfect for accommodating the entire gang, while the downstairs recreation space, complete with a pool table/ping pong and foosball, promises endless entertainment. With five bedrooms and several bonus rooms, everyone can enjoy their own private retreat. A Vermont room upon entry to the lower level provides storage for coats, boots, gear, and more. The original structure is complemented by an 840 square-foot permitted addition, which includes a two-car garage, deck, great room, and one of the bedrooms and bathrooms. This home is ideally situated close to town, allowing for easy access to shops, restaurants, village events, and public transportation. It's also just a stone's throw from Harriman’s Reservoir, where you can indulge in boating and swimming. Whether you envision this as your primary residence or vacation getaway, "Pipe Dream" has everything you need. Its prime location offers easy access to Mount Snow Resort and the Hermitage Club for skiing and snowboarding, as well as Mount Snow and Haystack public golf courses. Consider making this extraordinary house your next dream home....
Contact an agent
Home facts
- Year built:1965
- Listing ID #:5101430
- Added:51 day(s) ago
- Updated:September 13, 2026 at 11:07 AM
Rooms and interior
- Bedrooms:5
- Total bathrooms:4
- Full bathrooms:1
- Rooms Total:10
- Flooring:Carpet, Ceramic Tile, Vinyl Plank, Wood
- Kitchen Description:Dishwasher, Microwave, Refrigerator
- Basement Description:Exterior Access, Full, Interior, Interior Access, Partially Finished
- Living area:2,642 sq. ft.
Heating and cooling
- Heating:Baseboard, Oil
Structure and exterior
- Roof:Asphalt Shingle
- Year built:1965
- Building area:2,642 sq. ft.
- Lot area:3.5 Acres
- Levels:2 Story
Utilities
- Sewer:Public Available, Public Sewer On-Site
Finances and disclosures
- Price:$690,000
- Price per sq. ft.:$168.05
- Tax amount:$10,078 (2026)
Features and amenities
- Appliances:Refrigerator, Washer
- Laundry features:Dryer, Washer
- Amenities:Circuit Breaker(s)
Parking
- Parking description:Gravel Driveway
- Garage spaces:2
 Copyright 2026 Prime MLS, Inc. All rights reserved. This information is deemed reliable, but not guaranteed. The data relating to real estate displayed on this Site comes in part from the IDX Program of Prime MLS. The information being provided is for consumers’ personal, noncommercial use and may not be used for any purpose other than to identify prospective properties consumers may be interested in purchasing. Data last updated September 13, 2026 NH_NNEREN Member Broker: Roz Caplan
New listings near 57 Castle Hill Road
- New
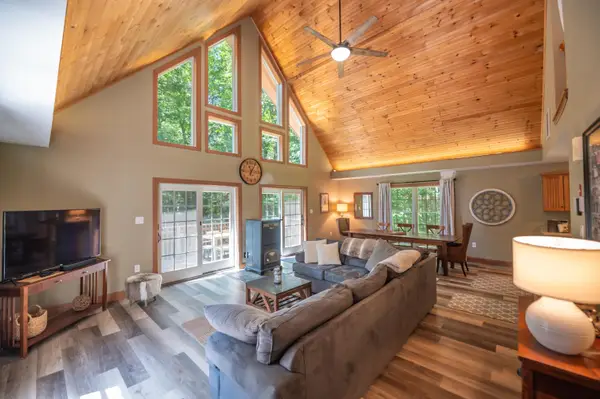 $575,000Active3 beds 3 baths2,080 sq. ft.
9 Greer Court, Wilmington, VT 05363
MLS# 5109551Listed by: BERKLEY & VELLER GREENWOOD/DOVER - New
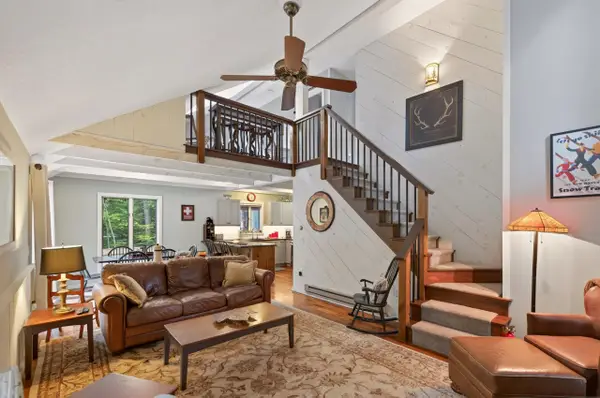 $489,000Active3 beds 2 baths1,600 sq. ft.
44 High Top Road, Wilmington, VT 05363
MLS# 5109032Listed by: BERKLEY & VELLER GREENWOOD/DOVER - New
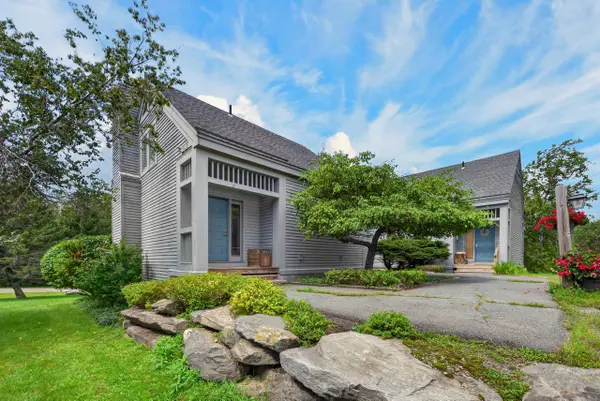 $315,000Active3 beds 4 baths1,550 sq. ft.
10 Tenth Lane #31, Wilmington, VT 05363
MLS# 5108416Listed by: BERKLEY & VELLER GREENWOOD/DOVER - New
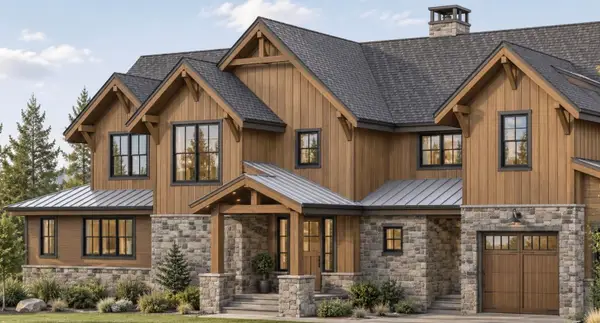 $3,999,000Active5 beds 8 baths6,500 sq. ft.
5 Old Mill Crossing, Wilmington, VT 05363
MLS# 5108480Listed by: FOUR SEASONS SOTHEBY'S INT'L REALTY - New
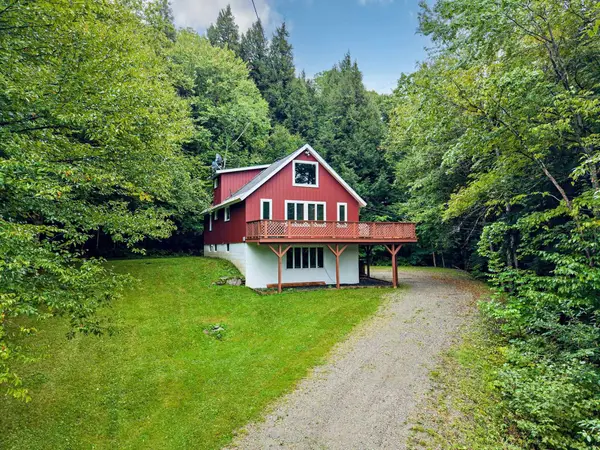 $449,000Active5 beds 3 baths1,875 sq. ft.
113 Happy Haven Road, Wilmington, VT 05363
MLS# 5108469Listed by: SOUTHERN VERMONT REALTY GROUP - New
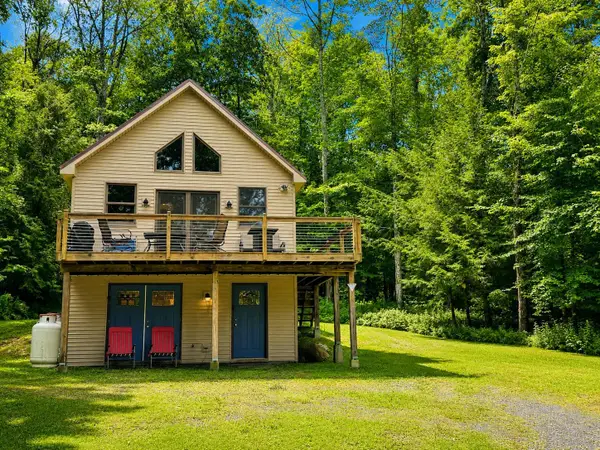 $349,000Active2 beds 2 baths896 sq. ft.
250 Fairview Avenue, Wilmington, VT 05363
MLS# 5108158Listed by: REAL BROKER LLC 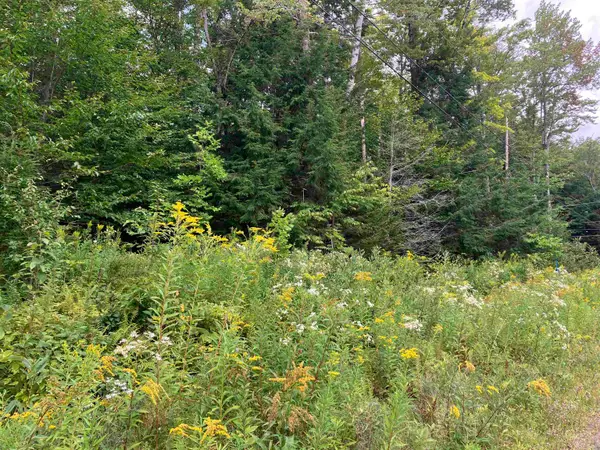 $60,000Active0.59 Acres
925 Porcupine Lane #M-925, Wilmington, VT 05363
MLS# 5107483Listed by: CHIMNEY HILL REALTY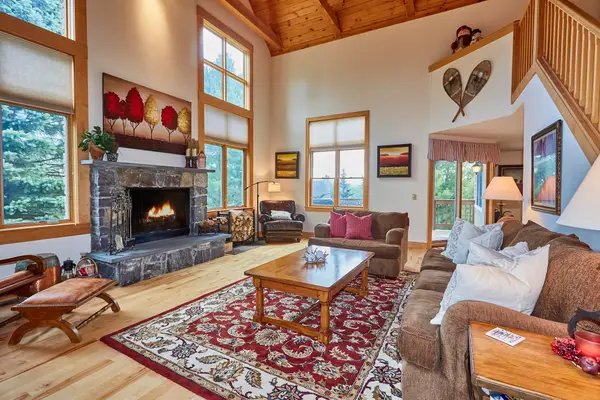 $949,000Active4 beds 4 baths3,494 sq. ft.
26 Highlands Avenue #J2, Wilmington, VT 05363
MLS# 5107242Listed by: DEERFIELD VALLEY REAL ESTATE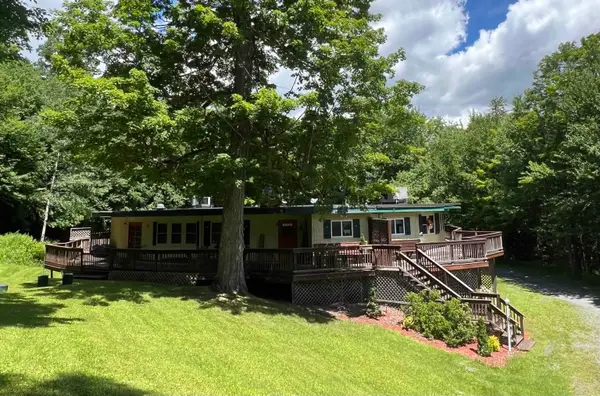 $287,900Active3 beds 2 baths1,770 sq. ft.
17 Willis Road #3, Wilmington, VT 05363
MLS# 5106199Listed by: SKIHOME REALTY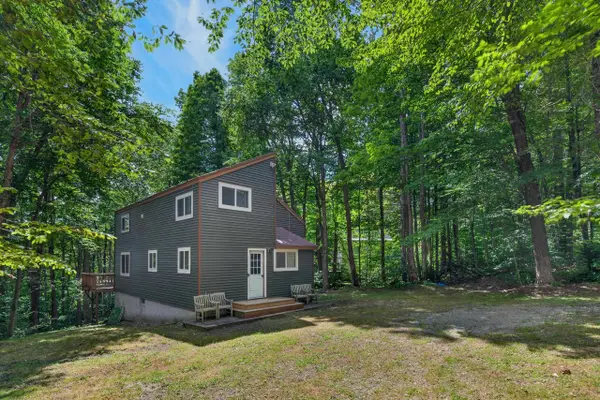 $399,000Active4 beds 2 baths1,712 sq. ft.
3 Woodchuck Lane, Wilmington, VT 05363
MLS# 5106862Listed by: BERKLEY & VELLER GREENWOOD/DOVER


Protect your home and budget from life's surprises with an Assurant Home Warranty, backed by a partner that supports you through every step of homeownership. Explore Plans.
©2026 Century 21 Real Estate LLC. All rights reserved. CENTURY 21®, the CENTURY 21 Logo and C21® are service marks owned by Century 21 Real Estate LLC. Century 21 Real Estate LLC fully supports the principles of the Fair Housing Act and the Equal Opportunity Act. Each office is independently owned and operated. Listing information is deemed reliable but not guaranteed accurate.