
95 Dion Street, Winooski, VT 05404
Local realty services provided by:CENTURY 21 TheOne
95 Dion Street,Winooski, VT 05404
$550,000
- 3 Beds
- 2 Baths
- 1,985 sq. ft.
- Single family
- Pending
Listed by: carolyn weaver
Office: vermont real estate company802-540-8300
MLS#:5100926
Source:PrimeMLS
Price summary
- Price:$550,000
- Price per sq. ft.:$187.46
About this home
Located in a popular Winooski neighborhood, this expanded Cape-style home blends classic New England charm with modern convenience. At the heart of the home is a fully remodeled kitchen with Corian counters, farmhouse sink, and custom pantry with pullout drawers, wine rack, and bread drawer. Tucked just off the kitchen, a versatile bonus room could be used as an intimate den, dedicated home office, or sunny reading nook. Across the hall, a cozy living room centers around a wood stove, perfect for curling up with a book on chilly evenings. The true showstopper of this property is the expansive family room addition. This bright and inviting space features a vaulted wood ceiling that adds incredible architectural character and warmth, making it the ultimate gathering spot for family and friends. Upstairs, three comfortable bedrooms share an updated bath with tile shower with glass enclosure, double vanity with vessel sinks, and tile floor. Out back, a composite deck with solar lighting overlooks the yard, offering an ideal spot for summer barbecues, morning coffee, or outdoor relaxation. Additional highlights include an attached two-car garage providing plenty of storage and protection from the elements. Situated just minutes from Winooski's vibrant downtown with easy access to I-89, downtown Burlington, and UVM Medical Center....
Contact an agent
Home facts
- Year built:1985
- Listing ID #:5100926
- Added:53 day(s) ago
- Updated:September 13, 2026 at 07:29 AM
Rooms and interior
- Bedrooms:3
- Total bathrooms:2
- Full bathrooms:1
- Rooms Total:6
- Flooring:Carpet, Hardwood, Softwood, Tile
- Kitchen Description:Dishwasher, Disposal, Microwave, Refrigerator
- Basement Description:Full, Interior, Unfinished
- Living area:1,985 sq. ft.
Heating and cooling
- Cooling:Mini Split
- Heating:Baseboard, Electric, Heat Pump, Oil, Radiant
Structure and exterior
- Roof:Metal, Standing Seam
- Year built:1985
- Building area:1,985 sq. ft.
- Lot area:0.23 Acres
- Levels:1.5 Story
Schools
- High school:Winooski High School
- Middle school:Winooski Middle/High School
- Elementary school:John F Kennedy Elementary
Utilities
- Sewer:Public Available
Finances and disclosures
- Price:$550,000
- Price per sq. ft.:$187.46
- Tax amount:$10,043 (2025)
Features and amenities
- Appliances:Refrigerator, Washer
- Laundry features:Dryer, Washer
- Amenities:Circuit Breaker(s)
Parking
- Parking description:Paved Driveway
- Garage spaces:2
 Copyright 2026 Prime MLS, Inc. All rights reserved. This information is deemed reliable, but not guaranteed. The data relating to real estate displayed on this Site comes in part from the IDX Program of Prime MLS. The information being provided is for consumers’ personal, noncommercial use and may not be used for any purpose other than to identify prospective properties consumers may be interested in purchasing. Data last updated September 13, 2026
New listings near 95 Dion Street
- New
 $395,000Active2 beds 2 baths1,064 sq. ft.
41 Forest Street, Winooski, VT 05404
MLS# 5109248Listed by: KW VERMONT-STOWE - New
 $329,000Active2 beds 1 baths1,003 sq. ft.
100 West Canal Street #13, Winooski, VT 05404
MLS# 5108828Listed by: KW VERMONT - New
 $425,000Active3 beds 1 baths1,948 sq. ft.
7 Champlain Place, Winooski, VT 05404
MLS# 5108610Listed by: REAL BROKER LLC - New
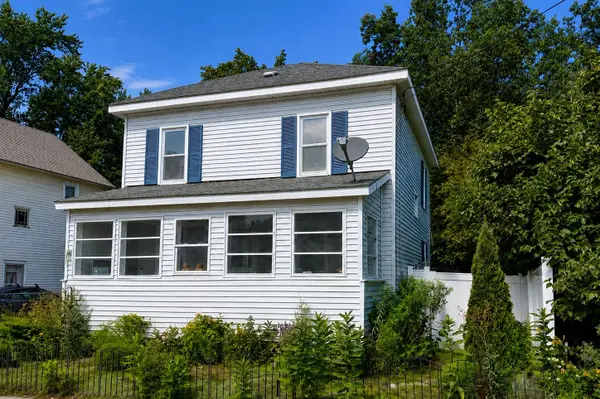 $449,000Active3 beds 1 baths1,144 sq. ft.
187 Lafountain Street, Winooski, VT 05404
MLS# 5108138Listed by: NANCY JENKINS REAL ESTATE 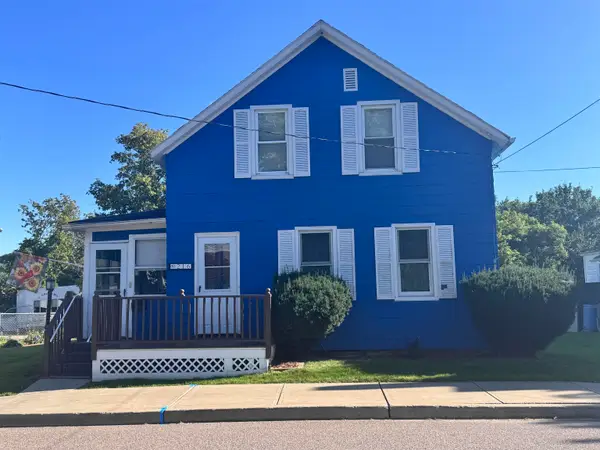 $385,000Pending3 beds 1 baths1,402 sq. ft.
216 West Canal Street, Winooski, VT 05404
MLS# 5107007Listed by: REAL ESTATE ASSOCIATES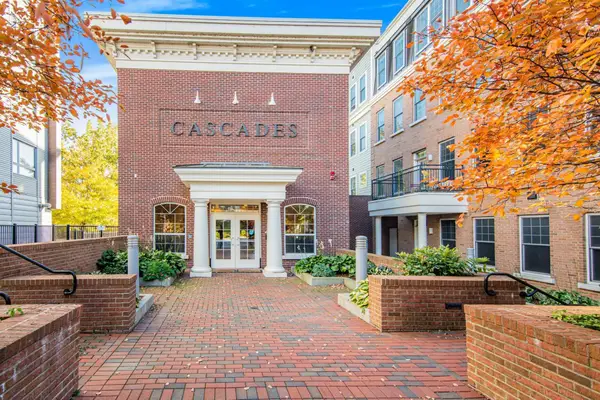 $420,000Active2 beds 2 baths1,114 sq. ft.
60 Winooski Falls Way #1314, Winooski, VT 05404
MLS# 5106685Listed by: POLLI PROPERTIES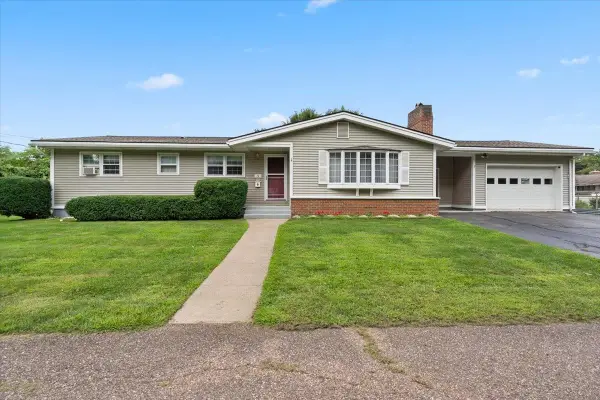 $435,000Pending4 beds 2 baths2,533 sq. ft.
76 Audet Street, Winooski, VT 05404
MLS# 5106397Listed by: GARDNER REAL ESTATE TEAM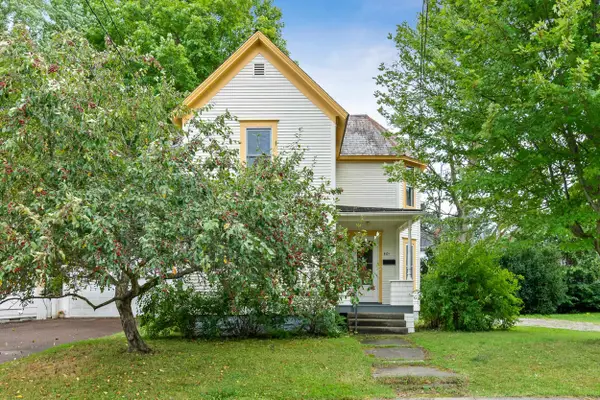 $579,000Active3 beds 2 baths1,838 sq. ft.
40 Platt Street, Winooski, VT 05404
MLS# 5104584Listed by: VERMONT REAL ESTATE COMPANY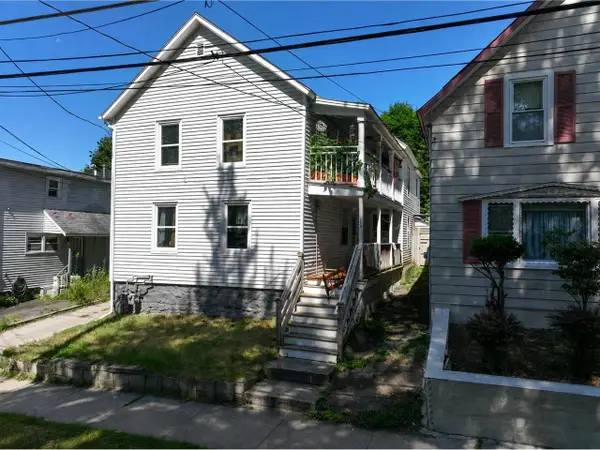 $419,000Active4 beds 2 baths1,476 sq. ft.
25 River Street, Winooski, VT 05404
MLS# 5104709Listed by: COLDWELL BANKER HICKOK AND BOARDMAN $449,000Active3 beds 2 baths1,164 sq. ft.
141 North Street, Winooski, VT 05404
MLS# 5101563Listed by: VERMONT REAL ESTATE COMPANY


Protect your home and budget from life's surprises with an Assurant Home Warranty, backed by a partner that supports you through every step of homeownership. Explore Plans.
©2026 Century 21 Real Estate LLC. All rights reserved. CENTURY 21®, the CENTURY 21 Logo and C21® are service marks owned by Century 21 Real Estate LLC. Century 21 Real Estate LLC fully supports the principles of the Fair Housing Act and the Equal Opportunity Act. Each office is independently owned and operated. Listing information is deemed reliable but not guaranteed accurate.