
23 Biscuit Hollow Road, Woodstock, VT 05091
Local realty services provided by:CENTURY 21 Lifestyles
23 Biscuit Hollow Road,Woodstock, VT 05091
$449,000
- 3 Beds
- 1 Baths
- 1,242 sq. ft.
- Single family
- Active
Listed by: tambrey vutechCell: 802-738-8800
Office: kw vermont woodstock802-654-8500
MLS#:5110580
Source:PrimeMLS
Price summary
- Price:$449,000
- Price per sq. ft.:$187.55
About this home
This nicely updated ranch on a country acre is a rare opportunity to live in Woodstock without breaking the bank. Perfect for downsizing, one-level living, starting out, or even an easy-to-care for vacation home. There is plenty of storage for skis or other recreation equipment in the oversized two-plus car garage and two bay shed with a concrete floor. Sellers have spent 12 years gradually improving the property with new vertical wood siding, windows, doors, deck, stone steps, kitchen cabinets,appliances, wood flooring, interior doors and trim,radon mitigation system, a great mudroom entry and more. There are apple trees, a pear tree, gardens and a large fenced in area in back. Bourdon Maple Farm is just up the hill and the Ottauquechee River is across the road below the property. Recreation opportunities are abundant with mountain biking, hiking, skiing, racquet sports and swimming in town and beyond. Dining and Shops in Woodstock Village, Schools, Killington and Pico are all nearby. ArtisTree, Barnarts, Feast and Field and Pentangle Arts offer many opportunities for music, theater, movies, art classes and galleries all just minutes away. Everything that the the Upper Valley has to offer is less than an hour's drive away-including DHMC, Dartmouth College, shopping and dining galore. Don't miss this rare opportunity to own a home in a wonderful country setting convenient to everything at a reasonable price!...
Contact an agent
Home facts
- Year built:1970
- Listing ID #:5110580
- Added:3 day(s) ago
- Updated:September 22, 2026 at 10:32 AM
Rooms and interior
- Bedrooms:3
- Total bathrooms:1
- Full bathrooms:1
- Rooms Total:7
- Flooring:Hardwood, Tile, Wood
- Kitchen Description:Dishwasher, Refrigerator
- Basement Description:Bulkhead, Concrete, Concrete Floor, Full, Interior
- Living area:1,242 sq. ft.
Heating and cooling
- Heating:Baseboard, Hot Water, Oil
Structure and exterior
- Roof:Metal
- Year built:1970
- Building area:1,242 sq. ft.
- Lot area:1.07 Acres
- Levels:1 Story
Schools
- High school:Woodstock Senior UHSD #4
- Middle school:Woodstock Union Middle Sch
- Elementary school:Woodstock Elementary School
Utilities
- Sewer:Private, Septic
Finances and disclosures
- Price:$449,000
- Price per sq. ft.:$187.55
- Tax amount:$6,977 (2027)
Features and amenities
- Appliances:Refrigerator, Washer
- Laundry features:Dryer, Washer
- Amenities:Circuit Breaker(s)
Parking
- Parking description:Gravel Driveway
- Garage spaces:2
 Copyright 2026 Prime MLS, Inc. All rights reserved. This information is deemed reliable, but not guaranteed. The data relating to real estate displayed on this Site comes in part from the IDX Program of Prime MLS. The information being provided is for consumers’ personal, noncommercial use and may not be used for any purpose other than to identify prospective properties consumers may be interested in purchasing. Data last updated September 22, 2026 NH_NNEREN Member Broker: Kara Carrier
New listings near 23 Biscuit Hollow Road
- New
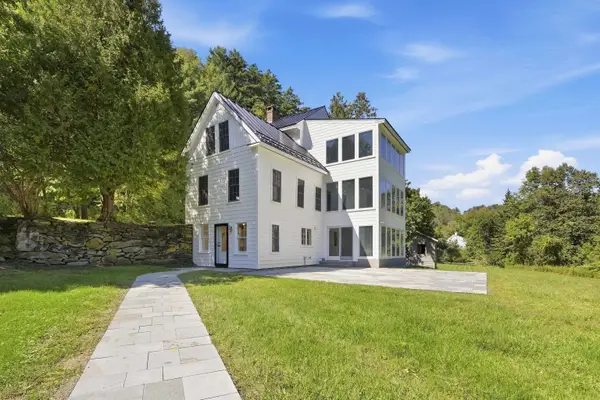 $1,395,000Active4 beds 3 baths3,306 sq. ft.
2033 South Road, Woodstock, VT 05091
MLS# 5110412Listed by: WILLIAMSON GROUP SOTHEBYS INTL. REALTY - New
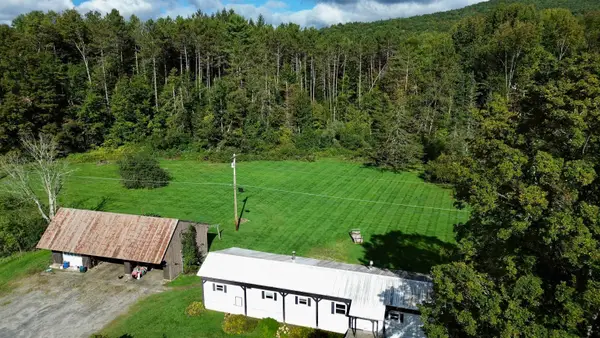 $275,000Active3 beds 1 baths903 sq. ft.
5556 W Woodstock Road, Woodstock, VT 05091
MLS# 5110107Listed by: KW VERMONT WOODSTOCK  $2,485,000Active4 beds 5 baths4,864 sq. ft.
26 The Green, Woodstock, VT 05091
MLS# 5107880Listed by: LANDVEST, INC/WOODSTOCK $1,100,000Pending4 beds 3 baths2,831 sq. ft.
2 River Street, Woodstock, VT 05091
MLS# 5106838Listed by: WILLIAMSON GROUP SOTHEBYS INTL. REALTY $1,040,000Active3 beds 2 baths1,782 sq. ft.
13 High Street, Woodstock, VT 05091
MLS# 5105489Listed by: FOUR SEASONS SOTHEBY'S INT'L REALTY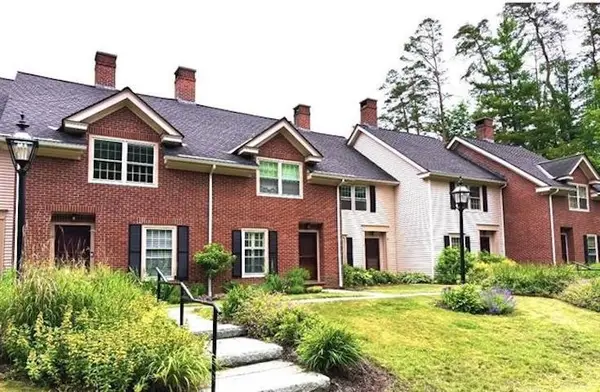 $399,600Active2 beds 3 baths2,268 sq. ft.
121 Townhouse Way #20, Woodstock, VT 05091
MLS# 5105357Listed by: HOUSING SOLUTIONS RE, LLC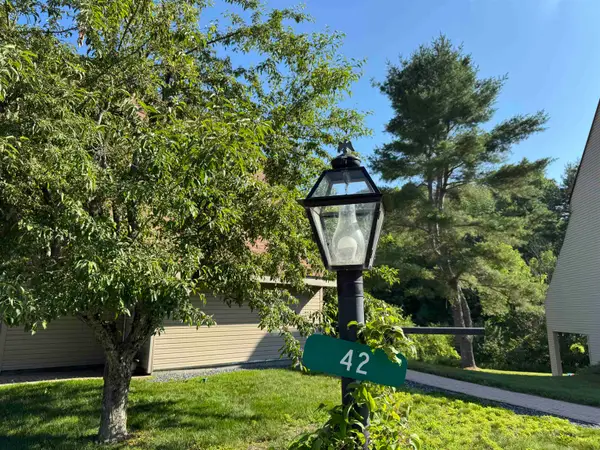 $238,000Pending1 beds 1 baths856 sq. ft.
42 Heritage Condo Way #24, Woodstock, VT 05091
MLS# 5103476Listed by: BHG MASIELLO KEENE $1,695,000Active4 beds 3 baths3,542 sq. ft.
353 Cabot Road, Woodstock, VT 05091
MLS# 5102668Listed by: SNYDER DONEGAN REAL ESTATE GROUP $244,000Active1 beds 1 baths856 sq. ft.
42-18 Heritage Condo Way #Unit 18D, Woodstock, VT 05091
MLS# 5101220Listed by: WILLIAMSON GROUP SOTHEBYS INTL. REALTY


Protect your home and budget from life's surprises with an Assurant Home Warranty, backed by a partner that supports you through every step of homeownership. Explore Plans.
©2026 Century 21 Real Estate LLC. All rights reserved. CENTURY 21®, the CENTURY 21 Logo and C21® are service marks owned by Century 21 Real Estate LLC. Century 21 Real Estate LLC fully supports the principles of the Fair Housing Act and the Equal Opportunity Act. Each office is independently owned and operated. Listing information is deemed reliable but not guaranteed accurate.