
42-18 Heritage Condo Way #Unit 18D, Woodstock, VT 05091
Local realty services provided by:CENTURY 21 Gold Key Realty
42-18 Heritage Condo Way #Unit 18D,Woodstock, VT 05091
$244,000
- 1 Beds
- 1 Baths
- 856 sq. ft.
- Condominium
- Active
Listed by: carol woodPhone: 802-922-2014
Office: williamson group sothebys intl. realty802-457-2000
MLS#:5101220
Source:PrimeMLS
Price summary
- Price:$244,000
- Price per sq. ft.:$285.05
- Monthly HOA dues:$432
About this home
Easy living in this updated condo that is perfect for a primary or secondary residence. Located in a small condo community that is mostly owner occupied the setting offers a private living space. The deck looks out to well maintained grounds and woodlands. The updated kitchen and bathroom are well appointed. The main level has an open floor plan that includes the kitchen, dining area and living room . Upstairs , in addition to the bedroom, bath and laundry there is a wonderful bonus area that can be used in multiple ways and the sliding barn door provides privacy to the area. Located across from Woodstock Middle and Senior High School as well as the Woodstock Senior Center and just minutes from the center of the historic town of Woodstock voted one of the prettiest small towns in America ! Close to skiing at Killington and Woodstock's own Saskadena Six there is access to sports and activities for every season. Call for a private viewing .
Contact an agent
Home facts
- Year built:1987
- Listing ID #:5101220
- Added:52 day(s) ago
- Updated:September 13, 2026 at 11:07 AM
Rooms and interior
- Bedrooms:1
- Total bathrooms:1
- Full bathrooms:1
- Rooms Total:3
- Flooring:Combination, Laminate
- Kitchen Description:Dishwasher, Microwave, Refrigerator
- Living area:856 sq. ft.
Heating and cooling
- Cooling:Wall AC
- Heating:Electric
Structure and exterior
- Roof:Asphalt Shingle
- Year built:1987
- Building area:856 sq. ft.
- Lot area:7 Acres
- Levels:1.5 Story
Utilities
- Sewer:Public Available
Finances and disclosures
- Price:$244,000
- Price per sq. ft.:$285.05
- Tax amount:$3,810 (2026)
Features and amenities
- Appliances:Refrigerator
- Laundry features:Dryer
- Amenities:Circuit Breaker(s)
Parking
- Parking description:Gravel Driveway
 Copyright 2026 Prime MLS, Inc. All rights reserved. This information is deemed reliable, but not guaranteed. The data relating to real estate displayed on this Site comes in part from the IDX Program of Prime MLS. The information being provided is for consumers’ personal, noncommercial use and may not be used for any purpose other than to identify prospective properties consumers may be interested in purchasing. Data last updated September 13, 2026 NH_NNEREN Member Broker: Marsha Foden
New listings near 42-18 Heritage Condo Way #Unit 18D
- New
 $2,485,000Active4 beds 5 baths4,864 sq. ft.
26 The Green, Woodstock, VT 05091
MLS# 5107880Listed by: LANDVEST, INC/WOODSTOCK  $1,100,000Pending4 beds 3 baths2,831 sq. ft.
2 River Street, Woodstock, VT 05091
MLS# 5106838Listed by: WILLIAMSON GROUP SOTHEBYS INTL. REALTY $1,040,000Active3 beds 2 baths1,782 sq. ft.
13 High Street, Woodstock, VT 05091
MLS# 5105489Listed by: FOUR SEASONS SOTHEBY'S INT'L REALTY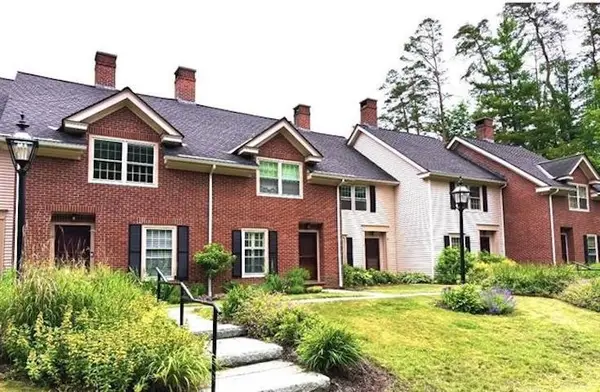 $399,600Active2 beds 3 baths2,268 sq. ft.
121 Townhouse Way #20, Woodstock, VT 05091
MLS# 5105357Listed by: HOUSING SOLUTIONS RE, LLC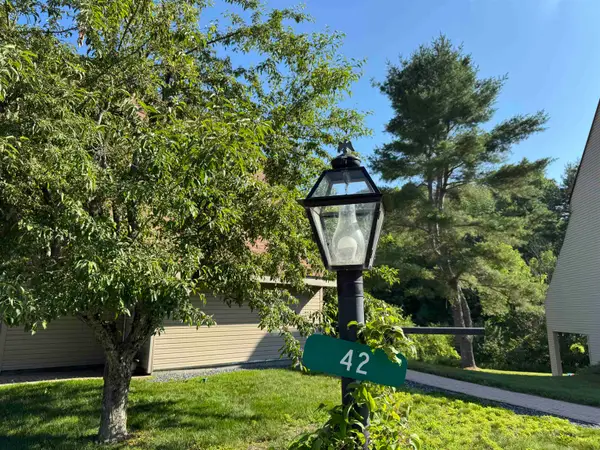 $238,000Pending1 beds 1 baths856 sq. ft.
42 Heritage Condo Way #24, Woodstock, VT 05091
MLS# 5103476Listed by: BHG MASIELLO KEENE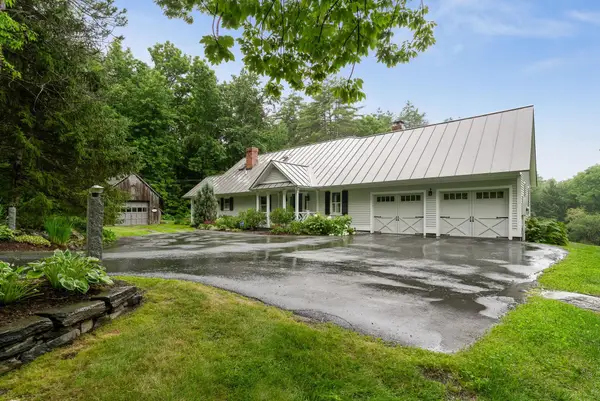 $1,075,000Active3 beds 3 baths3,030 sq. ft.
648 Church Hill Road, Woodstock, VT 05091
MLS# 5103213Listed by: WILLIAMSON GROUP SOTHEBYS INTL. REALTY $1,695,000Active4 beds 3 baths3,542 sq. ft.
353 Cabot Road, Woodstock, VT 05091
MLS# 5102668Listed by: SNYDER DONEGAN REAL ESTATE GROUP $1,195,000Active4 beds 3 baths3,979 sq. ft.
16 Church Street, Woodstock, VT 05091
MLS# 5100512Listed by: WILLIAMSON GROUP SOTHEBYS INTL. REALTY $400,000Active2 beds 1 baths1,324 sq. ft.
2556 Church Hill Road, Woodstock, VT 05091
MLS# 5099229Listed by: SNYDER DONEGAN REAL ESTATE GROUP


Protect your home and budget from life's surprises with an Assurant Home Warranty, backed by a partner that supports you through every step of homeownership. Explore Plans.
©2026 Century 21 Real Estate LLC. All rights reserved. CENTURY 21®, the CENTURY 21 Logo and C21® are service marks owned by Century 21 Real Estate LLC. Century 21 Real Estate LLC fully supports the principles of the Fair Housing Act and the Equal Opportunity Act. Each office is independently owned and operated. Listing information is deemed reliable but not guaranteed accurate.