
304 Peterkin Hill Road, Woodstock, VT 05091
Local realty services provided by:CENTURY 21 Farm & Forest
304 Peterkin Hill Road,Woodstock, VT 05091
$879,000
- 3 Beds
- 3 Baths
- 2,153 sq. ft.
- Single family
- Active
Listed by: eric johnston
Office: four seasons sotheby's int'l realty603-643-6070
MLS#:5116353
Source:PrimeMLS
Price summary
- Price:$879,000
- Price per sq. ft.:$388.94
About this home
Tucked into the hills of South Woodstock, this charming Cape-style home offers privacy, mountain views, and a wonderful setting on 4.6 acres of lawn and woodland. Built in 1988 and thoughtfully remodeled in 2014, the home combines classic Vermont character with inviting, updated living spaces across three levels. The heart of the house is an open kitchen, dining, and gathering area with wide-plank wood floors, exposed timber accents, natural wood cabinetry, granite countertops, a professional-style gas range, and a breakfast bar. A woodstove set against a striking stone surround adds warmth to the gathering room, while generous windows bring the outdoors in. A separate living room provides a comfortable place to unwind. Upstairs, two bedrooms feature charming rooflines and wood floors, while a beautifully appointed bath offers a clawfoot soaking tub, separate tiled shower, and beadboard detailing. The walkout lower level features a spacious third bedroom, a three-quarter bath, and attractive cork flooring, providing comfortable accommodations for guests and additional living flexibility. Outside, an expansive deck overlooks the lawn, woodland, and surrounding hills, ideal for relaxing or entertaining. A covered entry, standing-seam metal roof, and attached two-car garage add practical appeal. Conveniently located near South Woodstock, Woodstock Village, and Route 4 toward Killington, the property offers year-round access to skiing at Killington and Saskadena Six, hiking, recreation, restaurants, and shopping throughout the Ottauquechee Valley. An inviting primary residence or Vermont getaway....
Contact an agent
Home facts
- Year built:1988
- Listing ID #:5116353
- Added:1 day(s) ago
- Updated:October 31, 2026 at 04:58 AM
Rooms and interior
- Bedrooms:3
- Total bathrooms:3
- Full bathrooms:1
- Rooms Total:9
- Flooring:Cork, Hardwood, Tile
- Kitchen Description:Dishwasher, Refrigerator
- Basement Description:Concrete, Concrete Floor, Finished, Full, Storage Space, Walk-up, Walkout
- Living area:2,153 sq. ft.
Heating and cooling
- Heating:Baseboard, Hot Water, Multi Fuel, Oil
Structure and exterior
- Roof:Standing Seam
- Year built:1988
- Building area:2,153 sq. ft.
- Lot area:4.6 Acres
- Levels:2 Story
Schools
- High school:Woodstock Senior UHSD #4
- Middle school:Woodstock Union Middle Sch
- Elementary school:Woodstock Elementary School
Utilities
- Sewer:On Site Septic Exists
Finances and disclosures
- Price:$879,000
- Price per sq. ft.:$388.94
- Tax amount:$11,720 (2027)
Features and amenities
- Appliances:Exhaust Fan, Refrigerator, Washer
- Laundry features:Dryer, Washer
- Amenities:Circuit Breaker(s)
Parking
- Parking description:Gravel Driveway
- Garage spaces:2
 Copyright 2026 Prime MLS, Inc. All rights reserved. This information is deemed reliable, but not guaranteed. The data relating to real estate displayed on this Site comes in part from the IDX Program of Prime MLS. The information being provided is for consumers’ personal, noncommercial use and may not be used for any purpose other than to identify prospective properties consumers may be interested in purchasing. Data last updated October 31, 2026 NH_NNEREN Member Broker: Nicholas Maclure
New listings near 304 Peterkin Hill Road
- Coming Soon
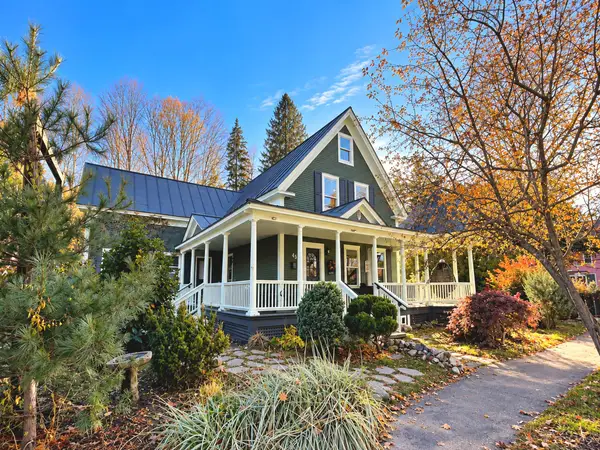 $1,595,000Coming Soon5 beds 6 baths3,154 sq. ft.
45 Pleasant Street, Woodstock, VT 05091
MLS# 5115063Listed by: COVERED BRIDGE RE 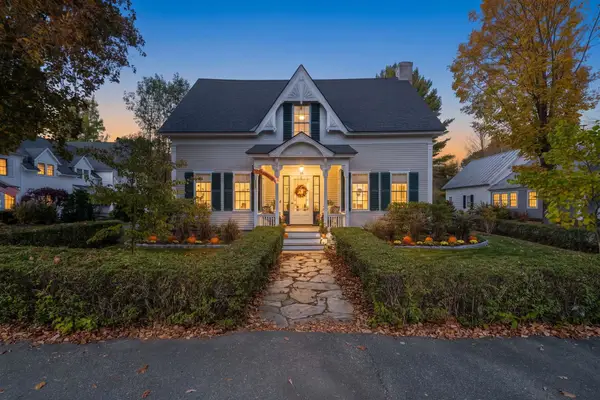 $1,750,000Active5 beds 3 baths3,294 sq. ft.
18 Pleasant Street, Woodstock, VT 05091
MLS# 5113873Listed by: SNYDER DONEGAN REAL ESTATE GROUP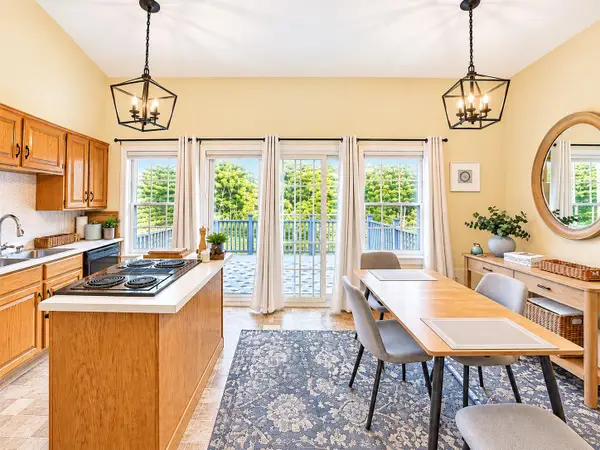 $495,000Active2 beds 3 baths2,268 sq. ft.
121 Townhouse Way #20, Woodstock, VT 05091
MLS# 5113819Listed by: WILLIAMSON GROUP SOTHEBYS INTL. REALTY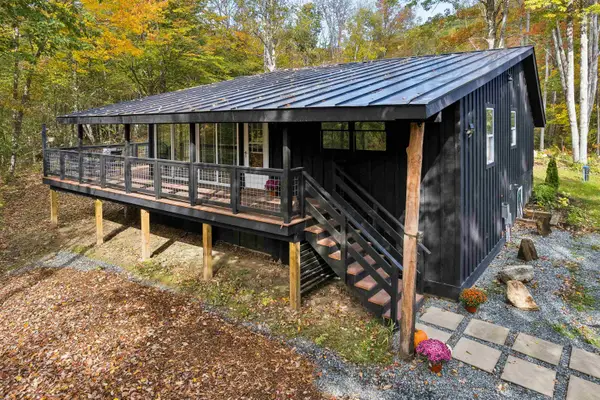 $549,000Active3 beds 2 baths1,520 sq. ft.
139 Doe Hill Way, Woodstock, VT 05091
MLS# 5113572Listed by: HALL COLLINS REAL ESTATE GROUP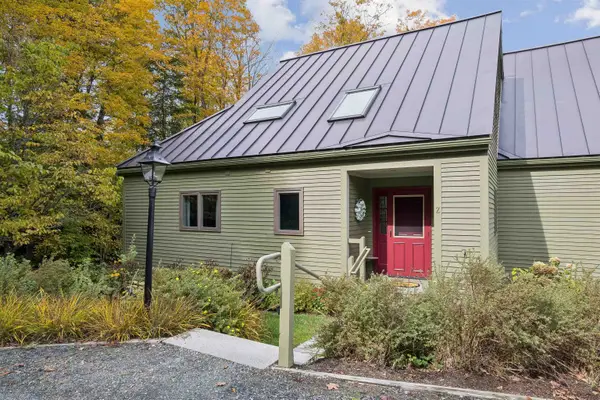 $749,000Active3 beds 3 baths2,562 sq. ft.
264 Blake Hill Road #Z, Woodstock, VT 05091
MLS# 5113057Listed by: SNYDER DONEGAN REAL ESTATE GROUP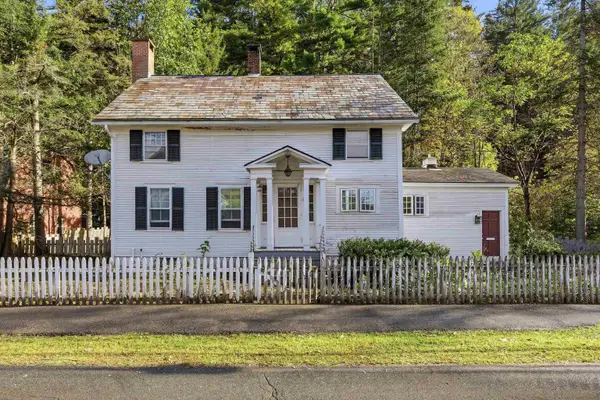 $549,000Pending3 beds 2 baths1,716 sq. ft.
8 Golf Avenue, Woodstock, VT 05091
MLS# 5113119Listed by: WILLIAMSON GROUP SOTHEBYS INTL. REALTY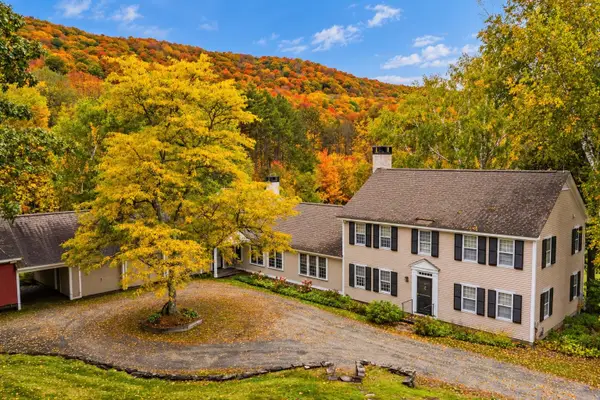 $2,600,000Active5 beds 5 baths4,328 sq. ft.
2687 Garvin Hill Road, Woodstock, VT 05091
MLS# 5112419Listed by: SNYDER DONEGAN REAL ESTATE GROUP $2,095,000Active4 beds 5 baths3,774 sq. ft.
306 Meoki Way, Woodstock, VT 05091
MLS# 5111035Listed by: SNYDER DONEGAN REAL ESTATE GROUP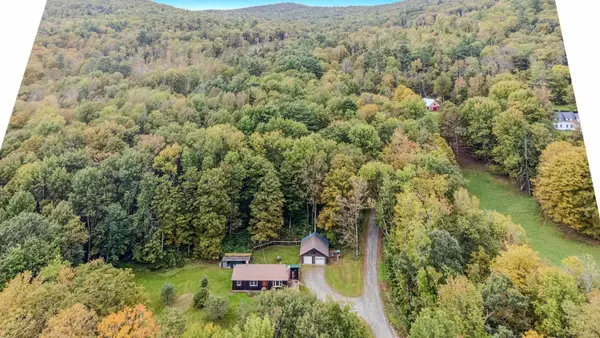 $449,000Active3 beds 1 baths1,242 sq. ft.
23 Biscuit Hollow Road, Woodstock, VT 05091
MLS# 5110580Listed by: KW VERMONT WOODSTOCK


Protect your home and budget from life's surprises with an Assurant Home Warranty, backed by a partner that supports you through every step of homeownership. Explore Plans.
©2026 Century 21 Real Estate LLC. All rights reserved. CENTURY 21®, the CENTURY 21 Logo and C21® are service marks owned by Century 21 Real Estate LLC. Century 21 Real Estate LLC fully supports the principles of the Fair Housing Act and the Equal Opportunity Act. Each office is independently owned and operated. Listing information is deemed reliable but not guaranteed accurate.