
5 Central Street, Woodstock, VT 05091
Local realty services provided by:CENTURY 21 North East
5 Central Street,Woodstock, VT 05091
$495,000
- - Beds
- 1 Baths
- 3,000 sq. ft.
- Condominium
- Active
Listed by: laird bradleyPhone: 802-457-2000
Office: williamson group sothebys intl. realty802-457-2000
MLS#:5116691
Source:PrimeMLS
Price summary
- Price:$495,000
- Price per sq. ft.:$151.15
- Monthly HOA dues:$1,146
About this home
5 Central Street sits at the heart of Woodstock Village at the historic crossroads of commerce and travel for over 200 years. The Jones Block is the second story of the 1880 brick building, converted into three condominiums, with retail businesses fronting the ground-floor sidewalk and offices on the upper levels. The approximately 3,000-square-foot second floor is currently divided into 11 offices accessed directly off the Central Street sidewalk. Rear access from the Village parking lots is via stairs leading to the back hallway through the former barn. In the past, many of the commercial buildings in Woodstock Village combined service and retail use on the ground floor with living spaces above. This traditional use pattern continues in many buildings today, and the Jones Block could be adapted to meet demand for rental apartments in the greater Woodstock area.
Contact an agent
Home facts
- Year built:1880
- Listing ID #:5116691
- Added:2 day(s) ago
- Updated:November 06, 2026 at 11:41 AM
Rooms and interior
- Total bathrooms:1
- Rooms Total:9
- Basement Description:Interior, Unfinished
- Living area:3,000 sq. ft.
Heating and cooling
- Heating:Forced Air
Structure and exterior
- Roof:Membrane
- Year built:1880
- Building area:3,000 sq. ft.
- Levels:1 Story
Schools
- High school:Woodstock Senior UHSD #4
- Middle school:Woodstock Union Middle Sch
- Elementary school:Woodstock Elementary School
Utilities
- Sewer:Public Available
Finances and disclosures
- Price:$495,000
- Price per sq. ft.:$151.15
- Tax amount:$11,044 (2026)
Parking
- Parking description:Paved Driveway
 Copyright 2026 Prime MLS, Inc. All rights reserved. This information is deemed reliable, but not guaranteed. The data relating to real estate displayed on this Site comes in part from the IDX Program of Prime MLS. The information being provided is for consumers’ personal, noncommercial use and may not be used for any purpose other than to identify prospective properties consumers may be interested in purchasing. Data last updated November 6, 2026 NH_NNEREN Member Broker: Stacie Callan
New listings near 5 Central Street
- Open Sun, 11am to 1pmNew
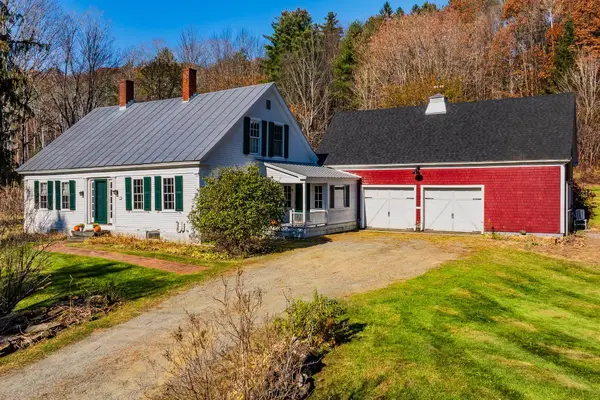 $995,000Active4 beds 2 baths2,168 sq. ft.
154 Liberty Farm Road, Woodstock, VT 05091
MLS# 5116985Listed by: SNYDER DONEGAN REAL ESTATE GROUP - New
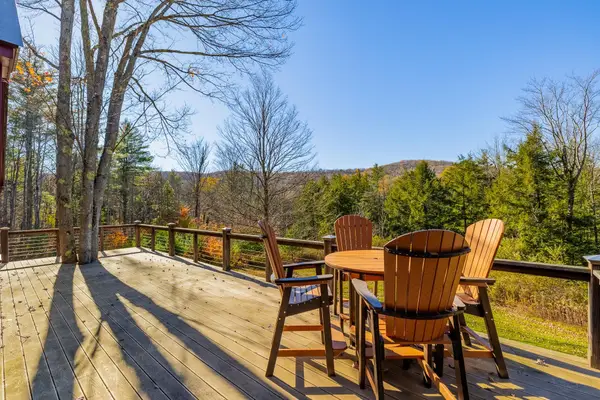 $879,000Active3 beds 3 baths2,153 sq. ft.
304 Peterkin Hill Road, Woodstock, VT 05091
MLS# 5116353Listed by: FOUR SEASONS SOTHEBY'S INT'L REALTY 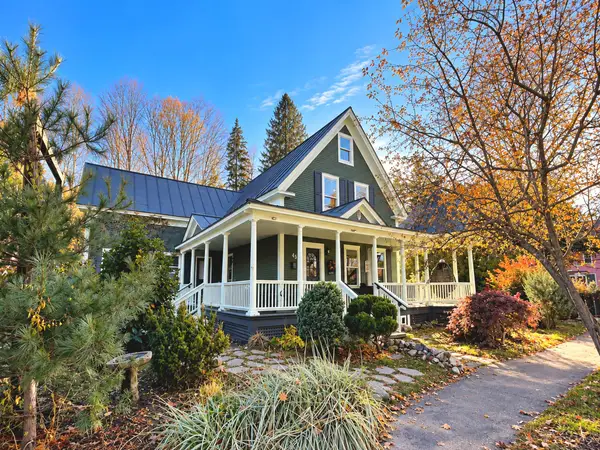 $1,595,000Active5 beds 6 baths3,154 sq. ft.
45 Pleasant Street, Woodstock, VT 05091
MLS# 5115063Listed by: COVERED BRIDGE RE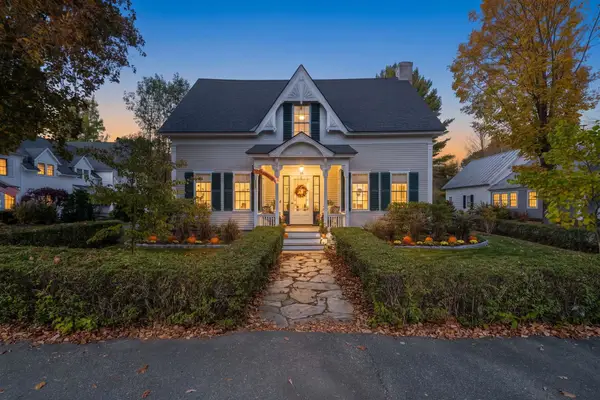 $1,750,000Active5 beds 3 baths3,294 sq. ft.
18 Pleasant Street, Woodstock, VT 05091
MLS# 5113873Listed by: SNYDER DONEGAN REAL ESTATE GROUP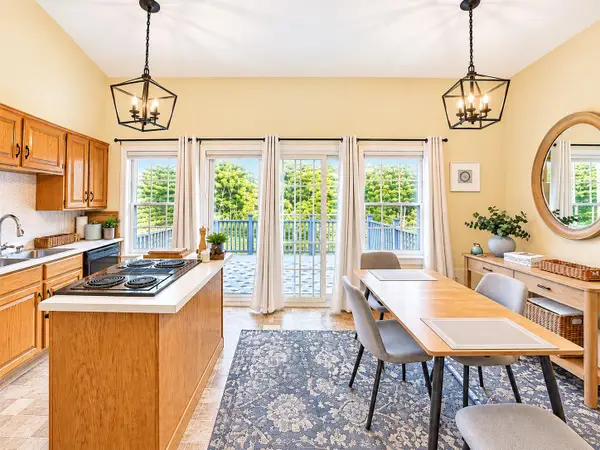 $495,000Active2 beds 3 baths2,268 sq. ft.
121 Townhouse Way #20, Woodstock, VT 05091
MLS# 5113819Listed by: WILLIAMSON GROUP SOTHEBYS INTL. REALTY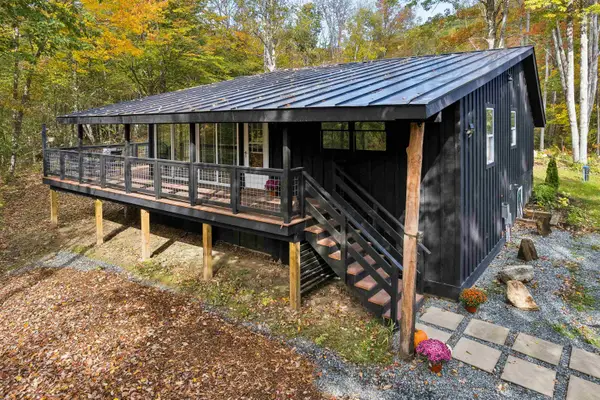 $549,000Active3 beds 2 baths1,520 sq. ft.
139 Doe Hill Way, Woodstock, VT 05091
MLS# 5113572Listed by: HALL COLLINS REAL ESTATE GROUP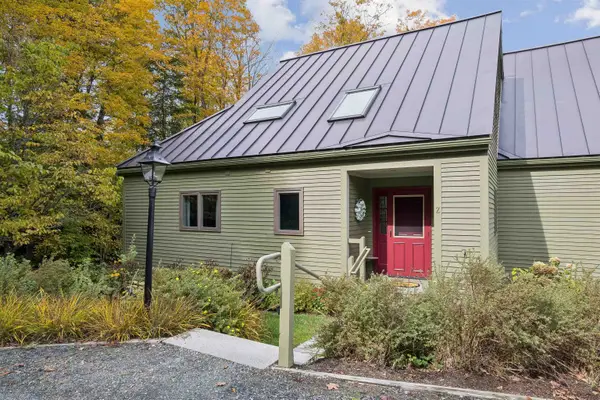 $749,000Active3 beds 3 baths2,562 sq. ft.
264 Blake Hill Road #Z, Woodstock, VT 05091
MLS# 5113057Listed by: SNYDER DONEGAN REAL ESTATE GROUP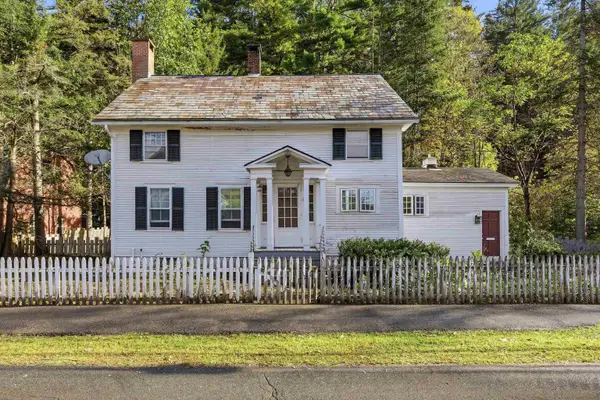 $549,000Pending3 beds 2 baths1,716 sq. ft.
8 Golf Avenue, Woodstock, VT 05091
MLS# 5113119Listed by: WILLIAMSON GROUP SOTHEBYS INTL. REALTY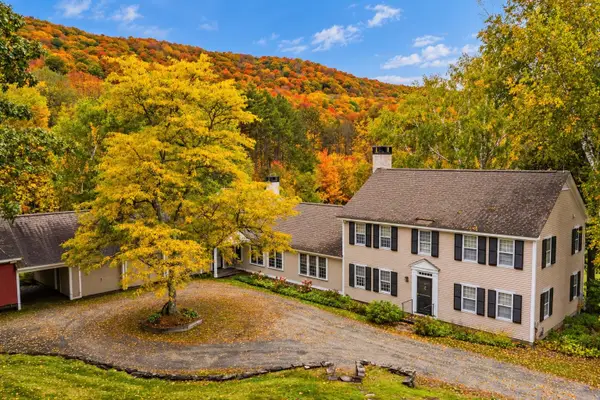 $2,600,000Active5 beds 5 baths4,328 sq. ft.
2687 Garvin Hill Road, Woodstock, VT 05091
MLS# 5112419Listed by: SNYDER DONEGAN REAL ESTATE GROUP


Protect your home and budget from life's surprises with an Assurant Home Warranty, backed by a partner that supports you through every step of homeownership. Explore Plans.
©2026 Century 21 Real Estate LLC. All rights reserved. CENTURY 21®, the CENTURY 21 Logo and C21® are service marks owned by Century 21 Real Estate LLC. Century 21 Real Estate LLC fully supports the principles of the Fair Housing Act and the Equal Opportunity Act. Each office is independently owned and operated. Listing information is deemed reliable but not guaranteed accurate.