
81 Central Street, Woodstock, VT 05091
Local realty services provided by:CENTURY 21 Lifestyles
81 Central Street,Woodstock, VT 05091
$1,749,000
- 5 Beds
- 5 Baths
- 4,077 sq. ft.
- Single family
- Active
Listed by: john snyderCell: 802-280-5406
Office: snyder donegan real estate group802-457-2600
MLS#:5113766
Source:PrimeMLS
Price summary
- Price:$1,749,000
- Price per sq. ft.:$375.89
About this home
Located right in the Village of Woodstock, 81 Central Street has both excellent visibility, road and sign frontage on Central Street (Rt 4) and an easy walk to everything. It is currently divided up as three connected units and is zoned "Office/Residential". The charming brick cape house in the front (c. 1821) is currently configured as an office but was formerly a residence, and rented for $5,000 per month. The downstairs office area has an open floorplan plus a full bath, but could easily be reconfigured differently with the addition of interior walls. Upstairs are two rooms (formerly bedrooms) and a shell-bathroom which is plumbed and ready for appliances and finishing. The middle building is now a 3 bedroom 2 bath apartment with full kitchen, laundry, living room, office and central A/C and is currently rented for $5,000/month. The rear studio is a 1 bedroom 1 1/2 bath apartment with open living room / kitchen area, currently rented for $2,200 per month. The property also features a two-car detached, heated garage plus parking for 5-6 other cars, plus a lovely shaded lawn....
Contact an agent
Home facts
- Year built:1821
- Listing ID #:5113766
- Added:7 day(s) ago
- Updated:October 17, 2026 at 11:19 AM
Rooms and interior
- Bedrooms:5
- Total bathrooms:5
- Full bathrooms:4
- Rooms Total:12
- Flooring:Carpet, Wood
- Kitchen Description:Dishwasher, Disposal, Refrigerator
- Basement Description:Interior, Unfinished
- Living area:4,077 sq. ft.
Heating and cooling
- Cooling:Central AC
- Heating:Baseboard, Hot Air, Oil
Structure and exterior
- Roof:Metal, Shingle, Standing Seam
- Year built:1821
- Building area:4,077 sq. ft.
- Lot area:0.31 Acres
- Levels:2 Story
Schools
- High school:Woodstock Senior UHSD #4
- Middle school:Woodstock Union Middle Sch
- Elementary school:Woodstock Elementary School
Utilities
- Sewer:Public Available
Finances and disclosures
- Price:$1,749,000
- Price per sq. ft.:$375.89
- Tax amount:$19,031 (2027)
Features and amenities
- Appliances:Refrigerator, Washer
- Laundry features:Dryer, Washer
- Amenities:Circuit Breaker(s)
Parking
- Parking description:Gravel Driveway
- Garage spaces:2
 Copyright 2026 Prime MLS, Inc. All rights reserved. This information is deemed reliable, but not guaranteed. The data relating to real estate displayed on this Site comes in part from the IDX Program of Prime MLS. The information being provided is for consumers’ personal, noncommercial use and may not be used for any purpose other than to identify prospective properties consumers may be interested in purchasing. Data last updated October 17, 2026 NH_NNEREN Member Broker: Kara Carrier
New listings near 81 Central Street
- Open Sat, 10am to 12pmNew
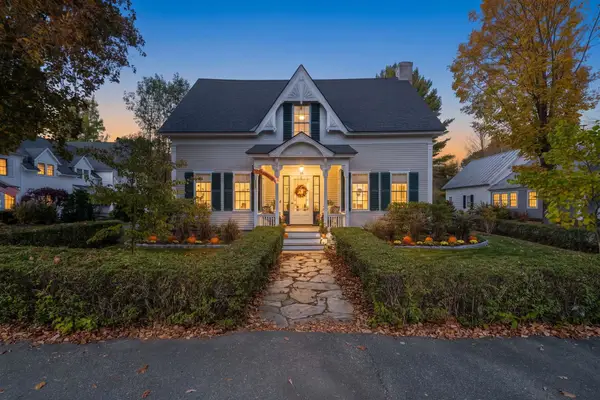 $1,750,000Active5 beds 3 baths3,294 sq. ft.
18 Pleasant Street, Woodstock, VT 05091
MLS# 5113873Listed by: SNYDER DONEGAN REAL ESTATE GROUP - New
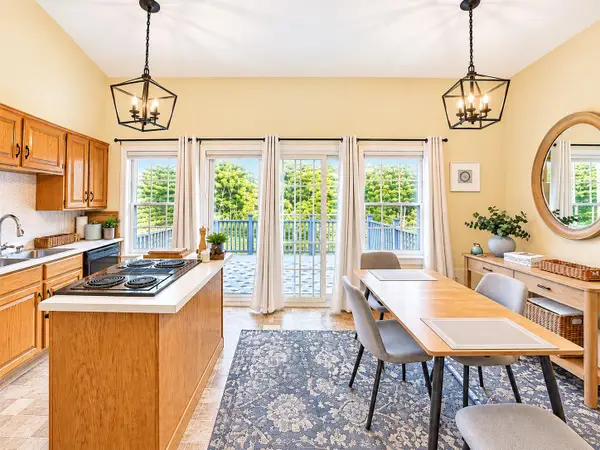 $495,000Active2 beds 3 baths2,268 sq. ft.
121 Townhouse Way #20, Woodstock, VT 05091
MLS# 5113819Listed by: WILLIAMSON GROUP SOTHEBYS INTL. REALTY - New
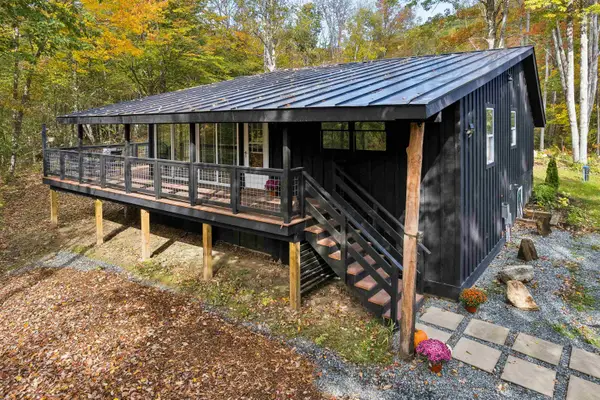 $549,000Active3 beds 2 baths1,520 sq. ft.
139 Doe Hill Way, Woodstock, VT 05091
MLS# 5113572Listed by: HALL COLLINS REAL ESTATE GROUP - New
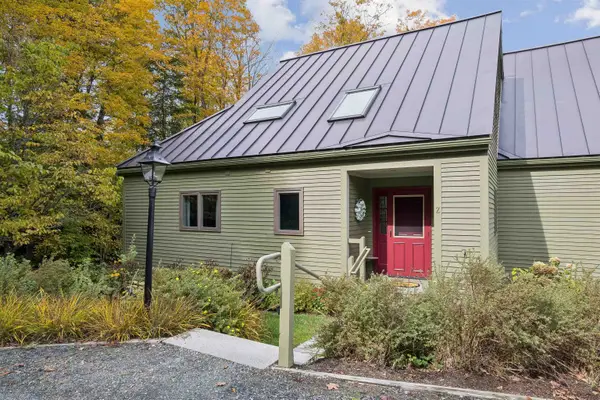 $749,000Active3 beds 3 baths2,562 sq. ft.
264 Blake Hill Road #Z, Woodstock, VT 05091
MLS# 5113057Listed by: SNYDER DONEGAN REAL ESTATE GROUP - New
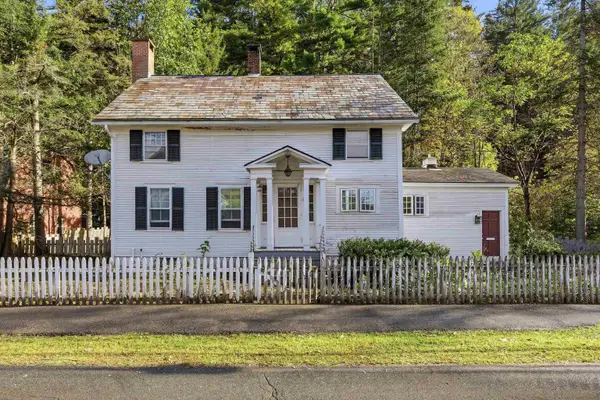 $549,000Active3 beds 2 baths1,716 sq. ft.
8 Golf Avenue, Woodstock, VT 05091
MLS# 5113119Listed by: WILLIAMSON GROUP SOTHEBYS INTL. REALTY 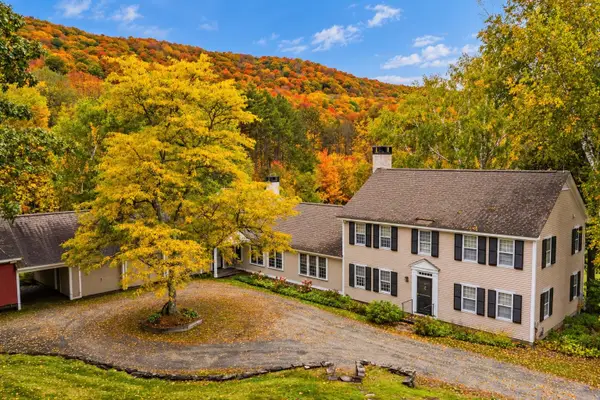 $2,600,000Active5 beds 5 baths4,328 sq. ft.
2687 Garvin Hill Road, Woodstock, VT 05091
MLS# 5112419Listed by: SNYDER DONEGAN REAL ESTATE GROUP $2,095,000Active4 beds 5 baths3,774 sq. ft.
306 Meoki Way, Woodstock, VT 05091
MLS# 5111035Listed by: SNYDER DONEGAN REAL ESTATE GROUP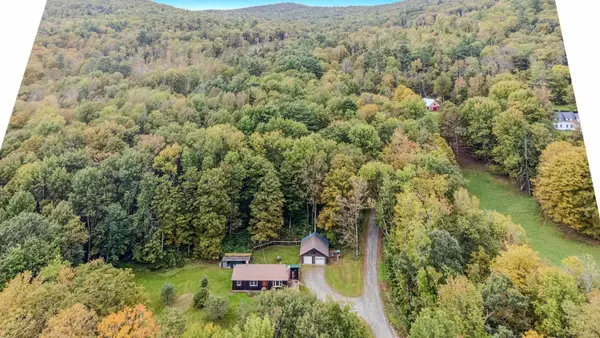 $449,000Active3 beds 1 baths1,242 sq. ft.
23 Biscuit Hollow Road, Woodstock, VT 05091
MLS# 5110580Listed by: KW VERMONT WOODSTOCK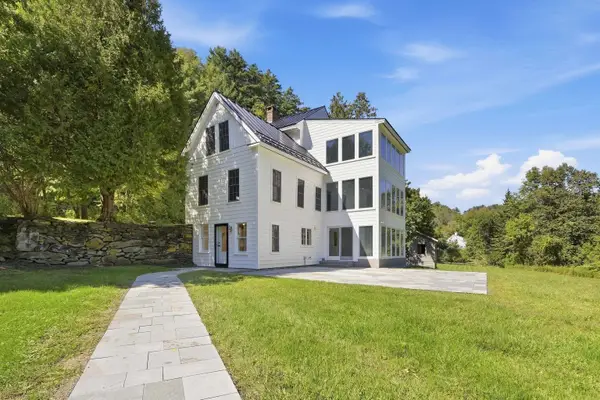 $1,395,000Active4 beds 3 baths3,306 sq. ft.
2033 South Road, Woodstock, VT 05091
MLS# 5110412Listed by: WILLIAMSON GROUP SOTHEBYS INTL. REALTY


Protect your home and budget from life's surprises with an Assurant Home Warranty, backed by a partner that supports you through every step of homeownership. Explore Plans.
©2026 Century 21 Real Estate LLC. All rights reserved. CENTURY 21®, the CENTURY 21 Logo and C21® are service marks owned by Century 21 Real Estate LLC. Century 21 Real Estate LLC fully supports the principles of the Fair Housing Act and the Equal Opportunity Act. Each office is independently owned and operated. Listing information is deemed reliable but not guaranteed accurate.