
1012 Haek Lane, Aberdeen, WA 98520
Local realty services provided by:CENTURY 21 Tri-Cities
Listed by: punalei mclean
Office: webrealty
MLS#:2561709
Source:NWMLS
1012 Haek Lane,Aberdeen, WA 98520
$285,000
- - Beds
- - Baths
- 2,962 sq. ft.
- Multi-family
- Pending
Price summary
- Price:$285,000
- Price per sq. ft.:$96.22
About this home
Value-add triplex opportunity in quiet, serene, walk-friendly Central Park, Aberdeen. Three 2-bed, 1-bath units on just over ¼ acre backing to an open grass field, with mature black cherry trees, apple tree, and hazelnut bushes. Features two single-car garages with new insulated doors plus uncovered gravel parking for four more vehicles, sizeable backyard, full-height shed, three separate septic systems, Water District #2 service (single meter), and three separate 200-amp electrical panels and meters. Tenants pay their own electric. Seller has completed various exterior and interior improvements including cement siding, vinyl windows, replaced doors, lower-level roof work, partial flooring, and one updated bathroom. Sale includes many new windows and VCT tiles for the upstairs unit. Remaining projects create clear upside for the right buyer—ideal for experienced cash investors, contractors, or those using rehab financing seeking a flip or hold. Short drive to shopping, parks, and amenities; near Aberdeen High School. Pro forma financial statements projecting future financial performance based on certain assumptions and past tenants - not current as it is vacant. See supplemental documents for more information on building. Seller to do a 1031 exchange on this property and will use IPX1031. Property ready for the next owner’s vision....
Contact an agent
Home facts
- Year built:1964
- Subdivision & Development:Central Park
- Listing ID #:2561709
- Updated:September 22, 2026 at 08:18 AM
Rooms and interior
- Flooring:Vinyl Floor
- Living area:2,962 sq. ft.
Heating and cooling
- Heating:Baseboard
Structure and exterior
- Roof:Composition
- Year built:1964
- Building area:2,962 sq. ft.
- Lot area:0.39 Acres
- Lot Features:Paved
- Construction Materials:Cement Planked, Wood Products Exterior Finish
- Exterior Features:Fenced-Partially
Schools
- High school:Buyer To Verify
- Middle school:Buyer To Verify
- Elementary school:Buyer To Verify
Utilities
- Water:Public
- Sewer:Septic Tank
Finances and disclosures
- Price:$285,000
- Price per sq. ft.:$96.22
- Tax amount:$2,590 (2026)
Features and amenities
- Amenities:High Speed Internet
Parking
- Total parking spaces:6
- Garage:Yes
- Garage spaces:2
 Listings courtesy of Northwest MLS as distributed by MLS GRID. Based on information submitted to the MLS GRID as of September 22, 2026. All data is obtained from various sources and may not have been verified by broker or MLS GRID. Supplied Open House Information is subject to change without notice. All information should be independently reviewed and verified for accuracy. Properties may or may not be listed by the office/agent presenting the information. Listing information is provided for consumers' personal, non-commercial use, solely to identify prospective properties for potential purchase; all other use is strictly prohibited and may violate relevant federal and state law. Information deemed reliable but not guaranteed. Copyright © 2026 MLS GRID. All Rights Reserved. NWMLS Member Broker: Vicki Monteagudo
New listings near 1012 Haek Lane
- Coming Soon
 $224,950First Look4 beds 2 baths1,378 sq. ft.
605 W 1st Street, Aberdeen, WA 98520
MLS# 2570041Listed by: COMPASS - New
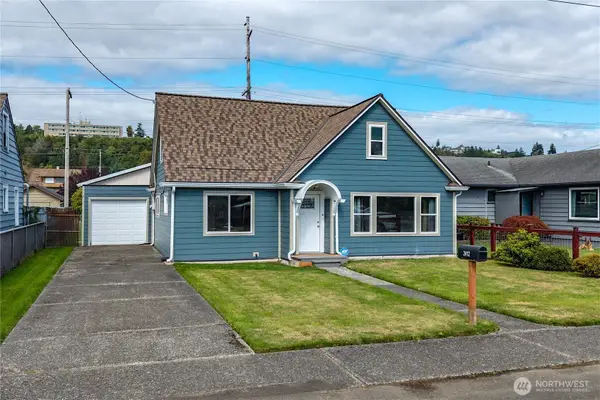 $315,000Active3 beds 1 baths1,213 sq. ft.
2412 Aberdeen Avenue, Aberdeen, WA 98520
MLS# 2583139Listed by: WINDERMERE RE WEST CAMPUS INC - New
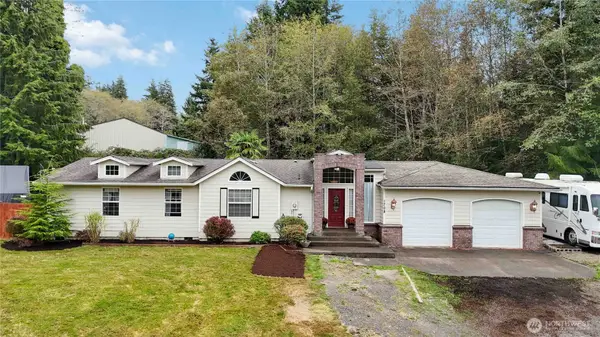 $429,900Active3 beds 2 baths1,969 sq. ft.
1708 S Evans Street, Aberdeen, WA 98520
MLS# 2585109Listed by: REALTY ONE GROUP PACIFICA - New
 $599,000Active-- beds -- baths4,802 sq. ft.
220 W 4th Street, Aberdeen, WA 98520
MLS# 2582435Listed by: SPIVEY REALTY GROUP, LLC - New
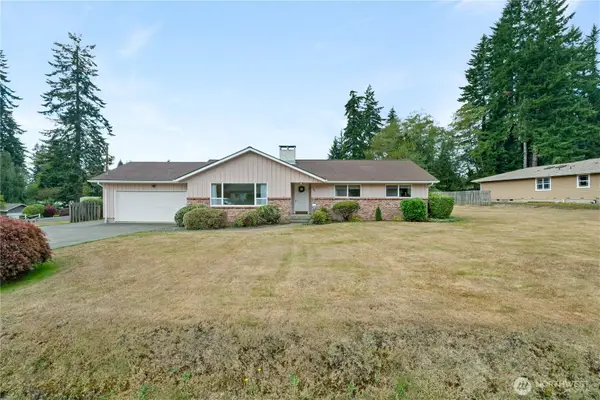 $359,000Active3 beds 2 baths1,401 sq. ft.
523 Carl Way, Aberdeen, WA 98520
MLS# 2581954Listed by: SPIVEY REALTY GROUP, LLC - New
 $924,000Active3 beds 4 baths2,971 sq. ft.
30 Squirrel Road, Aberdeen, WA 98520
MLS# 2584229Listed by: CAPITOL REAL ESTATE LLC - New
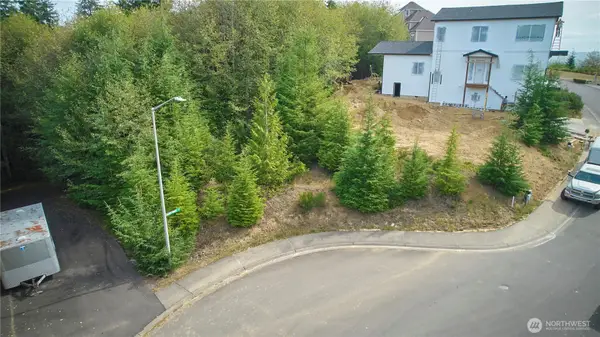 $52,500Active0.11 Acres
1131 Grays Pointe Lane #Lot 34, Aberdeen, WA 98520
MLS# 2582021Listed by: JOHN L. SCOTT, INC. - New
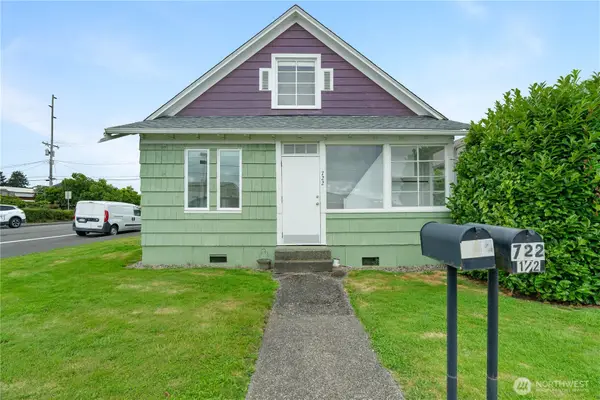 $225,000Active-- beds -- baths1,859 sq. ft.
722 W State Street, Aberdeen, WA 98520
MLS# 2579175Listed by: SPIVEY REALTY GROUP, LLC - New
 $649,900Active3 beds 3 baths3,924 sq. ft.
914 Garden Road, Aberdeen, WA 98520
MLS# 2577125Listed by: SPIVEY REALTY GROUP, LLC - New
 $332,500Active3 beds 2 baths2,655 sq. ft.
305 W 1st Street, Aberdeen, WA 98520
MLS# 2583230Listed by: WINDERMERE R.E. WESTPORT


Protect your home and budget from life's surprises with an Assurant Home Warranty, backed by a partner that supports you through every step of homeownership. Explore Plans.
©2026 Century 21 Real Estate LLC. All rights reserved. CENTURY 21®, the CENTURY 21 Logo and C21® are service marks owned by Century 21 Real Estate LLC. Century 21 Real Estate LLC fully supports the principles of the Fair Housing Act and the Equal Opportunity Act. Each office is independently owned and operated. Listing information is deemed reliable but not guaranteed accurate.