
10846 Sr 129, Asotin, WA 99402
Local realty services provided by:CENTURY 21 Price Right
10846 Sr 129,Asotin, WA 99402
$949,000
- 5 Beds
- 4 Baths
- 4,958 sq. ft.
- Single family
- Active
Listed by: becka picchenaMain: 208-743-6575
Office: river cities real estate
MLS#:99002105
Source:ID_IMLS
Price summary
- Price:$949,000
- Price per sq. ft.:$191.41
About this home
Thoughtfully designed, beautifully updated & truly one of a kind in Asotin! Set on 2.96 acres with views of the Snake River & surrounding hills, the setting is every bit as special as the home itself. With 5 bdrms & 4 baths across two levels, a 3 car garage, barn & RV parking, this property has so much to offer. The main level features 3 bdrms, 3 baths & beautifully connected living spaces, including a sunken living room, raised sitting area with custom record storage station, and formal dining room with built in china hutch. Expansive windows fill the home with natural light & bring the outdoors in.The primary suite offers a freestanding tub, walk in shower, walk in closet & direct deck access. Downstairs offers 2 additional bdrms, a full bath, rec room with pool table & custom wet bar with 2 beverage coolers & ice maker, plus an office/den with built in bookshelves. Extensive remodeling throughout both levels includes completely remodeled baths with tiled showers & surrounds, stone countertops, new flooring, surround sound & thoughtfully selected fixtures & finishes. A full laundry room on each level, professionally updated landscaping, new composite deck (2022) & new septic system (2024) are among the many improvements. A truly special Asotin property inside & out....
Contact an agent
Home facts
- Year built:1975
- Subdivision & Development:0 Not Applicable
- Listing ID #:99002105
- Added:2 day(s) ago
- Updated:October 01, 2026 at 03:01 PM
Rooms and interior
- Bedrooms:5
- Total bathrooms:4
- Full bathrooms:4
- Flooring:Tile
- Bathrooms Description:Bath-Master
- Kitchen Description:Pantry
- Basement Description:Walk-Out Access
- Living area:4,958 sq. ft.
Heating and cooling
- Cooling:Central Air
- Heating:Forced Air, Natural Gas
- Central air:Yes
Structure and exterior
- Roof:Architectural Style
- Year built:1975
- Building area:4,958 sq. ft.
- Lot area:2.96 Acres
- Construction Materials:Frame, Wood Siding
Schools
- High school:Asotin
- Middle school:Asotin
- Elementary school:Asotin
Utilities
- Water:City Service
- Sewer:Septic Tank
Finances and disclosures
- Price:$949,000
- Price per sq. ft.:$191.41
- Tax amount:$4,246 (2026)
Features and amenities
- Amenities:Bath-Master, Breakfast Bar, Pantry, Walk-In Closet(s)
Parking
- Parking description:Detached, RV Access/Parking
- Garage:Yes
- Garage spaces:3
New listings near 10846 Sr 129
- New
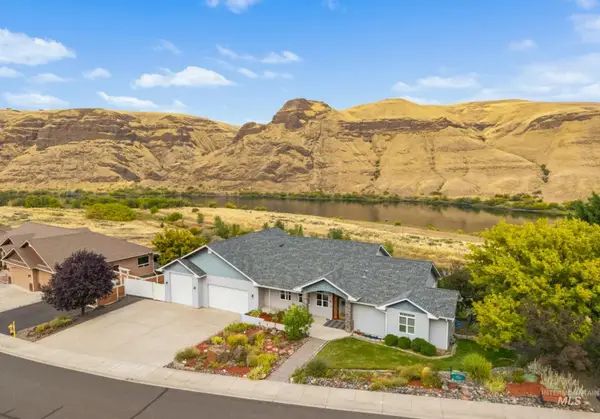 $729,000Active4 beds 3 baths3,400 sq. ft.
47 Riverpointe Dr, Asotin, WA 99402
MLS# 99001512Listed by: COLDWELL BANKER TOMLINSON ASSOCIATES 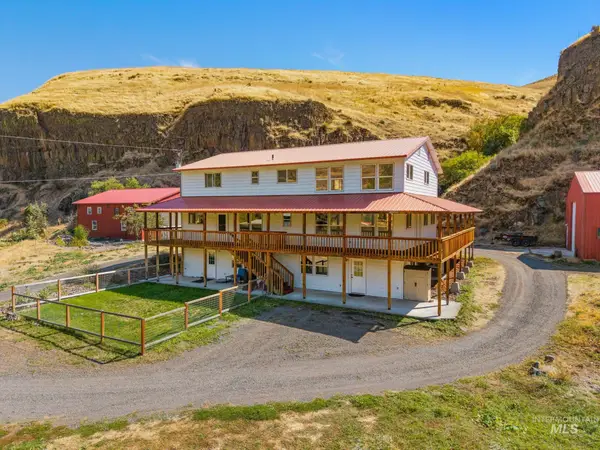 $895,000Active6 beds 5 baths4,000 sq. ft.
3387 Asotin Creek Road, Asotin, WA 99402
MLS# 99000746Listed by: COLDWELL BANKER TOMLINSON ASSOCIATES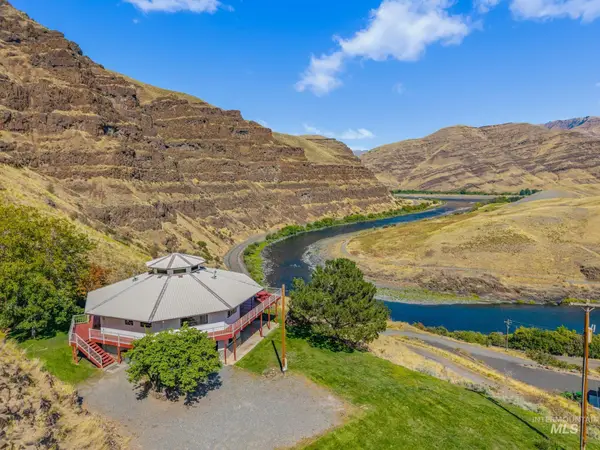 $869,000Active3 beds 3 baths2,704 sq. ft.
37896 Snake River Rd, Asotin, WA 99402
MLS# 99000398Listed by: SILVERCREEK REALTY GROUP $169,900Pending2 beds 1 baths704 sq. ft.
1402 4th St, Asotin, WA 99402
MLS# 99000547Listed by: REALTY ONE GROUP ECLIPSE $750,000Active182 Acres
793 Swantz Dr, Asotin, WA 99402
MLS# 99000548Listed by: RE/MAX ROCK-N-ROLL REALTY $150,000Active33.4 Acres
56 Riverpointe Dr, Asotin, WA 99402
MLS# 99000440Listed by: RE/MAX ROCK-N-ROLL REALTY $250,000Active25 Acres
768 Swantz Dr, Asotin, WA 99402
MLS# 99000415Listed by: RE/MAX ROCK-N-ROLL REALTY $125,000Active20.7 Acres
1550 Perro Pointe Rd, Asotin, WA 99402
MLS# 99000423Listed by: RE/MAX ROCK-N-ROLL REALTY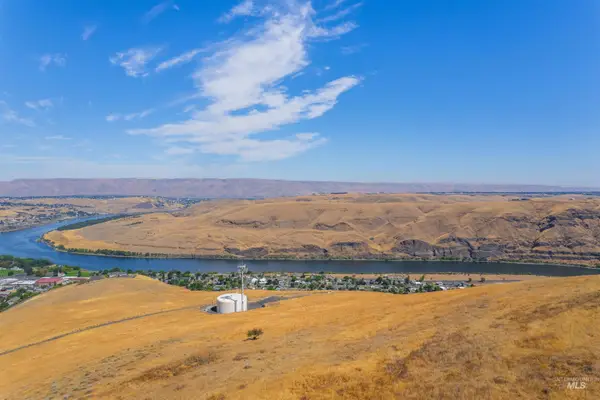 $250,000Active80.21 Acres
1750 Perro Pointe Rd, Asotin, WA 99402
MLS# 99000380Listed by: RE/MAX ROCK-N-ROLL REALTY


Protect your home and budget from life's surprises with an Assurant Home Warranty, backed by a partner that supports you through every step of homeownership. Explore Plans.
©2026 Century 21 Real Estate LLC. All rights reserved. CENTURY 21®, the CENTURY 21 Logo and C21® are service marks owned by Century 21 Real Estate LLC. Century 21 Real Estate LLC fully supports the principles of the Fair Housing Act and the Equal Opportunity Act. Each office is independently owned and operated. Listing information is deemed reliable but not guaranteed accurate.