
37896 Snake River Rd, Asotin, WA 99402
Local realty services provided by:CENTURY 21 Northstar
37896 Snake River Rd,Asotin, WA 99402
$869,000
- 3 Beds
- 3 Baths
- 2,704 sq. ft.
- Single family
- Active
Listed by: tami meyers, gary bergenCell: 509-552-9492
Office: silvercreek realty group
MLS#:99000398
Source:ID_IMLS
Price summary
- Price:$869,000
- Price per sq. ft.:$321.38
About this home
Own a piece of fly-fishing history in this one-of-a-kind octagonal home perched above the spectacular Snake and Grande Ronde Rivers. Set on 15.52 acres, this 2,700 sq ft steel-frame home captures panoramic river and canyon views from its wraparound decking and nearly every vantage point. Built in 1990 with a durable metal roof, Hardie siding, and double-pane metal windows, the home blends character, function, and an extraordinary setting. The main level features a spacious primary suite with cedar-lined walk-in closet, soaking tub, corner shower, double vanity, and deck access, plus an office, half bath, and kitchen with oak cabinetry, pantry, gas range, dishwasher, and refrigerator. The walk-out lower level offers two large bedrooms, full bath, second kitchen, and laundry—ideal for guests, extended stays, or multi-generational living. The attached two-car garage includes a sink, workshop area, and utility space. Outdoors, the recreational possibilities are exceptional. Enjoy single barbless-hook, catch-and-release fly fishing on the river directly in front of the property, with renowned salmon and steelhead waters nearby. Elk, mule deer, chukar, quail, and bighorn sheep are frequent visitors. A rare opportunity to own a private Northwest retreat where breathtaking scenery, hunting, and world-class fly fishing come together....
Contact an agent
Home facts
- Year built:1990
- Subdivision & Development:0 Not Applicable
- Listing ID #:99000398
- Added:4 day(s) ago
- Updated:September 16, 2026 at 02:38 PM
Rooms and interior
- Bedrooms:3
- Total bathrooms:3
- Full bathrooms:3
- Flooring:Carpet
- Bathrooms Description:Bath-Master
- Kitchen Description:Pantry, Two Kitchens
- Basement Description:Daylight, Walk-Out Access
- Living area:2,704 sq. ft.
Heating and cooling
- Cooling:Central Air
- Heating:Electric, Forced Air, Propane
- Central air:Yes
Structure and exterior
- Roof:Metal
- Year built:1990
- Building area:2,704 sq. ft.
- Lot area:15.52 Acres
- Construction Materials:Frame
Schools
- High school:Asotin
- Middle school:Asotin
- Elementary school:Asotin
Utilities
- Water:Community Service
- Sewer:Septic Tank
Finances and disclosures
- Price:$869,000
- Price per sq. ft.:$321.38
- Tax amount:$5,323 (2026)
Features and amenities
- Amenities:Bath-Master, Breakfast Bar, Pantry, Two Kitchens, Walk-In Closet(s)
Parking
- Parking description:Attached
- Garage:Yes
- Garage spaces:2
New listings near 37896 Snake River Rd
- New
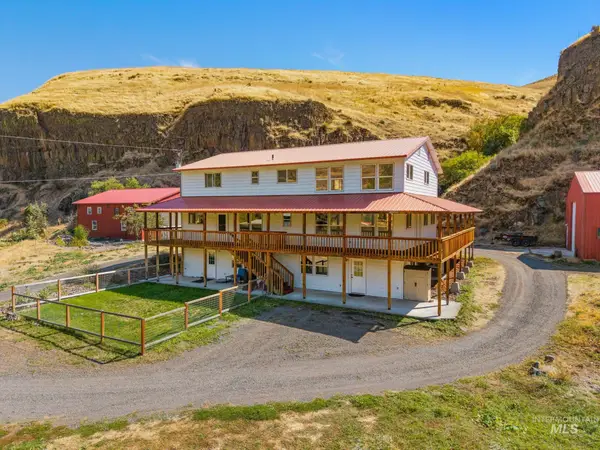 $895,000Active6 beds 5 baths4,000 sq. ft.
3387 Asotin Creek Road, Asotin, WA 99402
MLS# 99000746Listed by: COLDWELL BANKER TOMLINSON ASSOCIATES - New
 $169,900Active2 beds 1 baths704 sq. ft.
1402 4th St, Asotin, WA 99402
MLS# 99000547Listed by: REALTY ONE GROUP ECLIPSE - New
 $750,000Active182 Acres
793 Swantz Dr, Asotin, WA 99402
MLS# 99000548Listed by: RE/MAX ROCK-N-ROLL REALTY - New
 $150,000Active33.4 Acres
56 Riverpointe Dr, Asotin, WA 99402
MLS# 99000440Listed by: RE/MAX ROCK-N-ROLL REALTY - New
 $250,000Active25 Acres
768 Swantz Dr, Asotin, WA 99402
MLS# 99000415Listed by: RE/MAX ROCK-N-ROLL REALTY - New
 $125,000Active20.7 Acres
1550 Perro Pointe Rd, Asotin, WA 99402
MLS# 99000423Listed by: RE/MAX ROCK-N-ROLL REALTY - New
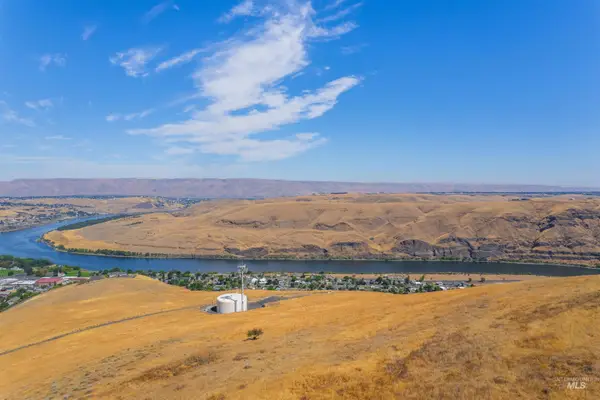 $250,000Active80.21 Acres
1750 Perro Pointe Rd, Asotin, WA 99402
MLS# 99000380Listed by: RE/MAX ROCK-N-ROLL REALTY - New
 $125,000Active18 Acres
1875 Perro Pointe Rd, Asotin, WA 99402
MLS# 99000105Listed by: RE/MAX ROCK-N-ROLL REALTY 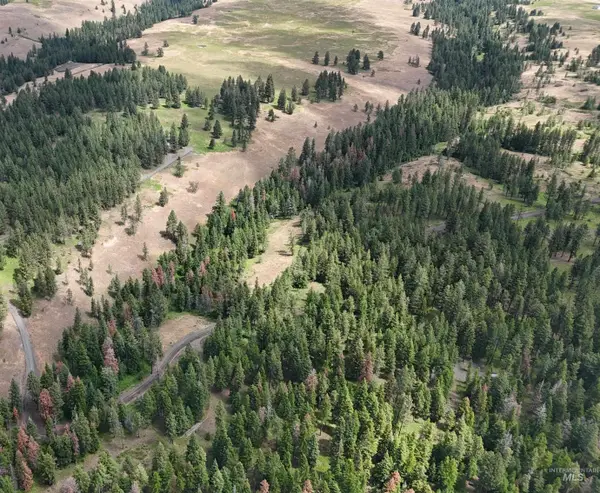 $120,000Active5 Acres
NNA Lots 25 Cloverland Estates, Asotin, WA 99402
MLS# 98999458Listed by: REFINED REALTY


Protect your home and budget from life's surprises with an Assurant Home Warranty, backed by a partner that supports you through every step of homeownership. Explore Plans.
©2026 Century 21 Real Estate LLC. All rights reserved. CENTURY 21®, the CENTURY 21 Logo and C21® are service marks owned by Century 21 Real Estate LLC. Century 21 Real Estate LLC fully supports the principles of the Fair Housing Act and the Equal Opportunity Act. Each office is independently owned and operated. Listing information is deemed reliable but not guaranteed accurate.