
1514 51st Street Ne, Auburn, WA 98002
Local realty services provided by:CENTURY 21 Van Dorm Realty
Listed by: jesse tronson, douglas m carder
Office: aqua real estate
MLS#:2576508
Source:NWMLS
1514 51st Street Ne,Auburn, WA 98002
$589,000
- 3 Beds
- 3 Baths
- 1,550 sq. ft.
- Single family
- Active
Price summary
- Price:$589,000
- Price per sq. ft.:$380
- Monthly HOA dues:$38
About this home
Welcome to this beautifully refreshed 3-bedroom, 2.5-bath home in the sought-after Trail Run community! Situated on a desirable corner lot directly across the street from the neighborhood park and playground, this home offers added privacy and convenient access to outdoor recreation. The interior has been freshly painted and features all-new lighting fixtures, new carpet throughout the upstairs, and new kitchen appliances including an oven/stove, dishwasher, and microwave. The open-concept dining and family room creates a comfortable space for everyday living and entertaining. The spacious primary walk-in closet features custom built-ins for exceptional organization. Enjoy your own private patio and the convenience of a 2-car garage. Nearby trails along the Green River provide even more opportunities to enjoy the outdoors, while easy access to Highway 167 makes commuting and getting around the area convenient. A wonderful opportunity in a desirable community—don’t miss it!
Contact an agent
Home facts
- Year built:2011
- Subdivision & Development:Auburn
- Listing ID #:2576508
- Updated:September 17, 2026 at 12:54 PM
Rooms and interior
- Bedrooms:3
- Total bathrooms:3
- Full bathrooms:2
- Half bathrooms:1
- Flooring:Carpet, Engineered Hardwood
- Kitchen Description:Dishwasher, Disposal, Microwave, Refrigerator
- Bedroom Description:Upper Level Bedrooms : 3
- Basement:Yes
- Living area:1,550 sq. ft.
Heating and cooling
- Heating:Forced Air
- Central air:Yes
Structure and exterior
- Roof:Composition
- Year built:2011
- Building area:1,550 sq. ft.
- Lot area:0.08 Acres
- Lot Features:Corner, Curbed Lot, Open Space, Sidewalk
- Architectural Style:Contemporary
- Construction Materials:Metal/Vinyl Exterior Finish, Stone Exterior Finish
- Exterior Features:Fenced-Fully, Patio
- Foundation Description:None
- Levels:2 Story
Schools
- High school:Auburn Snr High
- Middle school:Cascade Mid
- Elementary school:Evergreen Heights El
Utilities
- Water:Public
- Sewer:Sewer Connected
Finances and disclosures
- Price:$589,000
- Price per sq. ft.:$380
- Tax amount:$7,502 (2026)
Features and amenities
- Appliances:Dishwasher, Refrigerator, Washer
- Laundry features:Dryer, Washer
- Amenities:Gas Available, High Speed Internet, Walk-In Closet(s), Water Heater
Parking
- Total parking spaces:2
- Parking description:Attached Garage
- Garage:Yes
 Listings courtesy of Northwest MLS as distributed by MLS GRID. Based on information submitted to the MLS GRID as of September 17, 2026. All data is obtained from various sources and may not have been verified by broker or MLS GRID. Supplied Open House Information is subject to change without notice. All information should be independently reviewed and verified for accuracy. Properties may or may not be listed by the office/agent presenting the information. Listing information is provided for consumers' personal, non-commercial use, solely to identify prospective properties for potential purchase; all other use is strictly prohibited and may violate relevant federal and state law. Information deemed reliable but not guaranteed. Copyright © 2026 MLS GRID. All Rights Reserved. NWMLS Member Broker: Jeffrey Pust
New listings near 1514 51st Street Ne
- Coming Soon
 $800,000First Look5 beds 4 baths4,220 sq. ft.
29725 130th Way Se, Auburn, WA 98092
MLS# 2577991Listed by: REAL BROKER LLC - New
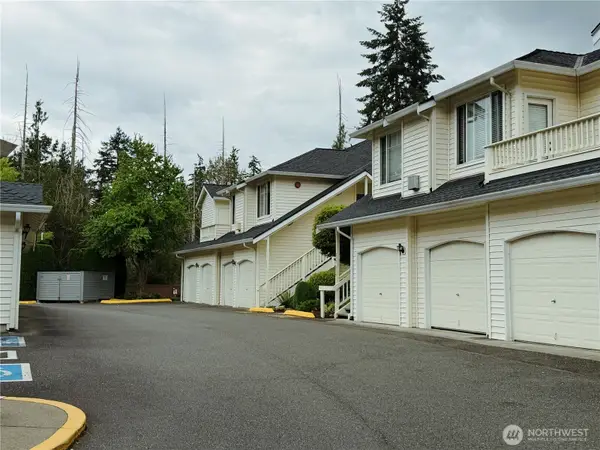 $319,950Active2 beds 1 baths890 sq. ft.
4702 Mill Pond Drive Se #212, Auburn, WA 98092
MLS# 2576480Listed by: SKYLINE PROPERTIES, INC. - New
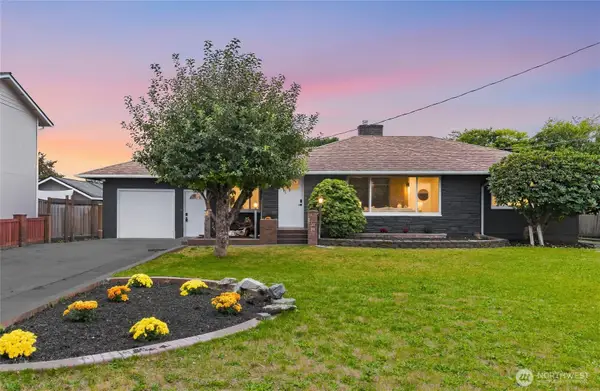 $549,950Active3 beds 2 baths1,460 sq. ft.
1202 22nd Street Ne, Auburn, WA 98002
MLS# 2581604Listed by: INSPIRE REALTY - Open Sat, 10am to 6pmNew
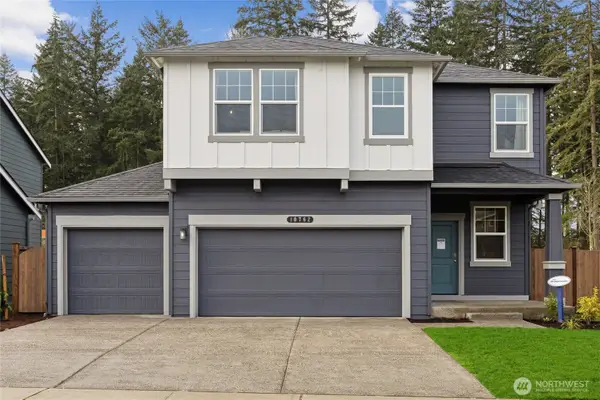 $874,995Active5 beds 3 baths2,770 sq. ft.
5322 S 328th Street #18, Auburn, WA 98001
MLS# 2583658Listed by: D.R. HORTON - Open Fri, 4 to 6pmNew
 $664,000Active3 beds 3 baths2,210 sq. ft.
12715 SE 306th Street, Auburn, WA 98092
MLS# 2581418Listed by: KW MOUNTAINS TO SOUND REALTY - Open Sat, 1 to 3pmNew
 $785,000Active4 beds 3 baths2,574 sq. ft.
30625 120th Court Se, Auburn, WA 98092
MLS# 2582854Listed by: EVERY DOOR REAL ESTATE - New
 $839,995Active4 beds 4 baths2,875 sq. ft.
5417 S 328th Street #42, Auburn, WA 98001
MLS# 2583586Listed by: D.R. HORTON - Open Sat, 10am to 12pmNew
 $650,000Active3 beds 3 baths2,537 sq. ft.
6337 Victoria Avenue Se, Auburn, WA 98092
MLS# 2583238Listed by: TIMBER REAL ESTATE - Open Sat, 11am to 1pmNew
 $680,000Active4 beds 3 baths2,200 sq. ft.
38060 38th Avenue S, Auburn, WA 98001
MLS# 2582548Listed by: REDFIN


Protect your home and budget from life's surprises with an Assurant Home Warranty, backed by a partner that supports you through every step of homeownership. Explore Plans.
©2026 Century 21 Real Estate LLC. All rights reserved. CENTURY 21®, the CENTURY 21 Logo and C21® are service marks owned by Century 21 Real Estate LLC. Century 21 Real Estate LLC fully supports the principles of the Fair Housing Act and the Equal Opportunity Act. Each office is independently owned and operated. Listing information is deemed reliable but not guaranteed accurate.