
28224 105th Avenue Se, Auburn, WA 98092
Local realty services provided by:CENTURY 21 Van Dorm Realty
Listed by: gabe terreson
Office: savi realty
MLS#:2543720
Source:NWMLS
28224 105th Avenue Se,Auburn, WA 98092
$799,000
- 5 Beds
- 3 Baths
- 3,296 sq. ft.
- Single family
- Pending
Price summary
- Price:$799,000
- Price per sq. ft.:$242.42
- Monthly HOA dues:$90
About this home
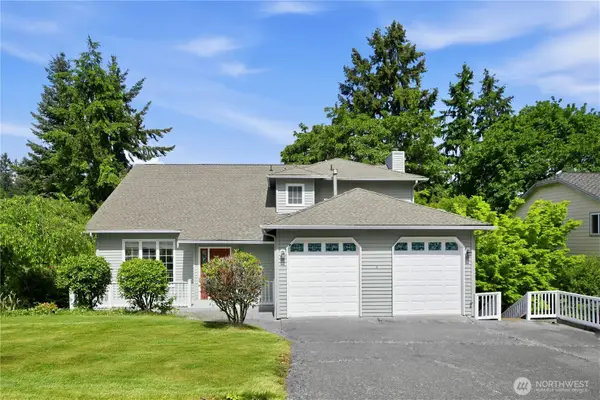
A rare gated retreat tucked into one of Auburn's most exclusive addresses — a private enclave of just 19 homes — this 3,296 square foot residence delivers the kind of privacy and space that's nearly impossible to find this close to city convenience. Set on a secluded 1.25-acre lot on a quiet, tree-lined street, the property offers a rare sense of seclusion without sacrificing an easy commute. Inside, you'll find room for everyone -- 5 bedrooms and 2.5 bathrooms spread across a thoughtful two-story layout, with separate family room and living room anchored by three cozy fireplaces perfect for Pacific Northwest evenings. Storage galore with huge walk in closet and even walk in attic. The attached garage and shop provide space for vehicles, toys, and gear alike, while garden space and openness make the outdoors just as inviting as the interior. Step outside to your own spacious, level park built for entertaining, surrounded by mature landscaping, including kiwis, blueberries & raspberries and the kind of quiet only a gated, dead-end street can offer. Whether you're hosting summer gatherings or simply enjoying your morning coffee, this property blends country tranquility with the ease of in-town living. Homes in this enclave rarely hit the market — schedule your private tour before this one is gone....
Contact an agent
Home facts
- Year built:1971
- Listing ID #:2543720
- Updated:July 29, 2026 at 09:23 AM
Rooms and interior
- Bedrooms:5
- Total bathrooms:3
- Full bathrooms:2
- Flooring:Carpet, Vinyl Floor
- Kitchen Description:Dishwasher
- Bedroom Description:Main Level Bedrooms : 1, Upper Level Bedrooms : 4
- Basement:Yes
- Living area:3,296 sq. ft.
Heating and cooling
- Heating:Forced Air
Structure and exterior
- Roof:Composition
- Year built:1971
- Building area:3,296 sq. ft.
- Lot area:1.25 Acres
- Lot Features:Dead-end Street
- Architectural Style:Traditional
- Construction Materials:Wood Exterior Finish
- Exterior Features:Fenced-Fully
- Foundation Description:None
- Levels:2 Story
Schools
- High school:Kentlake High
- Middle school:Canyon Ridge Middle School
- Elementary school:Meadow Ridge Elem
Utilities
- Water:Shared Well
- Sewer:Septic Tank
Finances and disclosures
- Price:$799,000
- Price per sq. ft.:$242.42
- Tax amount:$9,444 (2026)
Features and amenities
- Appliances:Dishwasher
- Amenities:Gated Entry, Green House, Skylight(s), Walk-In Closet(s)
Parking
- Total parking spaces:4
- Parking description:Attached Garage
- Garage:Yes
 Listings courtesy of Northwest MLS as distributed by MLS GRID. Based on information submitted to the MLS GRID as of July 29, 2026. All data is obtained from various sources and may not have been verified by broker or MLS GRID. Supplied Open House Information is subject to change without notice. All information should be independently reviewed and verified for accuracy. Properties may or may not be listed by the office/agent presenting the information. Listing information is provided for consumers' personal, non-commercial use, solely to identify prospective properties for potential purchase; all other use is strictly prohibited and may violate relevant federal and state law. Information deemed reliable but not guaranteed. Copyright © 2026 MLS GRID. All Rights Reserved. NWMLS Member Broker: Jeffrey Pust
New listings near 28224 105th Avenue Se
- New
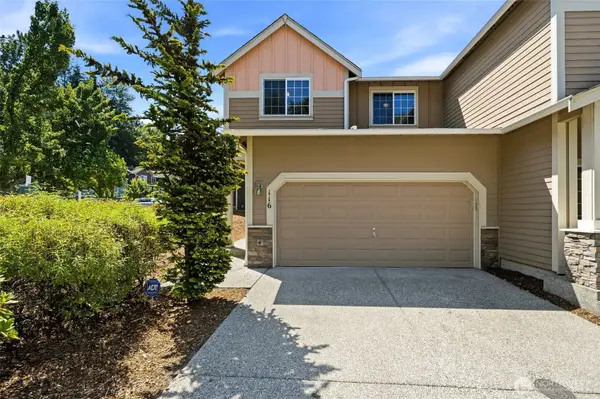 $425,000Active3 beds 3 baths1,455 sq. ft.
116 60th Street Se, Auburn, WA 98092
MLS# 2556432Listed by: KW LAKE WASHINGTON SO - New
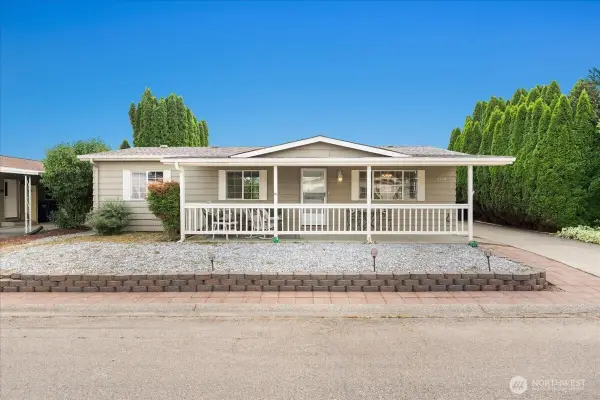 $124,999Active2 beds 2 baths1,316 sq. ft.
1402 22nd Street Ne #408, Auburn, WA 98002
MLS# 2554002Listed by: SKYLINE PROPERTIES, INC. - Open Sat, 11am to 2pmNew
 $474,950Active3 beds 1 baths1,390 sq. ft.
37231 40th Avenue S, Auburn, WA 98001
MLS# 2557135Listed by: BEST CHOICE NETWORK LLC - Open Wed, 10am to 5pmNew
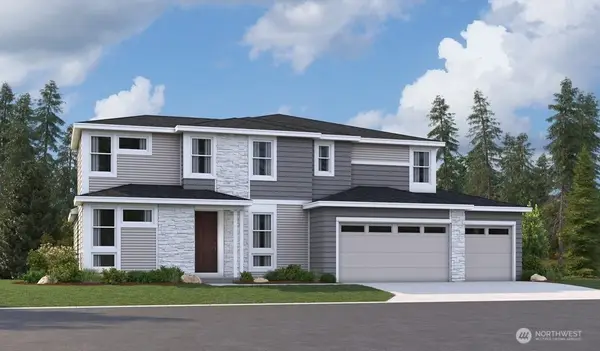 $1,449,990Active4 beds 4 baths3,340 sq. ft.
28891 136th Place Se #17, Auburn, WA 98092
MLS# 2552368Listed by: SEKISUI HOUSE RESIDENTIAL RLTY - Open Wed, 10am to 5pmNew
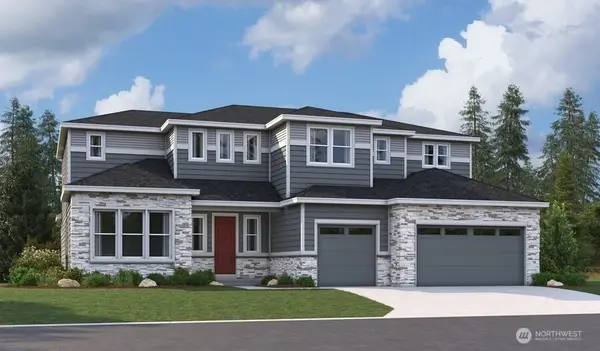 $1,574,990Active5 beds 4 baths4,370 sq. ft.
28903 136th Place Se #16, Auburn, WA 98092
MLS# 2552437Listed by: SEKISUI HOUSE RESIDENTIAL RLTY - Open Wed, 10am to 5:45pmNew
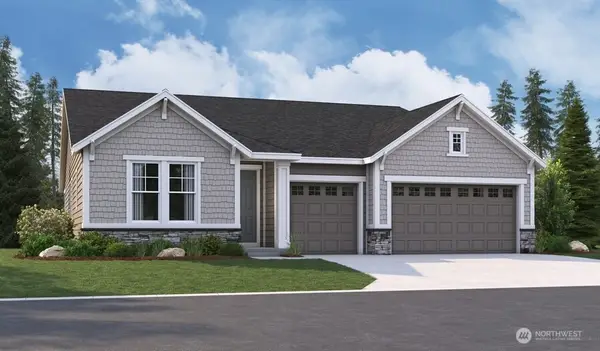 $1,349,990Active4 beds 4 baths2,820 sq. ft.
28911 136th Place Se #15, Auburn, WA 98042
MLS# 2560780Listed by: SEKISUI HOUSE RESIDENTIAL RLTY - Open Wed, 1 to 6pmNew
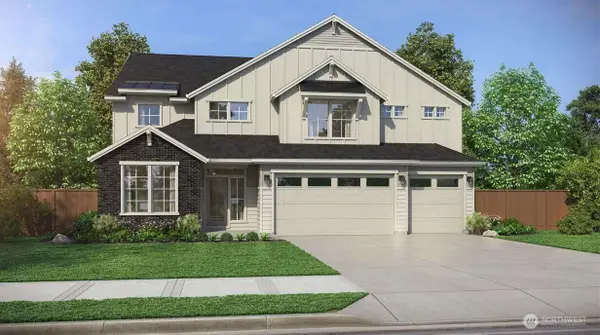 $1,699,900Active5 beds 5 baths3,650 sq. ft.
0 (lot 12) 139th Place Se, Auburn, WA 98092
MLS# 2560241Listed by: GCH PUGET SOUND, INC. - Open Wed, 10:30am to 5:30pmNew
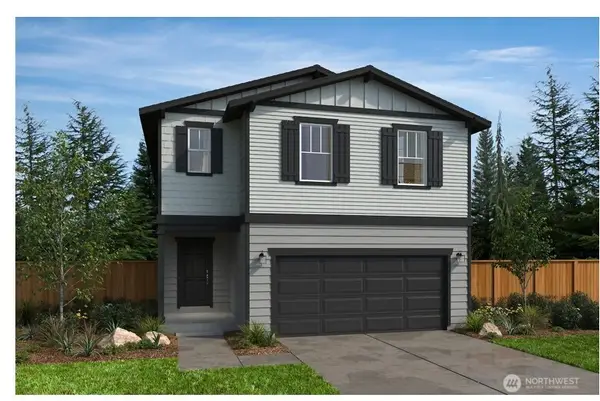 $757,440Active4 beds 3 baths2,330 sq. ft.
12501 SE 305th (phase 1 Lot 3) Place, Auburn, WA 98092
MLS# 2560377Listed by: KB HOME SALES - New
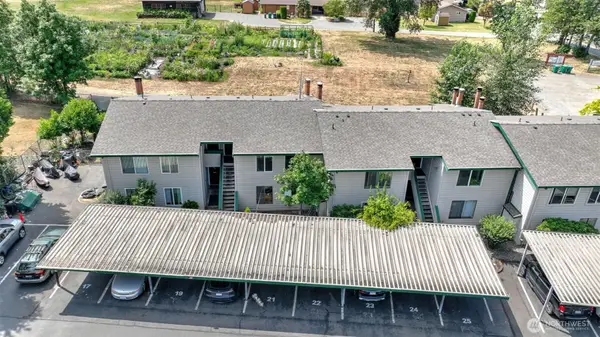 $249,500Active2 beds 1 baths744 sq. ft.
1102 8th Street Ne #20, Auburn, WA 98002
MLS# 2560290Listed by: JOHN L. SCOTT, INC - New
 $749,990Active4 beds 4 baths3,400 sq. ft.
5521 James Avenue Se, Auburn, WA 98092
MLS# 2559300Listed by: WPI REAL ESTATE SERVICES, INC.


Protect your home and budget from life's surprises with an Assurant Home Warranty, backed by a partner that supports you through every step of homeownership. Explore Plans.
©2026 Century 21 Real Estate LLC. All rights reserved. CENTURY 21®, the CENTURY 21 Logo and C21® are service marks owned by Century 21 Real Estate LLC. Century 21 Real Estate LLC fully supports the principles of the Fair Housing Act and the Equal Opportunity Act. Each office is independently owned and operated. Listing information is deemed reliable but not guaranteed accurate.