
633 Klickitat Place Ne, Bainbridge Island, WA 98110
Local realty services provided by:CENTURY 21 Real Estate Center
Listed by: beckey anderson, arthur mortell
Office: realogics sotheby's int'l rlty
MLS#:2555476
Source:NWMLS
633 Klickitat Place Ne,Bainbridge Island, WA 98110
$1,428,000
- 4 Beds
- 3 Baths
- 3,190 sq. ft.
- Single family
- Active
Upcoming open houses
- Sat, Jul 1811:00 am - 01:00 pm
- Sun, Jul 1901:00 pm - 03:00 pm
Price summary
- Price:$1,428,000
- Price per sq. ft.:$447.65
About this home

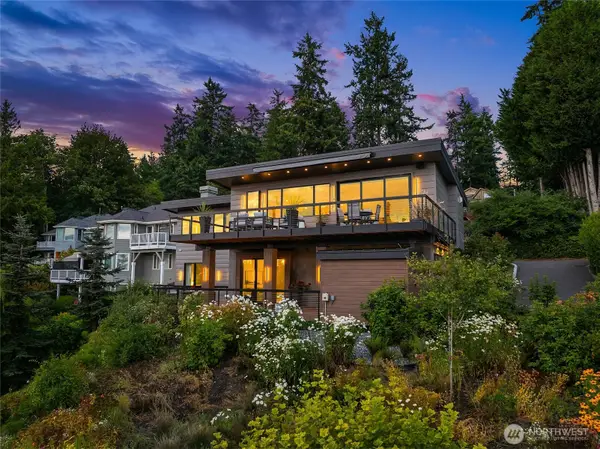
Convenience and privacy, the rare combination for in-town living, come together at 633 Klickitat Place on Bainbridge Island. This beautiful four bedroom home sits quietly tucked away at the end of a cul-de-sac, just a short walk to the ferry, Winslow, schools, shops and Wing Point. A well thought out floor plan includes an incredible primary suite complete with infrared sauna, spa bath and a private balcony- a perfect retreat for any season. There are also two bonus rooms- one on the upper floor and one on the lower level, and a main floor en-suite bedroom. The main floor includes a light filled eat-in kitchen with full pantry, formal living and dining spaces, family room and easy access to the quiet yard space with patio, deck and gardens. The lower bonus room makes a great office, art studio or home gym and has a separate entrance to the side yard and driveway. The oversized two car garage has lots of space for storage. Upstairs, there are two additional bedrooms with a shared bath, a bonus room perfect for movies or games, large landings and the laundry room. This floor plan is just right for open shared spaces as well as for finding a bit of privacy. Ideally located, this beautiful home backs up to open space and feels like an oasis while still being close to everything. Nothing compares to Bainbridge living, so close to the Seattle ferry....
Contact an agent
Home facts
- Year built:1998
- Listing ID #:2555476
- Updated:July 18, 2026 at 12:31 AM
Rooms and interior
- Bedrooms:4
- Total bathrooms:3
- Full bathrooms:2
- Flooring:Carpet, Hardwood, Laminate, Vinyl Floor
- Kitchen Description:Dishwasher, Disposal, Microwave, Refrigerator
- Bedroom Description:Main Level Bedrooms : 1, Upper Level Bedrooms : 3
- Basement:Yes
- Living area:3,190 sq. ft.
Heating and cooling
- Heating:Heat Pump
Structure and exterior
- Roof:Composition
- Year built:1998
- Building area:3,190 sq. ft.
- Lot area:0.29 Acres
- Lot Features:Cul-De-Sac, Paved, Sidewalk
- Architectural Style:Traditional
- Construction Materials:Wood Exterior Finish
- Exterior Features:Deck, Fenced-Partially
- Foundation Description:None
- Levels:2 Story
Schools
- High school:Buyer To Verify
- Middle school:Buyer To Verify
- Elementary school:Buyer To Verify
Utilities
- Water:Public
- Sewer:Sewer Connected
Finances and disclosures
- Price:$1,428,000
- Price per sq. ft.:$447.65
- Tax amount:$9,979 (2026)
Features and amenities
- Appliances:Dishwasher, Refrigerator, Washer
- Laundry features:Dryer, Washer
- Amenities:Ceiling Fan(s), French Doors, High Speed Internet, Pantry, Propane, Walk-In Closet(s), Water Heater
Parking
- Total parking spaces:5
- Parking description:Attached Garage, Driveway, Off Street Parking
- Garage:Yes
 Listings courtesy of Northwest MLS as distributed by MLS GRID. Based on information submitted to the MLS GRID as of July 18, 2026. All data is obtained from various sources and may not have been verified by broker or MLS GRID. Supplied Open House Information is subject to change without notice. All information should be independently reviewed and verified for accuracy. Properties may or may not be listed by the office/agent presenting the information. Listing information is provided for consumers' personal, non-commercial use, solely to identify prospective properties for potential purchase; all other use is strictly prohibited and may violate relevant federal and state law. Information deemed reliable but not guaranteed. Copyright © 2026 MLS GRID. All Rights Reserved.
New listings near 633 Klickitat Place Ne
- Open Sat, 12 to 2pmNew
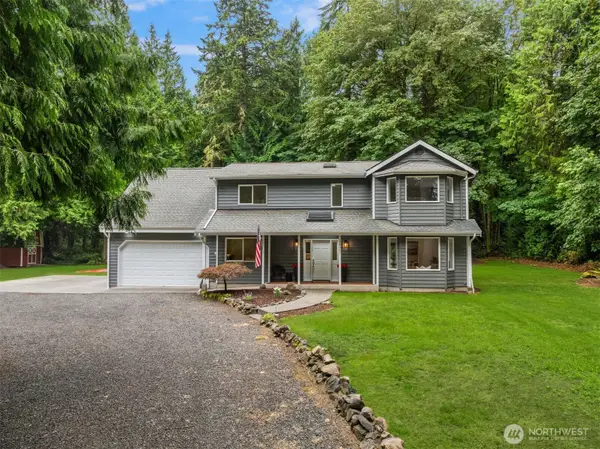 $1,848,000Active4 beds 3 baths2,667 sq. ft.
9067 Hidden Cove Road Ne, Bainbridge Island, WA 98110
MLS# 2553179Listed by: WINDERMERE RE BAINBRIDGE - Open Sat, 2 to 4pmNew
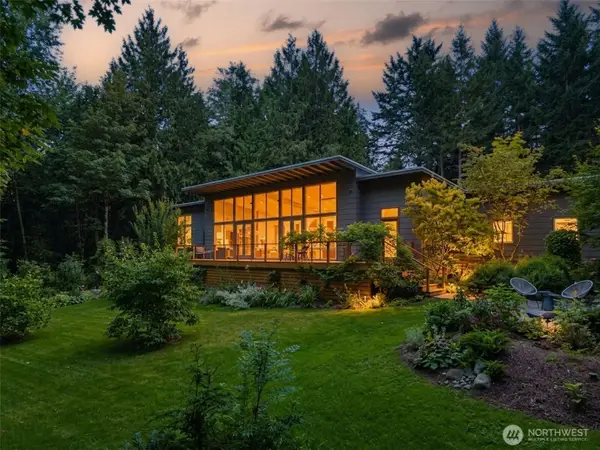 $2,395,000Active3 beds 3 baths3,524 sq. ft.
13123 Phelps Road Ne, Bainbridge Island, WA 98110
MLS# 2556221Listed by: COMPASS - New
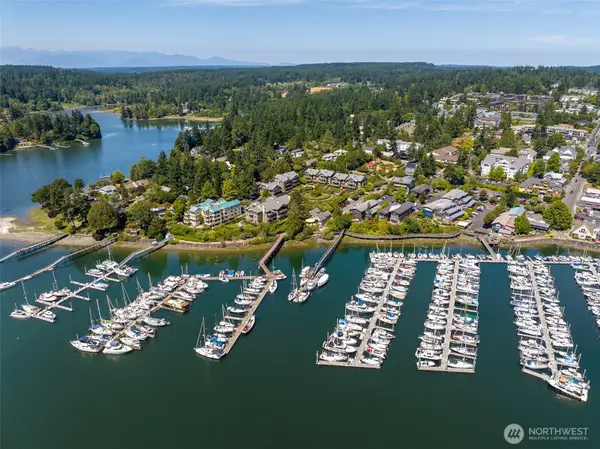 $87,000Active-- beds -- baths
141 Parfitt Way Sw #M-10, Bainbridge Island, WA 98110
MLS# 2555612Listed by: BAINBRIDGE HOMES REAL ESTATE - Open Sat, 11am to 1pmNew
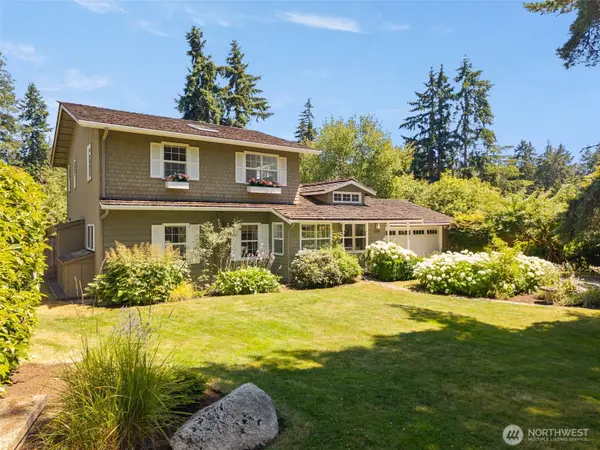 $998,000Active4 beds 4 baths1,999 sq. ft.
5356 Ruby Place Ne, Bainbridge Island, WA 98110
MLS# 2553021Listed by: REALOGICS SOTHEBY'S INT'L RLTY - Open Sat, 11am to 2pmNew
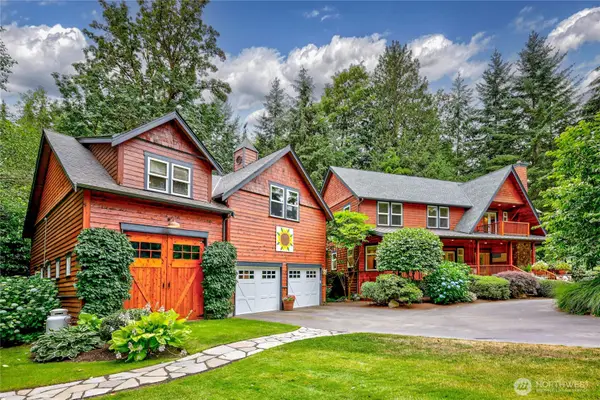 $1,950,000Active4 beds 3 baths2,732 sq. ft.
8724 NE Laughing Salmon Lane, Bainbridge Island, WA 98110
MLS# 2555002Listed by: JOHANSSON CLARK REAL ESTATE - Open Sat, 9 to 11amNew
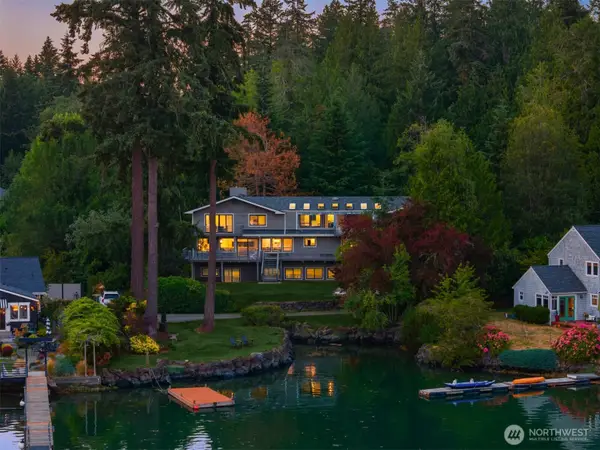 $2,595,000Active4 beds 4 baths4,872 sq. ft.
15041 Skogen Lane Ne, Bainbridge Island, WA 98110
MLS# 2548444Listed by: THE AGENCY BAINBRIDGE ISLAND - Open Sat, 10am to 12pmNew
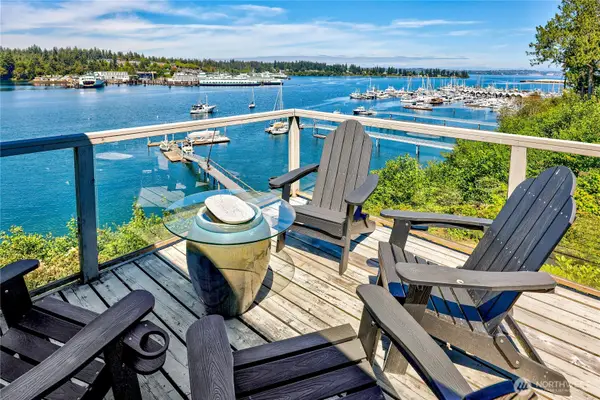 $1,950,000Active3 beds 4 baths5,552 sq. ft.
5834 Packard Lane Ne, Bainbridge Island, WA 98110
MLS# 2554718Listed by: WINDERMERE RE BAINBRIDGE - Open Sat, 1 to 4pmNew
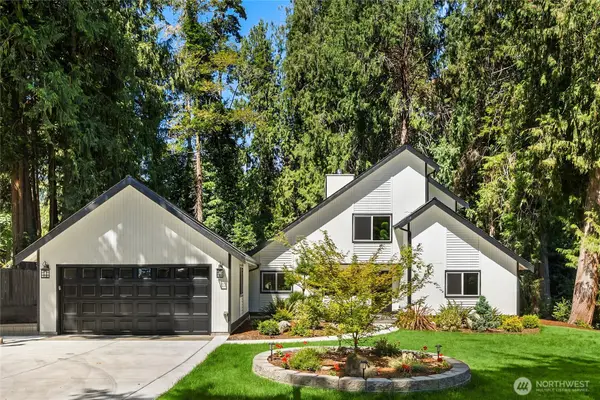 $1,300,000Active4 beds 2 baths2,810 sq. ft.
11785 Penny Place Ne, Bainbridge Island, WA 98110
MLS# 2554758Listed by: THE AGENCY SEATTLE/EASTSIDE - Open Sun, 2:30 to 4:30pmNew
 $2,350,000Active2 beds 3 baths2,612 sq. ft.
6400 NE Agate Beach Lane, Bainbridge Island, WA 98110
MLS# 2554776Listed by: REALOGICS SOTHEBY'S INT'L RLTY


Protect your home and budget from life's surprises with an Assurant Home Warranty, backed by a partner that supports you through every step of homeownership. Explore Plans.
©2026 Century 21 Real Estate LLC. All rights reserved. CENTURY 21®, the CENTURY 21 Logo and C21® are service marks owned by Century 21 Real Estate LLC. Century 21 Real Estate LLC fully supports the principles of the Fair Housing Act and the Equal Opportunity Act. Each office is independently owned and operated. Listing information is deemed reliable but not guaranteed accurate.