
6400 NE Agate Beach Lane, Bainbridge Island, WA 98110
Local realty services provided by:CENTURY 21 Real Estate Center
Listed by: danny varona, matthew paige
Office: realogics sotheby's int'l rlty
MLS#:2554776
Source:NWMLS
6400 NE Agate Beach Lane,Bainbridge Island, WA 98110
$2,350,000
- 2 Beds
- 3 Baths
- 2,612 sq. ft.
- Single family
- Active
Upcoming open houses
- Sun, Jul 1902:30 pm - 04:30 pm
Price summary
- Price:$2,350,000
- Price per sq. ft.:$899.69
- Monthly HOA dues:$50
About this home

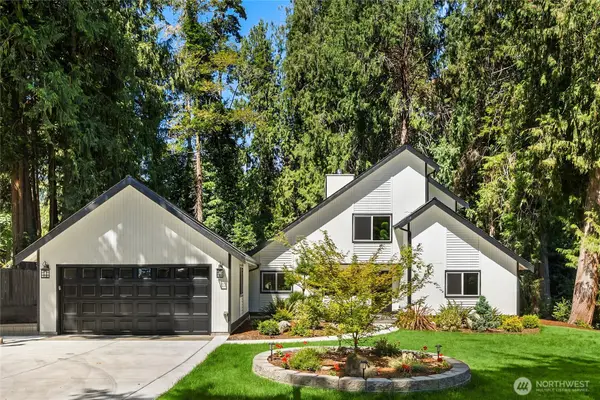
Completed in 2023, this striking contemporary still lives like new, commanding breathtaking, unobstructed west-facing views across Puget Sound to the Olympic Mountains, with spectacular sunsets. Pella windows and oversized sliding doors open both levels to expansive view decks, creating seamless indoor-outdoor living. The stunning great room features soaring ceilings, a sleek fireplace and a designer kitchen showcasing custom Magraw-Zecha cabinetry, abundant integrated storage and an oversized island. High-end porcelain tile is featured extensively throughout the interior and exterior. The main-level primary suite offers sweeping water views, an expansive walk-in closet, and a spa-inspired bath. A second ensuite bedroom and lower-level family room provide exceptional flexibility, with the family room easily sectioned off for additional guest sleeping quarters and a sauna. State-of-the-art systems include efficient ductless mini-splits providing both heating and cooling. Set on a sunny, cleared lot, the home and landscaping were thoughtfully designed for low-maintenance living, making this an ideal lock-and-leave retreat. Occupying the prized end position on a quiet, private, dead-end street within a picturesque pocket of custom view homes, the setting is peaceful, secluded, and remarkably private. A fully finished two-car garage with epoxy floors is complemented by extensive driveway parking. A trail beginning on the property leads to stairs descending to the community’s 435+ feet of private sandy shoreline, an extraordinary amenity reserved for just 17 homes. Offered below today’s estimated replacement cost, this is a rare opportunity to own a nearly new luxury home without paying the premium of building one yourself....
Contact an agent
Home facts
- Year built:2022
- Listing ID #:2554776
- Updated:July 18, 2026 at 12:21 AM
Rooms and interior
- Bedrooms:2
- Total bathrooms:3
- Full bathrooms:1
- Half bathrooms:1
- Flooring:Ceramic Tile Floor, Engineered Hardwood
- Kitchen Description:Dishwasher, Microwave, Refrigerator
- Bedroom Description:Lower Level Bedrooms : 1, Main Level Bedrooms : 1
- Basement:Yes
- Basement Description:Daylight, Finished
- Living area:2,612 sq. ft.
Heating and cooling
- Heating:HRV/ERV System, Heat Pump, Radiant
Structure and exterior
- Roof:Metal
- Year built:2022
- Building area:2,612 sq. ft.
- Lot area:0.29 Acres
- Lot Features:Cul-De-Sac, Dead-end Street, Paved
- Architectural Style:Modern
- Construction Materials:Metal/Vinyl Exterior Finish, Stone Exterior Finish
- Exterior Features:Deck, Sprinkler System
- Foundation Description:Daylight, Finished
- Levels:1 Story
Schools
- High school:Bainbridge Isl
- Middle school:Buyer To Verify
- Elementary school:xalilc Elementary
Utilities
- Water:Public
- Sewer:Septic Tank
Finances and disclosures
- Price:$2,350,000
- Price per sq. ft.:$899.69
- Tax amount:$11,261 (2026)
Features and amenities
- Appliances:Dishwasher, Refrigerator, Washer
- Laundry features:Dryer, Washer
- Amenities:Cable TV, High Speed Internet, Propane, Security System, Skylight(s), Sprinkler System, Vaulted Ceiling(s), Walk-In Closet(s), Water Heater, Wired for Generator
Parking
- Total parking spaces:6
- Parking description:Attached Garage, Driveway, Off Street Parking
- Garage:Yes
 Listings courtesy of Northwest MLS as distributed by MLS GRID. Based on information submitted to the MLS GRID as of July 18, 2026. All data is obtained from various sources and may not have been verified by broker or MLS GRID. Supplied Open House Information is subject to change without notice. All information should be independently reviewed and verified for accuracy. Properties may or may not be listed by the office/agent presenting the information. Listing information is provided for consumers' personal, non-commercial use, solely to identify prospective properties for potential purchase; all other use is strictly prohibited and may violate relevant federal and state law. Information deemed reliable but not guaranteed. Copyright © 2026 MLS GRID. All Rights Reserved.
New listings near 6400 NE Agate Beach Lane
- Open Sat, 12 to 2pmNew
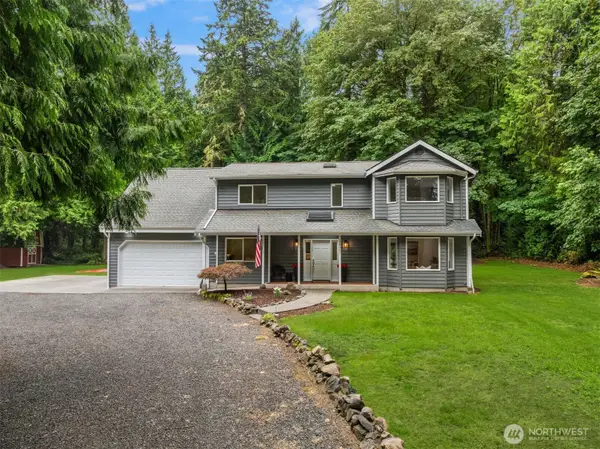 $1,848,000Active4 beds 3 baths2,667 sq. ft.
9067 Hidden Cove Road Ne, Bainbridge Island, WA 98110
MLS# 2553179Listed by: WINDERMERE RE BAINBRIDGE - Open Sat, 2 to 4pmNew
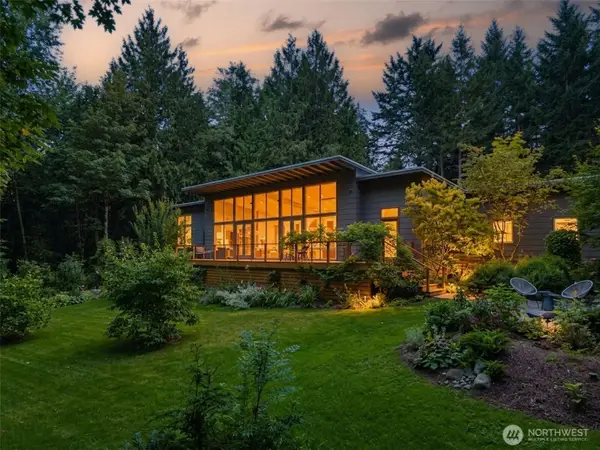 $2,395,000Active3 beds 3 baths3,524 sq. ft.
13123 Phelps Road Ne, Bainbridge Island, WA 98110
MLS# 2556221Listed by: COMPASS - New
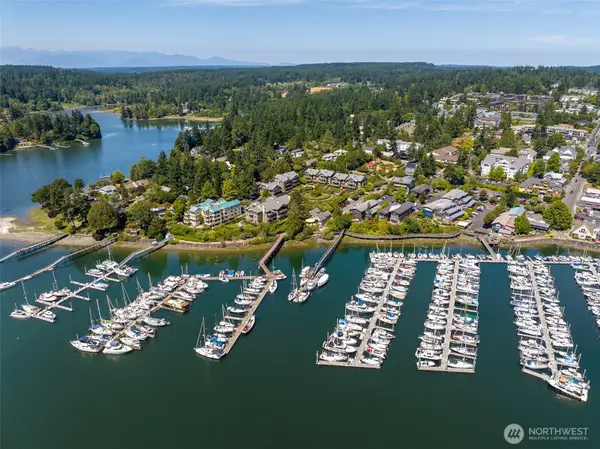 $87,000Active-- beds -- baths
141 Parfitt Way Sw #M-10, Bainbridge Island, WA 98110
MLS# 2555612Listed by: BAINBRIDGE HOMES REAL ESTATE - Open Sat, 11am to 1pmNew
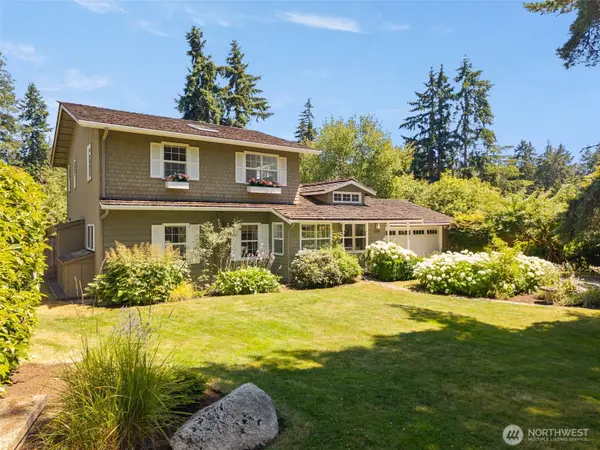 $998,000Active4 beds 4 baths1,999 sq. ft.
5356 Ruby Place Ne, Bainbridge Island, WA 98110
MLS# 2553021Listed by: REALOGICS SOTHEBY'S INT'L RLTY - Open Sat, 11am to 2pmNew
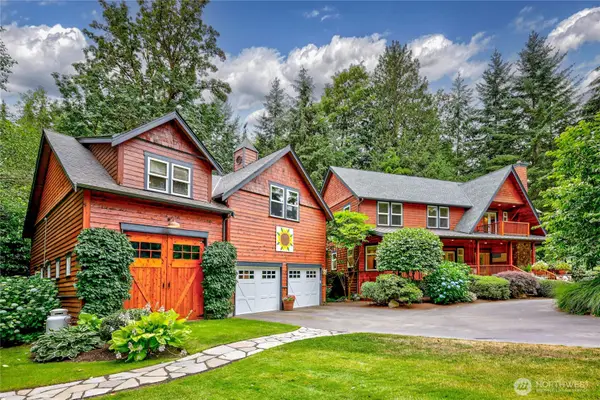 $1,950,000Active4 beds 3 baths2,732 sq. ft.
8724 NE Laughing Salmon Lane, Bainbridge Island, WA 98110
MLS# 2555002Listed by: JOHANSSON CLARK REAL ESTATE - Open Sat, 11am to 1pmNew
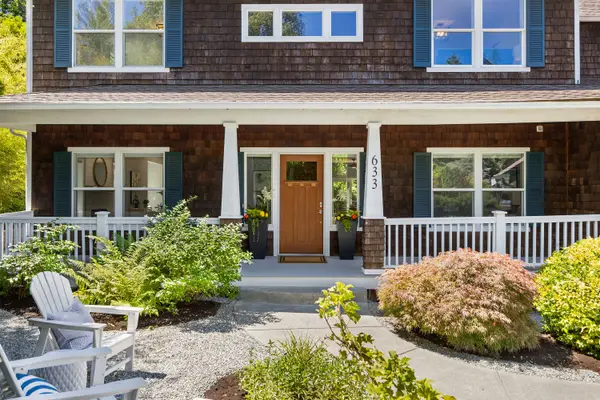 $1,428,000Active4 beds 3 baths3,190 sq. ft.
633 Klickitat Place Ne, Bainbridge Island, WA 98110
MLS# 2555476Listed by: REALOGICS SOTHEBY'S INT'L RLTY - Open Sat, 9 to 11amNew
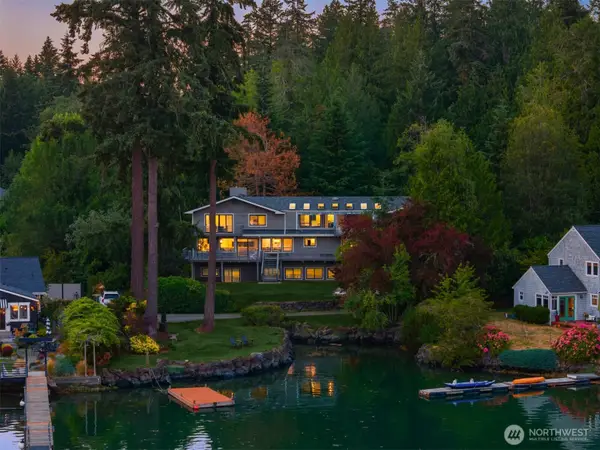 $2,595,000Active4 beds 4 baths4,872 sq. ft.
15041 Skogen Lane Ne, Bainbridge Island, WA 98110
MLS# 2548444Listed by: THE AGENCY BAINBRIDGE ISLAND - Open Sat, 10am to 12pmNew
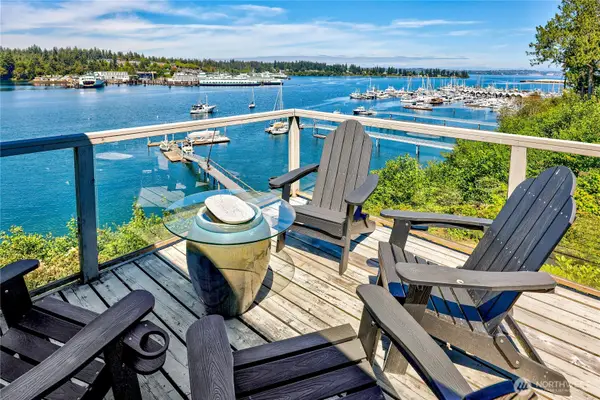 $1,950,000Active3 beds 4 baths5,552 sq. ft.
5834 Packard Lane Ne, Bainbridge Island, WA 98110
MLS# 2554718Listed by: WINDERMERE RE BAINBRIDGE - Open Sat, 1 to 4pmNew
 $1,300,000Active4 beds 2 baths2,810 sq. ft.
11785 Penny Place Ne, Bainbridge Island, WA 98110
MLS# 2554758Listed by: THE AGENCY SEATTLE/EASTSIDE


Protect your home and budget from life's surprises with an Assurant Home Warranty, backed by a partner that supports you through every step of homeownership. Explore Plans.
©2026 Century 21 Real Estate LLC. All rights reserved. CENTURY 21®, the CENTURY 21 Logo and C21® are service marks owned by Century 21 Real Estate LLC. Century 21 Real Estate LLC fully supports the principles of the Fair Housing Act and the Equal Opportunity Act. Each office is independently owned and operated. Listing information is deemed reliable but not guaranteed accurate.