
16613 NE 18th Street, Bellevue, WA 98008
Local realty services provided by:CENTURY 21 Tri-Cities
Listed by: eric huang
Office: compass
MLS#:2585134
Source:NWMLS
16613 NE 18th Street,Bellevue, WA 98008
$1,300,000
- 4 Beds
- 3 Baths
- 1,950 sq. ft.
- Single family
- First Look
Price summary
- Price:$1,300,000
- Price per sq. ft.:$666.67
About this home
First Look opportunity. Fabulous Tri-level near Microsoft! Ready to impress with updated kitchen & master bath plus fresh exterior paint & new 30 year roof. Open main floor layout with spacious living & dining rooms. 3beds, 1.75 baths upstairs plus lower level rec room, 4th bedroom & 3/4 bath. Brand new deck wraps two sides of the home creating an exceptional outdoor entertainment space. Fully fenced rear yard with terracing & lower patio. Quiet residential street & access to highly regarded Bellevue Schools.
Contact an agent
Home facts
- Year built:1965
- Subdivision & Development:Microsoft
- Listing ID #:2585134
- Updated:September 23, 2026 at 12:27 AM
Rooms and interior
- Bedrooms:4
- Total bathrooms:3
- Full bathrooms:1
- Flooring:Carpet, Ceramic Tile Floor, Vinyl Plank
- Kitchen Description:Dishwasher, Disposal, Double Oven, Microwave, Refrigerator, Trash Compactor
- Bedroom Description:Lower Level Bedrooms : 1, Upper Level Bedrooms : 3
- Basement:Yes
- Basement Description:Daylight, Finished
- Living area:1,950 sq. ft.
Heating and cooling
- Heating:90%+ High Efficiency, Forced Air
- Central air:Yes
Structure and exterior
- Roof:Composition
- Year built:1965
- Building area:1,950 sq. ft.
- Lot area:0.19 Acres
- Lot Features:Curbed Lot, Paved
- Construction Materials:Cement Planked, Wood Exterior Finish, Wood Products Exterior Finish
- Exterior Features:Deck, Fenced-Fully, Patio
- Foundation Description:Daylight, Finished
- Levels:3 or More Stories
Schools
- High school:Interlake Snr High
- Middle school:Highland Mid
- Elementary school:Sherwood Forest Elem
Utilities
- Water:Public
- Sewer:Sewer Connected
Finances and disclosures
- Price:$1,300,000
- Price per sq. ft.:$666.67
- Tax amount:$9,832 (2025)
Features and amenities
- Appliances:Dishwasher, Refrigerator
- Amenities:Cable TV, High Speed Internet
Parking
- Total parking spaces:2
- Parking description:Attached Garage
- Garage:Yes
 Listings courtesy of Northwest MLS as distributed by MLS GRID. Based on information submitted to the MLS GRID as of September 23, 2026. All data is obtained from various sources and may not have been verified by broker or MLS GRID. Supplied Open House Information is subject to change without notice. All information should be independently reviewed and verified for accuracy. Properties may or may not be listed by the office/agent presenting the information. Listing information is provided for consumers' personal, non-commercial use, solely to identify prospective properties for potential purchase; all other use is strictly prohibited and may violate relevant federal and state law. Information deemed reliable but not guaranteed. Copyright © 2026 MLS GRID. All Rights Reserved. NWMLS Member Broker: Vicki Monteagudo
New listings near 16613 NE 18th Street
- Coming Soon
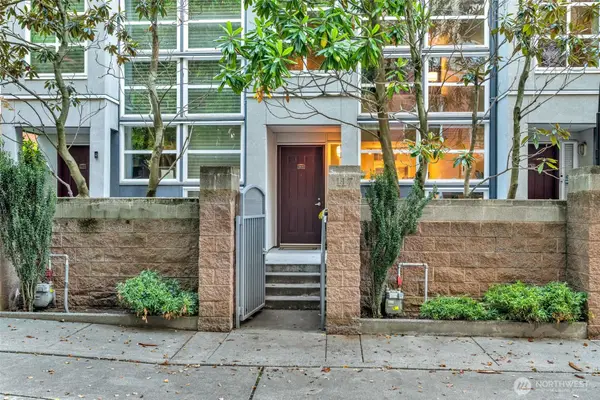 $1,495,000First Look2 beds 3 baths1,669 sq. ft.
10042 Main Street #117, Bellevue, WA 98004
MLS# 2583374Listed by: COMPASS - Coming Soon
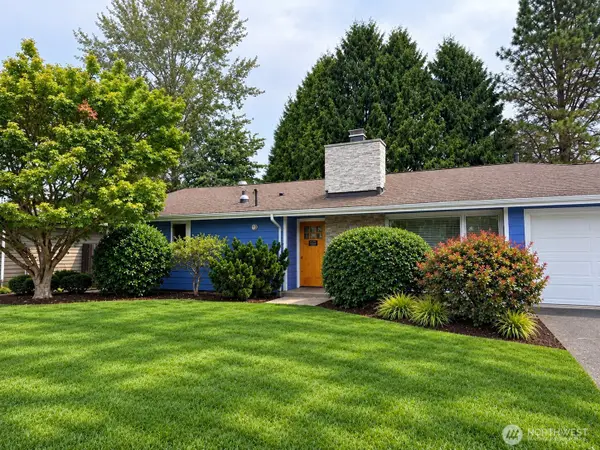 $1,325,000First Look3 beds 2 baths1,760 sq. ft.
920 163rd Avenue Se, Bellevue, WA 98008
MLS# 2584739Listed by: WINDERMERE REAL ESTATE/EAST - Coming Soon
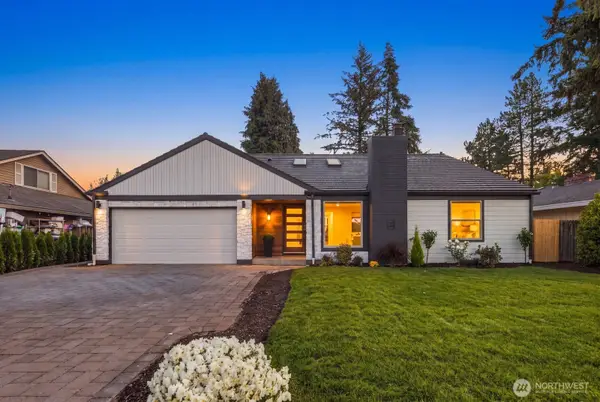 $1,800,000First Look5 beds 4 baths2,910 sq. ft.
16839 NE 18th Street, Bellevue, WA 98008
MLS# 2584033Listed by: EXP REALTY - Coming Soon
 $1,920,000First Look4 beds 3 baths3,190 sq. ft.
16728 SE 12th St, Bellevue, WA 98008
MLS# 2583513Listed by: WINDERMERE REAL ESTATE/EAST - Coming Soon
 $1,150,000First Look3 beds 4 baths1,832 sq. ft.
1412 157th Place Ne, Bellevue, WA 98008
MLS# 2559329Listed by: COMPASS - Coming SoonOpen Sat, 1 to 3pm
 $1,585,000First Look2 beds 3 baths1,669 sq. ft.
10042 Main Street #112, Bellevue, WA 98004
MLS# 2570513Listed by: BERKSHIRE HATHAWAY HS NW - Coming Soon
 $2,295,000First Look3 beds 3 baths2,050 sq. ft.
9801 NE 4th Street #D, Bellevue, WA 98004
MLS# 2578490Listed by: COMPASS - Coming Soon
 $429,900First Look2 beds 2 baths892 sq. ft.
4187 W Lake Sammamish Parkway Se #B207, Bellevue, WA 98008
MLS# 2580603Listed by: EPIQUE REALTY - Coming SoonOpen Sat, 2 to 4pm
 $5,698,000First Look5 beds 5 baths5,850 sq. ft.
2131 104th Place Se, Bellevue, WA 98004
MLS# 2579793Listed by: REAL RESIDENTIAL


Protect your home and budget from life's surprises with an Assurant Home Warranty, backed by a partner that supports you through every step of homeownership. Explore Plans.
©2026 Century 21 Real Estate LLC. All rights reserved. CENTURY 21®, the CENTURY 21 Logo and C21® are service marks owned by Century 21 Real Estate LLC. Century 21 Real Estate LLC fully supports the principles of the Fair Housing Act and the Equal Opportunity Act. Each office is independently owned and operated. Listing information is deemed reliable but not guaranteed accurate.