
1205 18th St, Benton City, WA 99320
Local realty services provided by:CENTURY 21 Tri-Cities
1205 18th St,Benton City, WA 99320
$394,900
- 3 Beds
- 2 Baths
- 1,314 sq. ft.
- Single family
- Active
Listed by: kira woods
Office: windermere group one/tri-cities
MLS#:295343
Source:WA_PRMLS
Price summary
- Price:$394,900
- Price per sq. ft.:$300.53
About this home
MLS# 295343 Appliances/Blinds/Landscaping Included & $19k Incentive — You Choose How to Use It! Lower your purchase price, apply it toward closing costs, buy down your interest rate, or use a combination of all three! You decide what works best for you. Incentive subject to builder terms, eligibility, and lender approval. This quality crafted single-story home features 3 bedrooms, 2 bathrooms, and an open-concept layout that feels spacious, inviting, and effortlessly functional. At the center of the home, the kitchen serves as the heart of every gathering. A generous island overlooks the dining area and great room, creating an ideal space for entertaining, sharing meals, or simply enjoying everyday life. Expansive windows fill the home with natural light, adding warmth and enhancing the open feel throughout. The private Owner's Suite is thoughtfully positioned at the back of the home, creating a peaceful retreat at the end of the day. The ensuite bathroom includes a spacious vanity and a tub/shower combination, while the walk-in closet provides plenty of room for storage and organization. Two additional bedrooms offer endless flexibility, whether you're creating a home office, welcoming guests, or planning for a growing family. Outside, the covered patio extends your living space beyond the walls of the home, offering the perfect place to enjoy your morning coffee, host summer barbecues, or unwind as the sun sets. Designed to complement the way people live today, the Willow combines quality craftsmanship, thoughtful design, and everyday functionality into a home that's as beautiful as it is comfortable. Backyard Landscaping included....
Contact an agent
Home facts
- Year built:2026
- Subdivision & Development:CHERRY GROVE LANE BENTON CITY
- Listing ID #:295343
- Added:78 day(s) ago
- Updated:October 25, 2026 at 12:44 AM
Rooms and interior
- Bedrooms:3
- Total bathrooms:2
- Full bathrooms:2
- Flooring:Carpet, Vinyl
- Kitchen Description:Dishwasher, Disposal, Range/Oven, Refrigerator
- Living area:1,314 sq. ft.
Heating and cooling
- Cooling:Heat Pump
- Heating:Heat Pump
Structure and exterior
- Roof:Composition
- Year built:2026
- Building area:1,314 sq. ft.
- Lot area:0.14 Acres
- Construction Materials:Cement Board, Lap Siding
- Foundation Description:Crawl Space
- Levels:1 Story
Utilities
- Water:Public
- Sewer:Sewer Connected
Finances and disclosures
- Price:$394,900
- Price per sq. ft.:$300.53
Features and amenities
- Appliances:Dishwasher, Disposal, Dryer, Range/Oven, Refrigerator, Washer
- Laundry features:Dryer, Washer
- Amenities:Drapes/Blinds
Parking
- Parking description:2 Car, Attached, Garage Door Opener
New listings near 1205 18th St
- New
 $25,000Active5 Acres
TBD 506 Pr Se, Benton City, WA 99320-1000
MLS# 297399Listed by: HOMESMART ELITE BROKERS - New
 $418,000Active3 beds 2 baths1,695 sq. ft.
1101 Odin Ave, Benton City, WA 99320
MLS# 297395Listed by: EXP REALTY, LLC TRI CITIES - New
 $2,125,000Active-- beds -- baths
11805 W Corral Creek Road, Benton City, WA 99320
MLS# 2597415Listed by: VRG REALTY LLC
- New
 $2,125,000Active53.64 Acres
11805 W Creek Rd, Benton City, WA 99320
MLS# 297369Listed by: VRG REALTY LLC - New
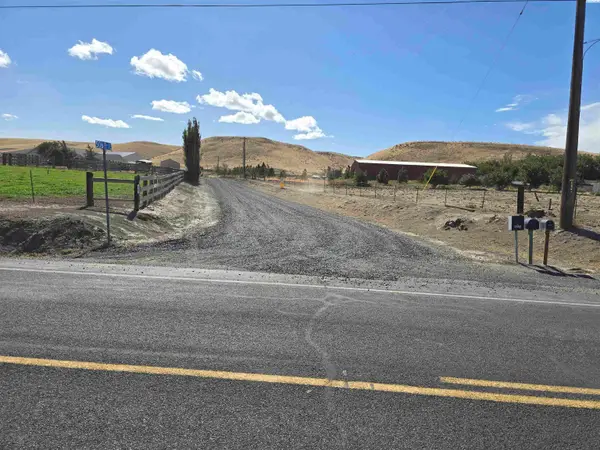 $99,900Active5 Acres
5600 506 Pr Se, Benton City, WA 99320
MLS# 297371Listed by: KELLER WILLIAMS REALTY TRI-CITIES - New
 $99,900Active5 Acres
5608 506 Pr Se, Benton City, WA 99320
MLS# 297372Listed by: KELLER WILLIAMS REALTY TRI-CITIES - New
 $574,900Active6 beds 4 baths2,348 sq. ft.
714 W 13th St, Benton City, WA 99320-9932
MLS# 297350Listed by: EXP REALTY, LLC TRI CITIES - New
 $389,900Active3 beds 3 baths1,493 sq. ft.
1416 Lena Ave, Benton City, WA 99320
MLS# 297333Listed by: WINDERMERE GROUP ONE/TRI-CITIES - Open Sun, 12 to 2pmNew
 $512,500Active3 beds 2 baths1,801 sq. ft.
27316 N Plum Drive, Benton City, WA 99320
MLS# 297334Listed by: COLDWELL BANKER TOMLINSON - New
 $364,900Active3 beds 2 baths1,100 sq. ft.
1301 18th St., Benton City, WA 99320
MLS# 297299Listed by: WINDERMERE GROUP ONE/TRI-CITIES


Protect your home and budget from life's surprises with an Assurant Home Warranty, backed by a partner that supports you through every step of homeownership. Explore Plans.
©2026 Century 21 Real Estate LLC. All rights reserved. CENTURY 21®, the CENTURY 21 Logo and C21® are service marks owned by Century 21 Real Estate LLC. Century 21 Real Estate LLC fully supports the principles of the Fair Housing Act and the Equal Opportunity Act. Each office is independently owned and operated. Listing information is deemed reliable but not guaranteed accurate.