
38906 N Demoss Rd, Benton City, WA 99320
Local realty services provided by:CENTURY 21 Tri-Cities
38906 N Demoss Rd,Benton City, WA 99320
$1,500,000
- 4 Beds
- 3 Baths
- 3,000 sq. ft.
- Single family
- Active
Listed by: londa sherwood-austin
Office: real broker, llc.
MLS#:294328
Source:WA_PRMLS
Price summary
- Price:$1,500,000
- Price per sq. ft.:$500
About this home
MLS# 294328 What if I told you that you could have a 3000sf modern farmhouse, 40x60 split shop, chicken coop, raised garden beds, and a variety of fruit trees for yourself BUT you could ALSO have a buildable 5 acre parcel for future development? And what if you could have it ALL on the most stunning 900+ feet river frontage of the Yakima river with SENIOR water rights dated to June 4, 1886??? This property is where you make those dreams a reality. Contact us for more details.
Contact an agent
Home facts
- Year built:1996
- Listing ID #:294328
- Added:21 day(s) ago
- Updated:July 23, 2026 at 08:39 PM
Rooms and interior
- Bedrooms:4
- Total bathrooms:3
- Full bathrooms:3
- Flooring:Carpet, Laminate, Tile, Wood
- Dining Description:Dining - Formal, Dining - Kitchen/Combo, Dining - Living/Combo
- Bathrooms Description:Tub - Jetted
- Kitchen Description:Cook Top, Dining - Kitchen/Combo, Dishwasher, Garbage Disposal, Kitchen Island, Microwave Oven, Pantry, Range/Oven, Refrigerator
- Bedroom Description:Master Suite, Walk In Closet(s)
- Basement Description:Daylight/Outside Entrance, Finished, Full, Inside Entrance, Windows - Egress
- Living area:3,000 sq. ft.
Structure and exterior
- Roof:Composition Shingle
- Year built:1996
- Building area:3,000 sq. ft.
- Lot area:10.21 Acres
- Exterior Features:Chicken Coop, Deck/Covered, Dog Run, Irrigation, Lighting, Porch, Set-up for Livestock, Shed, Shop, Storage Building
- Levels:2 Story
Utilities
- Water:Water - Well - Private
- Sewer:Septic - Installed
Finances and disclosures
- Price:$1,500,000
- Price per sq. ft.:$500
- Tax amount:$3,680
Features and amenities
- Laundry features:Laundry Chute, Room - Laundry
- Amenities:Ceiling - Vaulted, Ceiling Fan(s), Drapes/Curtains/Blinds, Extra Storage, Utility Sink
Parking
- Parking description:1 Car, Attached, Door Opener, Finished, Off Street Spaces, Rv Parking - Open
- Garage spaces:1
New listings near 38906 N Demoss Rd
- New
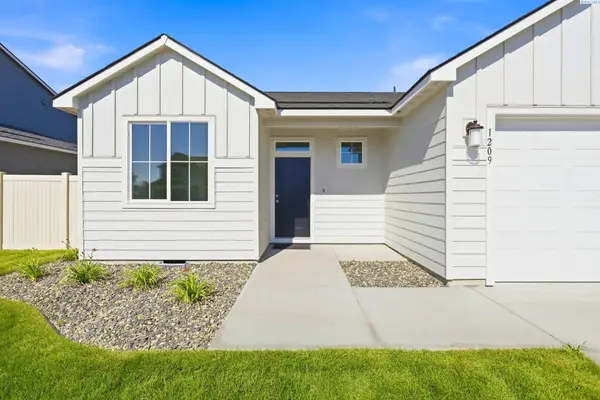 $374,900Active3 beds 2 baths1,100 sq. ft.
1209 17th St, Benton City, WA 99320
MLS# 294904Listed by: WINDERMERE GROUP ONE/TRI-CITIES - New
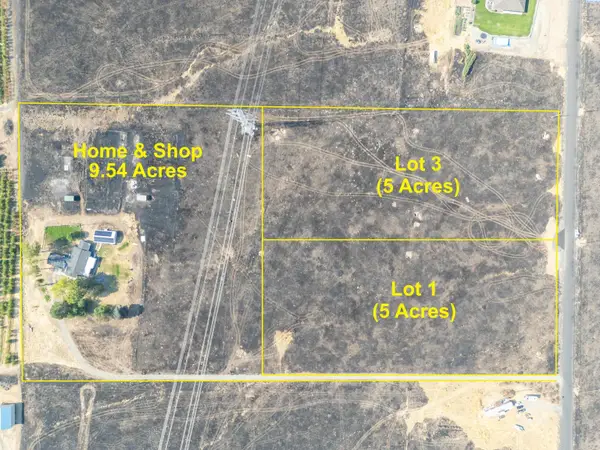 $199,900Active5 Acres
NKA N Whan Rd (lot 3), Benton City, WA 99320
MLS# 294818Listed by: HOMESMART ELITE BROKERS - New
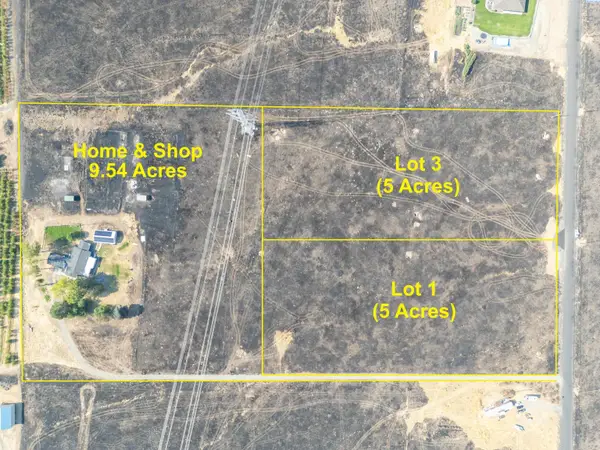 $199,900Active5 Acres
NKA N Whan Rd (lot 1), Benton City, WA 99320
MLS# 294819Listed by: HOMESMART ELITE BROKERS - New
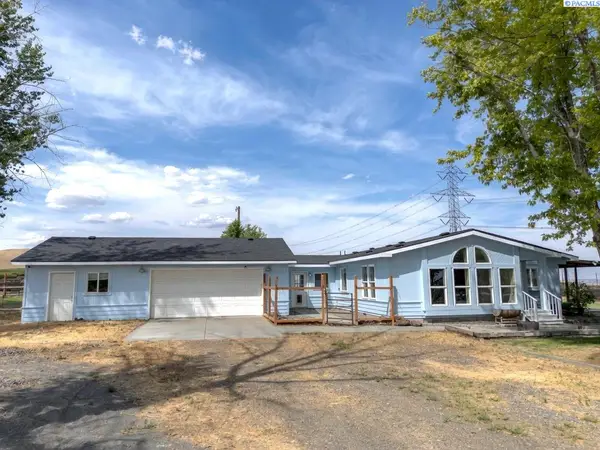 $699,900Active3 beds 2 baths2,992 sq. ft.
63208 N Whan Rd, Benton City, WA 99320
MLS# 294800Listed by: HOMESMART ELITE BROKERS - New
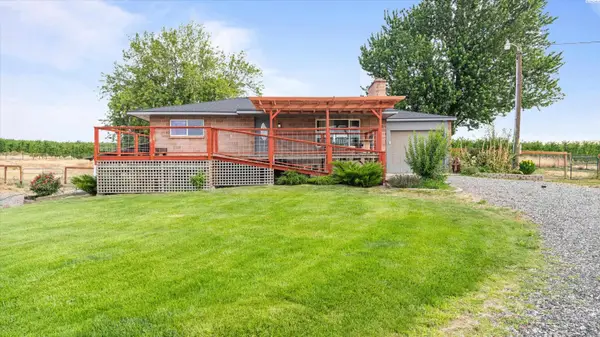 $539,900Active3 beds 2 baths2,160 sq. ft.
27504 W Orcutt Rd, Benton City, WA 99320
MLS# 294774Listed by: 1TRIPLE7-1.777% / HOMESMART ELITE BROKERS - New
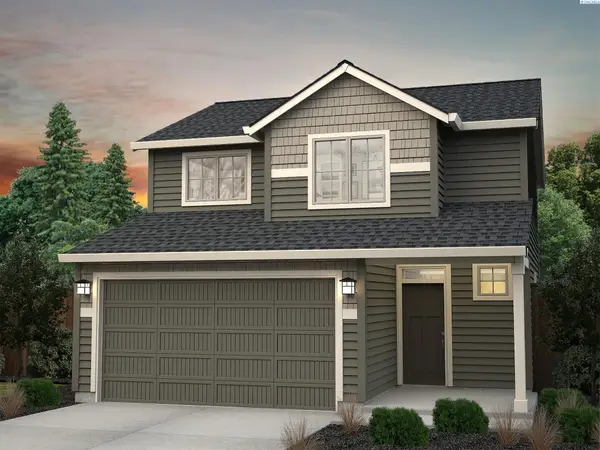 $399,900Active3 beds 3 baths1,493 sq. ft.
1420 Lena Ave, Benton City, WA 99320
MLS# 294744Listed by: WINDERMERE GROUP ONE/TRI-CITIES - New
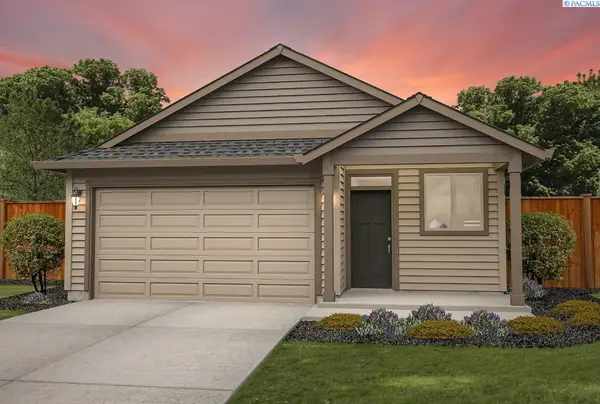 $389,900Active3 beds 2 baths1,389 sq. ft.
1422 Lena Ave, Benton City, WA 99320
MLS# 294745Listed by: WINDERMERE GROUP ONE/TRI-CITIES - New
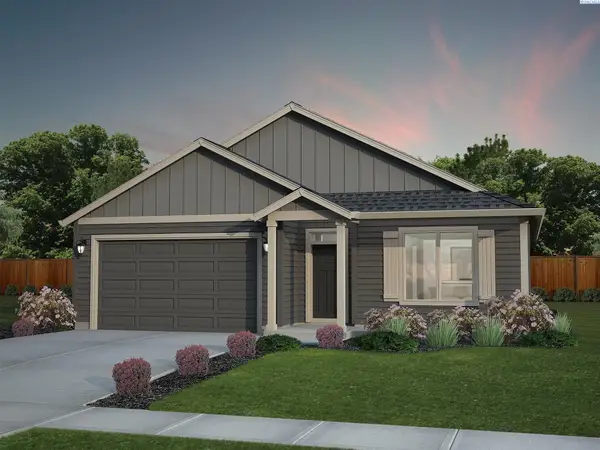 $419,900Active3 beds 2 baths1,430 sq. ft.
1504 W Williams Rd, Benton City, WA 99320
MLS# 294747Listed by: WINDERMERE GROUP ONE/TRI-CITIES - New
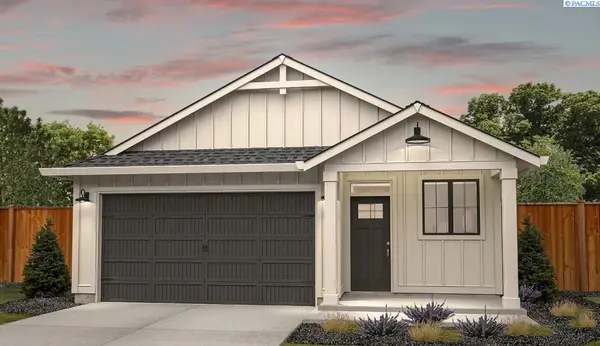 $394,900Active3 beds 2 baths1,389 sq. ft.
1418 Lena Ave, Benton City, WA 99320
MLS# 294748Listed by: WINDERMERE GROUP ONE/TRI-CITIES 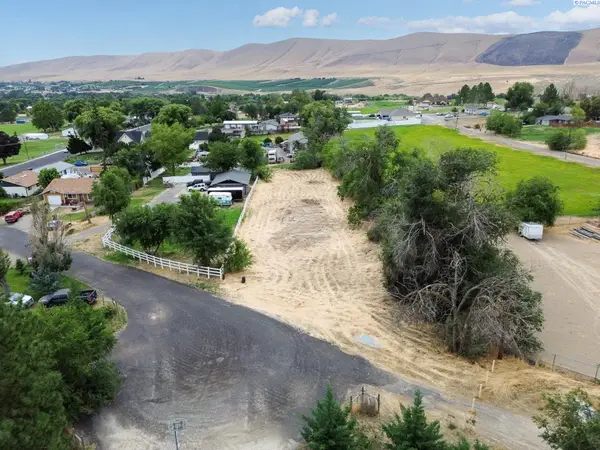 $160,000Pending0.65 Acres
NKA Grace Court, Benton City, WA 99320
MLS# 294718Listed by: KENMORE TEAM


Protect your home and budget from life's surprises with an Assurant Home Warranty, backed by a partner that supports you through every step of homeownership. Explore Plans.
©2026 Century 21 Real Estate LLC. All rights reserved. CENTURY 21®, the CENTURY 21 Logo and C21® are service marks owned by Century 21 Real Estate LLC. Century 21 Real Estate LLC fully supports the principles of the Fair Housing Act and the Equal Opportunity Act. Each office is independently owned and operated. Listing information is deemed reliable but not guaranteed accurate.