
405 Sanlyn Ct, Benton City, WA 99320
Local realty services provided by:CENTURY 21 Tri-Cities
405 Sanlyn Ct,Benton City, WA 99320
$375,000
- 3 Beds
- 2 Baths
- 1,378 sq. ft.
- Single family
- Active
Listed by:
 Jared Olin(509) 492 - 6076CENTURY 21 Tri-Cities
Office: century 21-tri-cities
MLS#:297467
Source:WA_PRMLS
Price summary
- Price:$375,000
- Price per sq. ft.:$272.13
About this home
Welcome home to this inviting 3-bedroom, 2-bathroom property offering 1,378 square feet of comfortable living space on a spacious .35-acre lot. Featuring a desirable open floor plan, this home offers an easy, flowing layout perfect for everyday living and entertaining. The single-level design provides convenient, functional living, while the fully fenced yard offers space to relax, garden, play, or enjoy outdoor gatherings. A two-car garage provides ample room for parking and additional storage. With room to spread out both inside and out, this property offers a wonderful combination of comfort, convenience, and outdoor space in Benton City. Come see all the possibilities this home has to offer!
Contact an agent
Home facts
- Year built:2013
- Subdivision & Development:SANLYN ESTATES
- Listing ID #:297467
- Added:1 day(s) ago
- Updated:October 29, 2026 at 04:43 AM
Rooms and interior
- Bedrooms:3
- Total bathrooms:2
- Full bathrooms:2
- Flooring:Carpet, Laminate, Wood
- Kitchen Description:Dishwasher, Microwave, Range/Oven, Refrigerator
- Living area:1,378 sq. ft.
Heating and cooling
- Cooling:Central Air, Forced Air, Heat Pump
- Heating:Central, Forced Air, Furnace
- Central air:Yes
Structure and exterior
- Roof:Composition
- Year built:2013
- Building area:1,378 sq. ft.
- Lot area:0.35 Acres
- Lot Features:Animals Allowed
- Construction Materials:Lap Siding, T1-11
- Exterior Features:Fenced, Irrigation System
- Foundation Description:Crawl Space
- Levels:1 Story
Utilities
- Water:Public
- Sewer:Sewer Connected
Finances and disclosures
- Price:$375,000
- Price per sq. ft.:$272.13
- Tax amount:$2,617 (2026)
Features and amenities
- Appliances:Dishwasher, Microwave, Range/Oven, Refrigerator
- Amenities:Vaulted Ceiling(s)
Parking
- Parking description:2 Car, Attached, Garage Door Opener
New listings near 405 Sanlyn Ct
- New
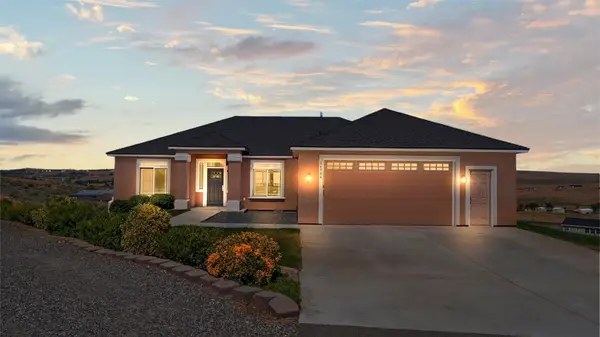 $715,000Active4 beds 3 baths2,857 sq. ft.
16904 E Love Lane, Benton City, WA 99320
MLS# 2597850Listed by: REAL BROKER LLC - Open Sat, 12 to 2pmNew
 $514,900Active3 beds 2 baths1,620 sq. ft.
42605 E Red Mountain Road, Benton City, WA 99320
MLS# 297451Listed by: BERKSHIRE HATHAWAY HM SERV CENTRAL WA REAL ESTATE - Open Sat, 2:30 to 4:30pmNew
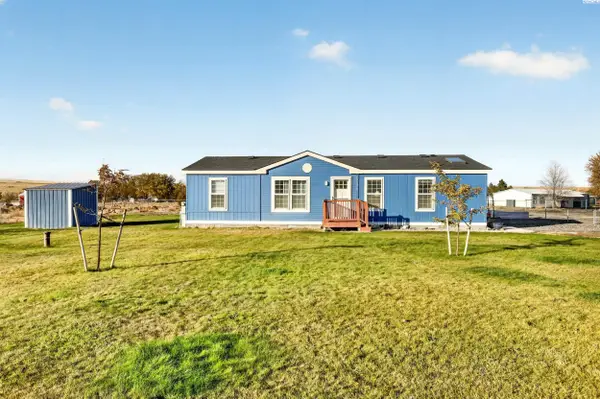 $495,000Active3 beds 2 baths1,342 sq. ft.
17306 E Ruppert Road, Benton City, WA 99320
MLS# 297452Listed by: BERKSHIRE HATHAWAY HM SERV CENTRAL WA REAL ESTATE - New
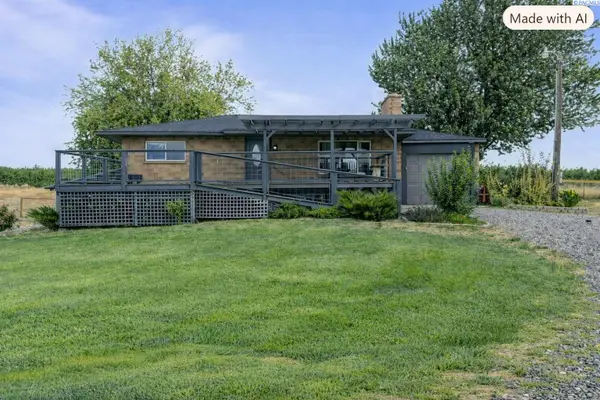 $479,999Active3 beds 2 baths2,160 sq. ft.
27504 W Orcutt Rd, Benton City, WA 99320
MLS# 297453Listed by: 1TRIPLE7-1.777% / HOMESMART ELITE BROKERS - New
 $220,000Active3 beds 2 baths1,029 sq. ft.
33604 N Sunset Rd., Benton City, WA 99320
MLS# 297444Listed by: COLDWELL BANKER TOMLINSON - New
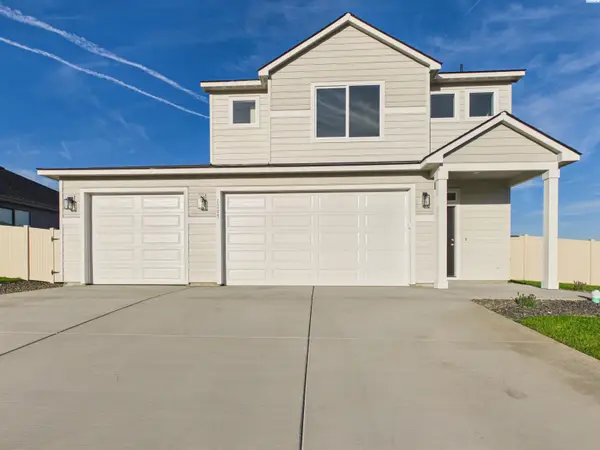 $449,900Active3 beds 3 baths1,771 sq. ft.
1209 18th Street, Benton City, WA 99320
MLS# 297430Listed by: WINDERMERE GROUP ONE/TRI-CITIES - New
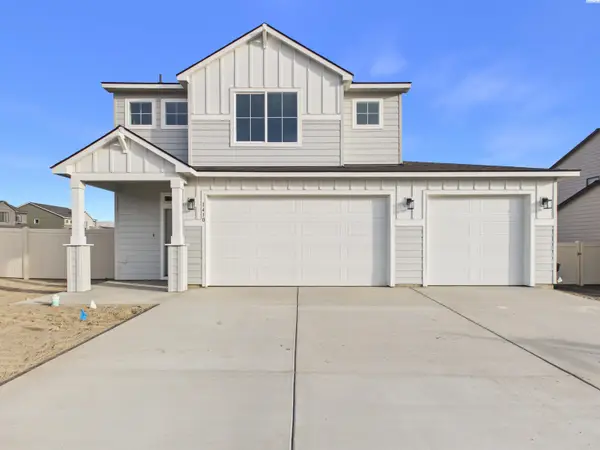 $464,900Active3 beds 3 baths1,771 sq. ft.
1410 Jenna Avenue, Benton City, WA 99320
MLS# 297418Listed by: WINDERMERE GROUP ONE/TRI-CITIES  $25,000Pending5 Acres
TBD 506 Pr Se, Benton City, WA 99320-1000
MLS# 297399Listed by: HOMESMART ELITE BROKERS- Open Sun, 10:30am to 12pmNew
 $418,000Active3 beds 2 baths1,695 sq. ft.
1101 Odin Ave, Benton City, WA 99320
MLS# 297395Listed by: EXP REALTY, LLC TRI CITIES


Protect your home and budget from life's surprises with an Assurant Home Warranty, backed by a partner that supports you through every step of homeownership. Explore Plans.
©2026 Century 21 Real Estate LLC. All rights reserved. CENTURY 21®, the CENTURY 21 Logo and C21® are service marks owned by Century 21 Real Estate LLC. Century 21 Real Estate LLC fully supports the principles of the Fair Housing Act and the Equal Opportunity Act. Each office is independently owned and operated. Listing information is deemed reliable but not guaranteed accurate.