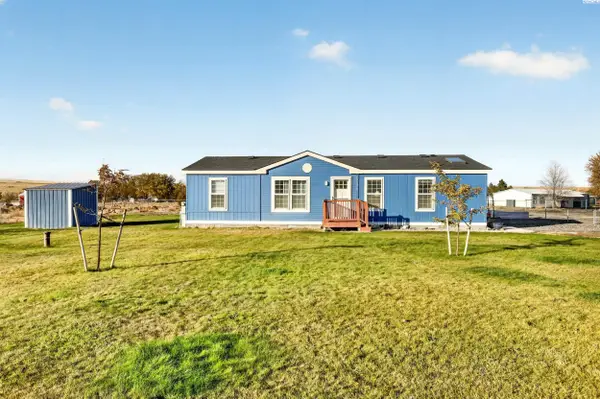
40803 E Red Mountain Rd, Benton City, WA 99320
Local realty services provided by:CENTURY 21 Tri-Cities
Listed by: sandra senger
Office: retter and company sotheby's
MLS#:297582
Source:WA_PRMLS
Price summary
- Price:$595,000
- Price per sq. ft.:$218.75
About this home
Country Living is NOW available! This spacious 2720 sq ft home is ready for New Owners! New roof in 2025, new septic tanks & air conditioner 8/26, professionally cleaned & carpets all cleaned!! 3 bdrm, 2 bath, 3 car attached garage, all on 1.24 fenced park-like acres on Beautiful Red Mountain. Large rooms throughout, built in cabinets in family room, 3 sided gas fireplace between D/R & L/R (NO propane tank) extra large primary suite w/walk-in closet, double vanities in bath w/soaking tub & separate shower. Pantry & Island in Kitchen. Extra storage bldg, large covered back patio w/fans for comfortable outdoor entertaining. The home is being sold AS-IS, all appliances in home are included.
Contact an agent
Home facts
- Year built:2003
- Subdivision & Development:OTHER
- Listing ID #:297582
- Added:1 day(s) ago
- Updated:November 04, 2026 at 11:58 AM
Rooms and interior
- Bedrooms:3
- Total bathrooms:2
- Full bathrooms:2
- Flooring:Carpet, Vinyl
- Kitchen Description:Cooktop, Dishwasher, Disposal, Microwave, Oven, Refrigerator
- Living area:2,720 sq. ft.
Heating and cooling
- Cooling:Central Air, Forced Air
- Heating:Central, Electric, Forced Air
- Central air:Yes
Structure and exterior
- Roof:Composition
- Year built:2003
- Building area:2,720 sq. ft.
- Lot area:1.24 Acres
- Lot Features:Animals Allowed
- Construction Materials:Cement Board, Frame, Lap Siding
- Exterior Features:Fenced, Shed(s)
- Foundation Description:Concrete, Crawl Space, Tie Down
- Levels:1 Story
Utilities
- Water:Private
- Sewer:Septic
Finances and disclosures
- Price:$595,000
- Price per sq. ft.:$218.75
- Tax amount:$4,482 (2026)
Features and amenities
- Appliances:Cooktop, Dishwasher, Disposal, Dryer, Microwave, Oven, Refrigerator, Washer, Water Softener
- Laundry features:Dryer, Washer
- Amenities:Drapes/Blinds, Raised Ceiling(s), Storage, Vaulted Ceiling(s)
Parking
- Parking description:3 Car, Attached, Garage Door Opener, Off Street, RV Access/Parking
New listings near 40803 E Red Mountain Rd
- New
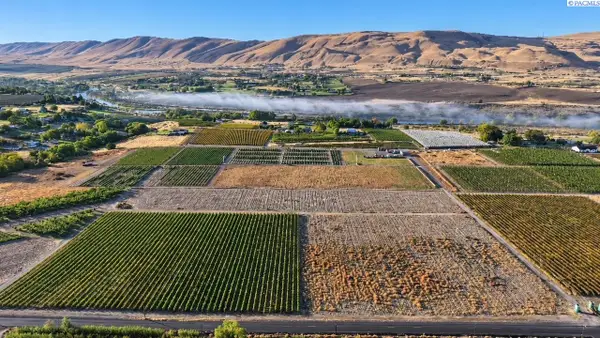 $175,000Active4.28 Acres
11080 W Corral Creek Rd, Lot-14 #Lot14, Benton City, WA 99320
MLS# 297539Listed by: VRG REALTY LLC - New
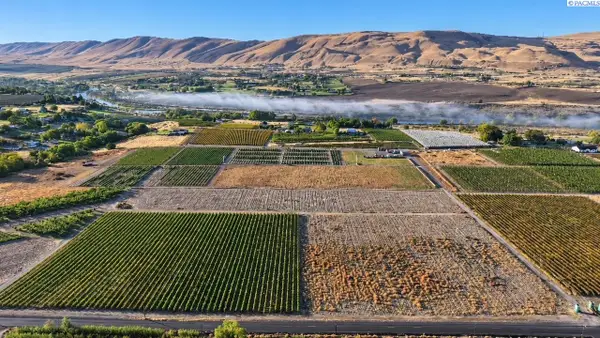 $170,000Active4.6 Acres
11080 W Corral Creek Rd, Lot-15 #Lot15, Benton City, WA 99320
MLS# 297540Listed by: VRG REALTY LLC - New
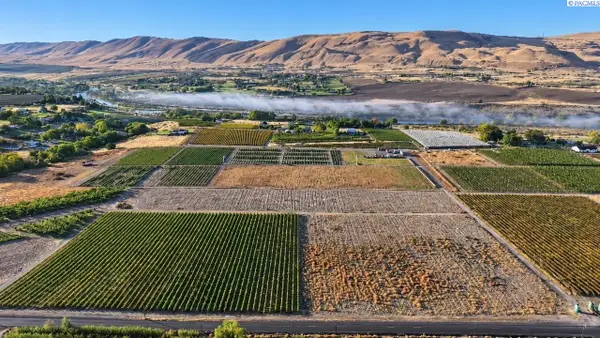 $295,000Active10.35 Acres
11080 W Corral Creek Rd, Lot-16 #Lot16, Benton City, WA 99320
MLS# 297541Listed by: VRG REALTY LLC - New
 $159,900Active1.48 Acres
NKA N Sr 225, Benton City, WA
MLS# 297494Listed by: EXP REALTY, LLC TRI CITIES  $180,000Pending5.69 Acres
11080 W Corral Creek Rd, Lot-13 #Lot13, Benton City, WA 99320
MLS# 297496Listed by: VRG REALTY LLC
 $375,000Pending3 beds 2 baths1,378 sq. ft.
405 Sanlyn Ct, Benton City, WA 99320
MLS# 297467Listed by: CENTURY 21-TRI-CITIES- New
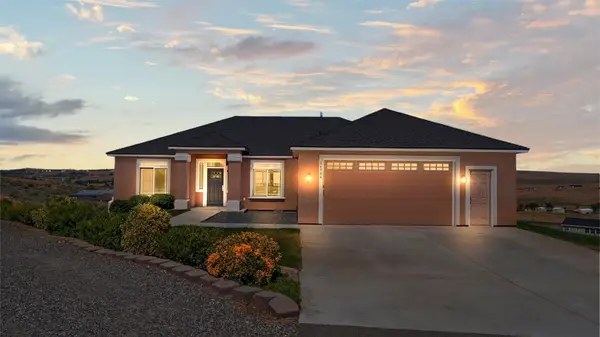 $715,000Active4 beds 3 baths2,857 sq. ft.
16904 E Love Lane, Benton City, WA 99320
MLS# 2597850Listed by: REAL BROKER LLC
- Open Sat, 1 to 3:30pmNew
 $514,900Active3 beds 2 baths1,620 sq. ft.
42605 E Red Mountain Road, Benton City, WA 99320
MLS# 297451Listed by: BERKSHIRE HATHAWAY HM SERV CENTRAL WA REAL ESTATE - Open Sat, 11am to 1pmNew
 $495,000Active3 beds 2 baths1,342 sq. ft.
17306 E Ruppert Road, Benton City, WA 99320
MLS# 297452Listed by: BERKSHIRE HATHAWAY HM SERV CENTRAL WA REAL ESTATE


Protect your home and budget from life's surprises with an Assurant Home Warranty, backed by a partner that supports you through every step of homeownership. Explore Plans.
©2026 Century 21 Real Estate LLC. All rights reserved. CENTURY 21®, the CENTURY 21 Logo and C21® are service marks owned by Century 21 Real Estate LLC. Century 21 Real Estate LLC fully supports the principles of the Fair Housing Act and the Equal Opportunity Act. Each office is independently owned and operated. Listing information is deemed reliable but not guaranteed accurate.